


$1,100,000
 5 Beds
 3 Baths
 3,390 sqft (on 0.32 acres)
85 KELLEYS TRAIL, Oldsmar, FL 34677
Est. Mortgage $7,845/mo*
Get Pre-QualifiedHome Highlights

Single-Family Home

Built in 1991

0.32 acre lot

$324/sqft

3 Car Garage

HOA $203/mo
Local Information
- Map ViewExplore the area around 85 KELLEYS TRAIL.

- Schools2 Preschool Schools1 Elementary School1 Middle School1 High School

- Shop & Eat

-- mins to
About this House
What's unique:Gated communityCenter islandHigh ceilingsNewly painted interiorsUpdated hall bathroomsCozy sitting alcove
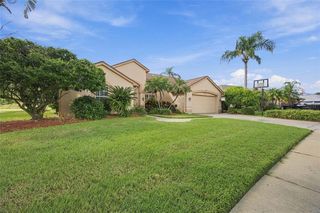
Experience exceptional golf course living at Eastlake Woodlands, Premier Turtle Creek Subdivision, where privacy, sophistication, and stunning views of the Ardea Country Club North Course Signature Hole #10 await you in this stylish, previous model home 5-bedroom, 3-bath home with a 3-car garage. Set within a gated community, this former model residence greets you with an impressive marble foyer and sweeping vistas of the greens. Inside, high ceilings, newly painted interiors, and a spacious floor plan cater to both entertaining guests and everyday comfort. The gourmet kitchen is equipped with stainless steel appliances, pristine tile countertops, a roomy pantry, center island, and bar seating that connects seamlessly to the inviting gathering room and breakfast nook. The expansive gathering area showcases dramatic vaulted ceilings, a fireplace, a wet bar, and windows that perfectly frame the peaceful golf course backdrop. Step outdoors to your own tranquil retreat—a large paver lanai featuring a pool, spa, and panoramic screened enclosure—ideal for relaxation or hosting friends. The elegant primary suite includes a cozy sitting alcove, workspace, custom walk-in closet, and a luxurious en-suite bath with marble finishes, garden tub, walk-in shower, and private water closet. The home’s split bedroom design offers flexibility, including a versatile office or fifth bedroom with French doors, built-in features, and numerous upgrades such as new garage doors (2018), fireplace conversion (2024), and updated hall bathrooms. Located in the sought-after Turtle Creek neighborhood, this property sits safely outside flood zones and has remained undamaged by storms. Eastlake Woodlands provides access to premier amenities through membership at the renovated Ardea Country Club, offering championship-level golf, tennis, pickleball, swimming, and fitness facilities. All of this convenience is just moments from excellent schools, shopping, dining, beautiful beaches, and Tampa International Airport. Room measurements are approximate. Be sure to explore the 3-D and virtual tours, floor plan and aerial drone photography, to fully appreciate all this remarkable home has to offer!
Last check for updates: about 8 hours ago
Listing Provided by: Andy Burwell, Jr, (727) 442-7513
BURWELL REAL ESTATE, (727) 332-0446
Originating MLS: Suncoast Tampa
Source: Stellar MLS, MLS#TB8527215
Also Listed on Stellar MLS.
IDX information is provided exclusively for personal, non-commercial use, and may not be used for any purpose other than to identify prospective properties consumers may be interested in purchasing. Information is deemed reliable but not guaranteed. Some IDX listings have been excluded from this website.
Listing Information presented by local MLS brokerage: Zillow, Inc - (407) 904-3511
Listing Information presented by local MLS brokerage: Zillow, Inc - (407) 904-3511
Home Details for 85 KELLEYS TRAIL

|
|---|
Interior Details Number of Rooms: 8Types of Rooms: Primary Bedroom, Bedroom 5, Primary Bathroom, Bathroom 2, Family Room, Foyer, Kitchen, Living RoomWet Bar |
Beds & Baths Number of Bedrooms: 5Number of Bathrooms: 3Number of Bathrooms (full): 3 |
Dimensions and Layout Living Area: 3390 Square Feet |
Appliances & Utilities Utilities: BB/HS Internet Available, Cable Available, Electricity Connected, Public, Sewer Connected, Water ConnectedAppliances: Oven, Cooktop, Dishwasher, Disposal, Dryer, Electric Water Heater, Refrigerator, WasherDishwasherDisposalDryerLaundry: Laundry RoomRefrigeratorWasher |
Heating & Cooling Heating: Central,ElectricHas CoolingAir Conditioning: Central AirHas HeatingHeating Fuel: Central |
Fireplace & Spa Fireplace: Decorative, Electric, Family RoomSpa: In GroundHas a FireplaceHas a Spa |
Gas & Electric Has Electric on Property |
Windows, Doors, Floors & Walls Door: Sliding DoorsFlooring: Carpet, Tile |
Levels, Entrance, & Accessibility Stories: 1Number of Stories: 1Levels: OneFloors: Carpet, Tile |
View Has a ViewView: Golf Course |

|
|---|
Exterior Home Features Roof: TilePatio / Porch: Covered, Front Porch, Patio, ScreenedVegetation: Mature LandscapingExterior: Irrigation System, Lighting, Private Entrance, Private Yard, Rain Gutters, SidewalkFoundation: SlabHas a Private Pool |
Parking & Garage Number of Garage Spaces: 3Number of Covered Spaces: 3No CarportHas a GarageHas an Attached GarageHas Open ParkingParking Spaces: 3Parking: Driveway |
Pool Pool: Gunite, In Ground, Screen EnclosurePool |
Frontage Road Frontage: Private RoadRoad Surface Type: PavedNot on Waterfront |
Water & Sewer Sewer: Public Sewer |

|
|---|
Cumulative Days on Market: 29Days on Market: 78 |

|
|---|
Year Built Year Built: 1991 |
Property Type / Style Property Type: ResidentialProperty Subtype: Single Family Residence |
Building Construction Materials: Block, ConcreteNot a New ConstructionNo Additional Parcels |
Property Information Parcel Number: 032816926760000280 |

|
|---|
Price List Price: $1,100,000Price Per Sqft: $324 |
Status Change & Dates Possession Timing: Close Of Escrow |

|
|---|
MLS Status: Active |

|
|---|

|
|---|
Direction & Address City: OLDSMARCommunity: TURTLE CREEK UNIT-ONE |

|
|---|
Listing Agent Listing ID: TB8527215 |

|
|---|
Building Area Building Area: 4633 Square Feet |
Community rooms Fitness Center |

|
|---|
Community Features: Deed Restrictions, Fitness Center, Gated Community - No Guard, Golf, PoolNot Senior Community |

|
|---|
HOA Fee Includes: Manager, Private RoadHOA Name: Harbeck Hospitality / John RowlesHOA Phone: 727-386-5575HOA Phone (alt): 813-433-2000HOA Name (second): Eastlake Woodlands Community AssociationAssociation for this Listing: Suncoast TampaHas an HOAHOA Fee: $203/Monthly |

|
|---|
Lot Area: 0.32 acres |

|
|---|
Special Conditions: None |

|
|---|
Listing Terms: Cash, Conventional |

|
|---|
Business Information Ownership: Fee Simple |

|
|---|
Mls Number: TB8527215Showing Requirements: ShowingTimeUniversal Property Id: US-12103-N-032816926760000280-R-N |

|
|---|
HOA Amenities: Clubhouse,Fitness Center,Golf Course,Pickleball Court(s),Pool |
Around this home
What Locals Say about Oldsmar
At least 195 Trulia users voted on each feature.

92 % Say it's dog friendly

90 % Say there are sidewalks

90 % Say car is needed

87 % Say parking is easy

79 % Say it's quiet

77 % Say there's holiday spirit

76 % Say people would walk alone at night

74 % Say streets are well-lit

68 % Say kids play outside

66 % Say there's wildlife

64 % Say yards are well-kept

63 % Say it's walkable to restaurants

60 % Say they plan to stay for at least 5 years

58 % Say it's walkable to grocery stores

57 % Say neighbors are friendly

34 % Say there are community events
Sourced by Trulia users. Learn more about our methodology.
Market trends in Oldsmar
Last updated August 2026
Avg. sale price
$372K
$42.48KMoM
Sale-to-List Price
97.9%
0.2%MoM
Price per sq ft
$239
$13MoM
Available listings
178
4MoM
Home Value
Trulia Estimate
$1.05MSince last month
Increased$2K (+0.2%)Since last year
Decreased$44K (-4%)Learn more about this home's value by checking out its Trulia Estimate, the value of nearby homes, and how much similar homes have sold for.
Trulia Estimate
The of this home's value increased by +113% in the last 10 years
| Month | Estimated value |
|---|---|
2026 | |
| September 2026 | $1.05M |
| August 2026 | $1.05M |
| July 2026 | $1.06M |
| June 2026 | $1.08M |
| May 2026 | $1.08M |
| April 2026 | $1.08M |
| March 2026 | $1.08M |
| February 2026 | $1.08M |
| January 2026 | $1.09M |
2025 | |
2024 | |
2023 | |
2022 | |
2021 | |
2020 | |
2019 | |
2018 | |
2017 | |
2016 | |
Comparable sales
These are recently sold homes that have a similar location or other similar features to this home, like bedrooms, bathrooms, and square footage. Get a sense of the expected prices in the area by viewing these homes.Address | Distance | Property Type | Sold Price | Sold Date | Bed | Bath | Sqft |
|---|---|---|---|---|---|---|---|
0.11 | Single-Family Home | $1,030,000 | 04/28/26 | 5 | 3 | 3,518 | |
0.09 | Single-Family Home | $1,315,000 | 09/16/26 | 4 | 3 | 3,850 | |
0.23 | Single-Family Home | $1,075,000 | 12/09/25 | 4 | 3 | 3,502 | |
0.16 | Single-Family Home | $1,075,000 | 05/19/26 | 4 | 3 | 2,850 | |
0.20 | Single-Family Home | $1,100,000 | 08/03/26 | 3 | 3 | 3,237 | |
0.43 | Single-Family Home | $713,000 | 07/10/26 | 5 | 3 | 2,660 | |
0.45 | Single-Family Home | $770,000 | 10/15/25 | 4 | 3 | 2,606 | |
0.33 | Single-Family Home | $550,000 | 01/08/26 | 4 | 2.5 | 2,060 | |
0.41 | Single-Family Home | $705,000 | 08/14/26 | 4 | 3 | 2,804 | |
0.54 | Single-Family Home | $741,500 | 09/30/25 | 4 | 3 | 2,486 |
Nearby home prices
Get a sense of expected prices in the area by checking the value of nearby homes.Address | Distance | Price | Bed | Bath | Sqft | Status |
|---|---|---|---|---|---|---|
0.09 | $1,315,000 | 4 | 3 | 3,850 | Recently Sold | |
0.10 | $1,198,300 | 5 | 4 | 3,480 | Off Market | |
0.18 | $580,300 | 3 | 2 | 1,972 | Off Market | |
0.11 | $1,030,000 | 5 | 3 | 3,518 | Recently Sold | |
0.13 | $1,099,100 | 4 | 3 | 3,726 | Off Market | |
0.17 | $1,537,700 | 4 | 3.5 | 4,188 | Off Market | |
0.16 | $1,075,000 | 4 | 3 | 2,850 | Recently Sold | |
0.20 | $1,100,000 | 3 | 3 | 3,237 | Recently Sold | |
0.24 | $1,489,100 | 4 | 3.5 | 4,012 | Off Market | |
0.24 | $659,400 | 3 | 2.5 | 2,161 | Off Market | |
0.19 | $1,297,900 | 4 | 3.5 | 3,495 | Off Market |
Price and Tax history
| Date | Event | Price |
|---|---|---|
Jul 8, 2026 Source: Stellar MLS #TB8527215 | Listed For Sale | $1,100,000 |
Feb 7, 2026 Source: Stellar MLS #TB8419119 | ListingRemoved | $1,150,000 |
Aug 20, 2025 Source: Stellar MLS #TB8419119 | Listed For Sale | $1,150,000 |
| Year | Property tax | Tax assessment |
|---|---|---|
| 2025 | $7,650 | $886,323 |
Home facts updated by county records
LGBTQ Local Legal Protections
LGBTQ Local Legal Protections



Andy Burwell, Jr, BURWELL REAL ESTATE, (727) 332-0446
Agent Phone: (727) 442-7513
Similar Homes You May Like
 OPEN SAT, 1-4PM0.29 ACRESSMITH & ASSOCIATES REAL ESTATE
 0.71 ACRESKELLER WILLIAMS SOUTH TAMPA
 RE/MAX MARKETING SPECIALISTS
 0.32 ACRESCENTURY 21 LISTSMART
 OPEN SAT, 1-3PM0.37 ACRESBHHS FLORIDA PROPERTIES GROUP
 0.53 ACRESSIGNATURE REALTY ASSOCIATES
 0.42 ACRESCOASTAL PROPERTIES GROUP INTERNATIONAL
 OPEN SUN, 12-3PM0.33 ACRESFUTURE HOME REALTY INC
 0.26 ACRESREALTY ONE GROUP BEYOND
 0.28 ACRESSMITH & ASSOCIATES REAL ESTATE
 0.54 ACRESCHARLES RUTENBERG REALTY INC
 0.72 ACRESRE/MAX REALTEC GROUP INC
 OPEN SUN, 12-2PM1.26 ACRESCOLDWELL BANKER REALTY
 KELLER WILLIAMS REALTY- PALM HARBOR
 OPEN SUN, 12-2PM0.78 ACRESKELLER WILLIAMS SOUTH TAMPA
 0.25 ACRESADVANTAGE REAL ESTATE SERVICES
 0.28 ACRESKELLER WILLIAMS REALTY- PALM HARBOR
 0.74 ACRESBRIGHT REALTY GROUP LLC
 COASTAL PROPERTIES GROUP INTERNATIONAL
 1.11 ACRESSMITH & ASSOCIATES REAL ESTATE
 0.93 ACRESFUTURE HOME REALTY INC
 OPEN SAT, 11-2PMBRODERICK & ASSOCIATES INC
 See more homes for sale inOldsmar


New Listings near 85 KELLEYS TRAIL
 NEW - 17 HRS AGOCORNERSTONE PROP.INTERNATIONAL
 OPEN SUN, 1-3PMRE/MAX REALTEC GROUP INC
 NEWOPEN FRI, 4:30-7PM0.36 ACRESEXP REALTY LLC
 NEW - 22 HRS AGO0.29 ACRESRE/MAX ALLIANCE GROUP
 NEW - 1 DAY AGO0.29 ACRESCOASTAL PROPERTIES GROUP INTERNATIONAL
 0.53 ACRESCOLDWELL BANKER REALTY
 NEW - 1 DAY AGO54 REALTY LLC
 OPEN SAT, 12-2PMBLAKE REAL ESTATE INC
 SMITH & ASSOCIATES REAL ESTATE
 NEWOPEN SAT, 11-1PM0.44 ACRESDALTON WADE INC
 0.46 ACRESRE/MAX REALTEC GROUP INC
 OPEN SAT, 10-12PMBLAKE REAL ESTATE INC
- See more homes for sale inOldsmar


Frequently asked questions about 85 KELLEYS TRAIL
- What is the estimated monthly payment for 85 KELLEYS TRAIL?Based on a $1,100,000 list price with 20% down at today's rates, the estimated monthly payment for 85 KELLEYS TRAIL in Oldsmar, FL is approximately $7,887 (about $6,153 principal & interest, $1,659 property taxes, and $75 homeowner's insurance). This is an estimate. Actual payment depends on your loan terms.
- How does the list price for 85 KELLEYS TRAIL compare to homes in Oldsmar?85 KELLEYS TRAIL in Oldsmar, FL is listed at $1,100,000, about 196% above the $372K median sale price in Oldsmar.
- What do residents say about Oldsmar?Residents describe Oldsmar, FL as dog-friendly, pedestrian-friendly, and easy to park in. See homes for sale in Oldsmar, FL.
- What are the closest schools to 85 KELLEYS TRAIL?The closest schools to 85 KELLEYS TRAIL in Oldsmar, FL are Cypress Woods Elementary School (Pre-K, rated 9/10), East Lake High School (Pre-K, rated 7/10), Joseph L. Carwise Middle School (rated 7/10).
- Does 85 KELLEYS TRAIL have air conditioning?Yes, 85 KELLEYS TRAIL in Oldsmar, FL has air conditioning.
- Does 85 KELLEYS TRAIL have a pool?Yes, 85 KELLEYS TRAIL in Oldsmar, FL has a pool.
85 KELLEYS TRAIL, Oldsmar, FL 34677 is a 5 bedroom, 3 bathroom, 3,390 sqft single-family home built in 1991. This property is currently available for sale and was listed by Stellar MLS on Jul 8, 2026. The MLS # for this home is MLS# TB8527215.