


$1,050,000
Original price: $1,150,000
 5 Beds
 4 Baths
 3,304 sqft (on 1.26 acres)
17825 SIMMS ROAD, Odessa, FL 33556
Est. Mortgage $7,288/mo*
Get Pre-QualifiedHome Highlights

Single-Family Home

Built in 2000

1.26 acre lot

$318/sqft

3 Car Garage

HOA $83/mo
Local Information
- Map ViewExplore the area around 17825 SIMMS ROAD.

- Schools1 Preschool School1 Elementary School1 Middle School1 High School

- Shop & Eat

-- mins to
About this House
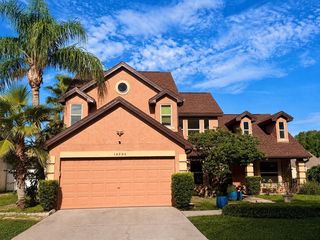
Welcome to this exceptional custom estate nestled on 1.25 beautifully maintained acres in the prestigious Lakes of Keystone area of Odessa, where timeless elegance, privacy, and modern updates come together in one remarkable property. Overlooking a tranquil pond with water access, this meticulously maintained residence offers the peaceful lifestyle discerning buyers seek while remaining minutes from Tampa's premier conveniences. From the moment you arrive, the home's stately brick exterior, brick-column entrance, fenced frontage, mature oak trees, and manicured landscaping create an unforgettable first impression. Designed with both everyday comfort and gracious entertaining in mind, the home offers a thoughtfully planned three-way split floor plan with 4 bedrooms, 4 full bathrooms, and an expansive upstairs bonus suite. Inside, elegant formal living and dining rooms feature rich hardwood flooring and French doors opening directly to the pool and lanai, creating a seamless indoor-outdoor flow. The private primary suite occupies its own wing, offering a peaceful retreat with crown molding, direct pool access, a spacious walk-in closet, and a luxurious spa-inspired bath featuring dual granite vanities, a soaking tub, separate walk-in shower, and private water closet. At the center of the home, soaring vaulted ceilings and beautifully finished travertine flooring enhance the warm, inviting living spaces. The chef's kitchen is designed to impress, featuring custom wood cabinetry, granite countertops, a generous center island, Thermador double ovens, Thermador electric cooktop, Samsung refrigerator, hidden walk-in pantry, and abundant storage. Just beyond, the light-filled breakfast nook is highlighted by a distinctive brick accent wall and oversized windows capturing peaceful views of the pool, backyard, and pond. Two generously sized guest bedrooms are conveniently located near the main living area and share a well-appointed bathroom, while a fourth bedroom and adjacent full bath are perfectly positioned as a guest suite or pool bath. Upstairs, a spacious bonus room with its own closet and full bathroom offers exceptional flexibility as a private guest retreat, fifth bedroom, media room, or home office. The home's extensive list of recent improvements provides tremendous value and peace of mind, including hurricane-impact windows (2022), a new roof (2024), well pump (2024), owned solar panel system (2024), water heater (2025), and septic service (2024). The energy-efficient solar system keeps monthly electric costs exceptionally low, averaging approximately $50 per month or less. Outdoor living is equally impressive. The screened swimming pool, covered lanai, and elegant travertine pool deck create an inviting setting for year-round entertaining, family gatherings, or quiet evenings overlooking the expansive backyard and picturesque pond. Ideally situated in one of Odessa's most desirable communities, this exceptional property offers the perfect balance of peaceful country-style living with convenient access to the Veterans Expressway, Tampa International Airport, shopping, dining, medical facilities, and is zoned for highly acclaimed Steinbrenner High School.
Last check for updates: about 23 hours ago
Listing Provided by: Jason Pithers, (813) 601-2920
COLDWELL BANKER REALTY, (813) 977-3500
Dyan Pithers, (813) 977-3500
COLDWELL BANKER REALTY, (813) 977-3500
Originating MLS: Suncoast Tampa
Source: Stellar MLS, MLS#TB8501707
Also Listed on Stellar MLS.
IDX information is provided exclusively for personal, non-commercial use, and may not be used for any purpose other than to identify prospective properties consumers may be interested in purchasing. Information is deemed reliable but not guaranteed. Some IDX listings have been excluded from this website.
Listing Information presented by local MLS brokerage: Zillow, Inc - (407) 904-3511
Listing Information presented by local MLS brokerage: Zillow, Inc - (407) 904-3511
Home Details for 17825 SIMMS ROAD

|
|---|
Interior Details Number of Rooms: 10Types of Rooms: Primary Bedroom, Bedroom 2, Bedroom 3, Bedroom 4, Primary Bathroom, Bonus Room, Dinette, Family Room, Great Room, Kitchen |
Beds & Baths Number of Bedrooms: 5Number of Bathrooms: 4Number of Bathrooms (full): 4 |
Dimensions and Layout Living Area: 3304 Square Feet |
Appliances & Utilities Utilities: Cable Available, Electricity Connected, Sprinkler Well, Water ConnectedAppliances: Oven, Dishwasher, Disposal, Dryer, Electric Water Heater, Range, Refrigerator, WasherDishwasherDisposalDryerLaundry: Inside,Laundry RoomRefrigeratorWasher |
Heating & Cooling Heating: CentralHas CoolingAir Conditioning: Central AirHas HeatingHeating Fuel: Central |
Fireplace & Spa No FireplaceNo Spa |
Gas & Electric Has Electric on Property |
Windows, Doors, Floors & Walls Door: Sliding DoorsFlooring: Carpet, Ceramic Tile, Hardwood |
Levels, Entrance, & Accessibility Stories: 1Levels: OneFloors: Carpet, Ceramic Tile, Hardwood |
View Has a ViewView: Water, Pond |
Security Security: Security System Owned, Smoke Detector(s) |

|
|---|
Exterior Home Features Roof: ShinglePatio / Porch: Patio, ScreenedVegetation: Mature Landscaping, Oak TreesExterior: Irrigation System, Private MailboxFoundation: SlabHas a Private Pool |
Parking & Garage Number of Garage Spaces: 3Number of Covered Spaces: 3Other Parking: Garage Dimensions: 27x32No CarportHas a GarageHas an Attached GarageHas Open ParkingParking Spaces: 3Parking: Driveway,Garage Faces Side |
Pool Pool: In Ground, Screen EnclosurePool |
Frontage WaterfrontWaterfront: Pond, Pond AccessResponsible for Road Maintenance: Public Maintained RoadRoad Surface Type: PavedOn Waterfront |
Water & Sewer Sewer: Septic Tank |

|
|---|
Cumulative Days on Market: 137Days on Market: 140 |

|
|---|
Year Built Year Built: 2000 |
Property Type / Style Property Type: ResidentialProperty Subtype: Single Family ResidenceArchitecture: Traditional |
Building Construction Materials: BlockNot a New ConstructionNo Additional ParcelsDoes Not Include Home Warranty |
Property Information Parcel Number: U14271700P00000000033.0 |

|
|---|
Price List Price: $1,050,000Price Per Sqft: $318 |

|
|---|
MLS Status: Active |

|
|---|

|
|---|
Direction & Address City: ODESSACommunity: LAKES OF KEYSTONE |
School Information Elementary School: Hammond Elementary SchoolJr High / Middle School: Sergeant Smith Middle-HBHigh School: Steinbrenner High School |

|
|---|
Listing Agent Listing ID: TB8501707 |

|
|---|
Building Area Building Area: 4706 Square Feet |

|
|---|
Community Features: Deed RestrictionsNot Senior Community |

|
|---|
HOA Name: Alysha Brown/BHHSHOA Phone: 888-778-8258Association for this Listing: Suncoast TampaHas an HOAHOA Fee: $83/Monthly |

|
|---|
Lot Area: 1.26 Acres |

|
|---|
Special Conditions: None |

|
|---|
Listing Terms: Cash, Conventional |

|
|---|
Business Information Ownership: Fee Simple |

|
|---|
Mls Number: TB8501707Water ViewWater View: Water, PondShowing Advance Notice: 24Showing Considerations: Pet(s) on PremisesShowing Requirements: 24 Hour Notice, Appointment Only, Lockbox - Electronic - CBS Code Required, See Remarks, ShowingTimeUniversal Property Id: US-12057-N-14271700000000000330-R-N |

|
|---|
Deed Restrictions |
Around this home
What Locals Say about Odessa
At least 123 Trulia users voted on each feature.

90 % Say car is needed

89 % Say it's dog friendly

87 % Say parking is easy

81 % Say there's holiday spirit

80 % Say it's quiet

78 % Say there are sidewalks

78 % Say yards are well-kept

75 % Say people would walk alone at night

73 % Say kids play outside

71 % Say streets are well-lit

68 % Say there's wildlife

55 % Say neighbors are friendly

53 % Say they plan to stay for at least 5 years

48 % Say there are community events

23 % Say it's walkable to grocery stores

19 % Say it's walkable to restaurants
Sourced by Trulia users. Learn more about our methodology.
Market trends in Odessa
Last updated August 2026
Avg. sale price
$709K
$30.98KMoM
Sale-to-List Price
98.4%
0.1%MoM
Price per sq ft
$269
$2MoM
Available listings
234
27MoM
Home Value
Trulia Estimate
$1.01MSince last month
Increased$15K (+1.5%)Since last year
Decreased$86K (-7.8%)Since last sale
Increased$553K (+119.9%)Learn more about this home's value by checking out its Trulia Estimate, the value of nearby homes, and how much similar homes have sold for.
Trulia Estimate
The of this home's value increased by +76% in the last 10 years
| Month | Estimated value |
|---|---|
2026 | |
| September 2026 | $1.01M |
| August 2026 | $999K |
| July 2026 | $1M |
| June 2026 | $1.1M |
| May 2026 | $1.11M |
| April 2026 | $1.12M |
| March 2026 | $1.13M |
| February 2026 | $1.11M |
| January 2026 | $1.07M |
2025 | |
2024 | |
2023 | |
2022 | |
2021 | |
2020 | |
2019 | |
2018 | |
2017 | |
2016 | |
Comparable sales
These are recently sold homes that have a similar location or other similar features to this home, like bedrooms, bathrooms, and square footage. Get a sense of the expected prices in the area by viewing these homes.Address | Distance | Property Type | Sold Price | Sold Date | Bed | Bath | Sqft |
|---|---|---|---|---|---|---|---|
0.34 | Single-Family Home | $795,000 | 07/17/26 | 5 | 3 | 2,619 | |
0.34 | Single-Family Home | $695,000 | 12/01/25 | 4 | 2.5 | 2,244 | |
0.37 | Single-Family Home | $750,000 | 12/17/25 | 4 | 2 | 2,251 | |
0.38 | Single-Family Home | $1,550,000 | 10/30/25 | 5 | 5 | 6,500 | |
0.51 | Single-Family Home | $1,225,000 | 08/17/26 | 4 | 3 | 2,500 | |
0.88 | Single-Family Home | $505,000 | 01/12/26 | 5 | 4 | 2,362 | |
0.93 | Single-Family Home | $800,000 | 09/11/26 | 3 | 2.5 | 3,068 |
Nearby home prices
Get a sense of expected prices in the area by checking the value of nearby homes.Address | Distance | Price | Bed | Bath | Sqft | Status |
|---|---|---|---|---|---|---|
0.18 | $1,367,900 | 4 | 4 | 3,324 | Off Market | |
0.21 | $1,364,700 | 5 | 3 | 4,006 | Off Market | |
0.27 | $609,400 | 3 | 2.5 | 1,995 | Off Market | |
0.32 | $2,300,000 | 4 | 4 | 3,183 | For Sale | |
0.33 | $600,800 | 4 | 2 | 2,307 | Off Market | |
0.34 | $795,000 | 5 | 3 | 2,619 | Recently Sold | |
0.35 | $4,400,000 | 5 | 7.5 | 7,895 | Recently Sold | |
0.34 | $695,000 | 4 | 2.5 | 2,244 | Recently Sold | |
0.38 | $1,542,300 | 5 | 5 | 6,500 | Off Market | |
0.37 | $750,000 | 4 | 2 | 2,251 | Recently Sold | |
0.39 | $3,999,000 | 8 | 9 | 10,357 | For Sale |
Price and Tax history
| Date | Event | Price |
|---|---|---|
Jul 10, 2026 Source: Stellar MLS #TB8501707 | PriceChange | $1,050,000 Price decreased by 9% |
May 1, 2026 Source: Stellar MLS #TB8501707 | Listed For Sale | $1,150,000 |
Nov 1, 2017 Source: Agent Provided | ListingRemoved | $575,000 |
Aug 19, 2017 Source: Agent Provided | PriceChange | $575,000 Price decreased by 4% |
May 19, 2017 Source: Agent Provided | Listed For Sale | $599,990 |
Apr 4, 2017 Source: Agent Provided | ListingRemoved | $625,000 |
Nov 18, 2016 Source: Agent Provided | PriceChange | $625,000 Price increased by 4% |
Oct 17, 2016 Source: Agent Provided | PriceChange | $599,250 Price decreased by 0% |
Oct 6, 2016 Source: Agent Provided | PriceChange | $599,500 Price decreased by 0% |
Sep 30, 2016 Source: Agent Provided | PriceChange | $599,750 Price decreased by 0% |
Aug 11, 2016 Source: Agent Provided | PriceChange | $600,000 Price decreased by 2% |
Aug 5, 2016 Source: Agent Provided | PriceChange | $610,000 Price decreased by 2% |
Aug 1, 2016 Source: Agent Provided | PriceChange | $620,000 Price decreased by 2% |
Jul 22, 2016 Source: Agent Provided | PriceChange | $630,000 Price decreased by 2% |
Jul 15, 2016 Source: Agent Provided | PriceChange | $640,000 Price decreased by 2% |
May 26, 2016 Source: Agent Provided | Listed For Sale | $650,000 |
Oct 18, 2013 Source: Stellar MLS #T2573798 | Sold | $461,000 |
Jun 29, 2013 Source: Agent Provided | PriceChange | $500,000 Price decreased by 5% |
Jun 7, 2013 Source: Agent Provided | Listed For Sale | $529,000 |
Nov 26, 2003 Source: N/A | Sold | $465,000 |
Feb 11, 1999 Source: N/A | Sold | $69,000 |
| Year | Property tax | Tax assessment |
|---|---|---|
| 2025 | $8,333 | $858,098 |
Home facts updated by county records
LGBTQ Local Legal Protections
LGBTQ Local Legal Protections



Jason Pithers, COLDWELL BANKER REALTY, (813) 977-3500
Agent Phone: (813) 601-2920
Similar Homes You May Like
 OPEN SUN, 11-1PM1.11 ACRESCOLDWELL BANKER REALTY
 0.78 ACRESDALTON WADE INC
 1.11 ACRESSMITH & ASSOCIATES REAL ESTATE
 0.32 ACRESKELLER WILLIAMS REALTY- PALM HARBOR
 OPEN SUN, 12-3PM0.33 ACRESFUTURE HOME REALTY INC
 SMITH & ASSOCIATES REAL ESTATE
 0.5 ACRESHORAN REALTY GROUP LLC
 THE ELITE REALTY EXPERIENCE
 1.61 ACRESKELLER WILLIAMS TAMPA PROPERTIES
 OPEN SUN, 12-3PM0.37 ACRESBHHS FLORIDA PROPERTIES GROUP
 0.25 ACRESADVANTAGE REAL ESTATE SERVICES
 0.53 ACRESSIGNATURE REALTY ASSOCIATES
 OPEN SUN, 12-2PM0.35 ACRESHOMERUN REALTY
 2.86 ACRESAVENUE HOMES LLC
 0.29 ACRESSMITH & ASSOCIATES REAL ESTATE
 OPEN SUN, 12-2PMSELECT PROPERTIES INC
 1.05 ACRESRE/MAX REALTEC GROUP INC
 OPEN SUN, 1-3PM1.38 ACRESCOLDWELL BANKER REALTY
 0.89 ACRESCONCI, REALTORS
 RE/MAX ACTION FIRST OF FLORIDA
 OPEN SUN, 1-3PM0.62 ACRESFLORIDA EXECUTIVE REALTY
 OPEN SUN, 2-4PM0.28 ACRESDALTON WADE INC
 RE/MAX ACTION FIRST OF FLORIDA
 RE/MAX REALTEC GROUP INC
 OPEN SUN, 2-4PM0.36 ACRESKELLER WILLIAMS REALTY- PALM HARBOR
 OPEN SUN, 12-2PM0.25 ACRESCOMPASS FLORIDA LLC
 COASTAL PROPERTIES GROUP INTERNATIONAL
 0.29 ACRESELEGANT CASAS CORP
 See more homes for sale inOdessa


New Listings near 17825 SIMMS ROAD
 NEW - 1 DAY AGO0.7 ACRESCOLDWELL BANKER REALTY
 NEW - 1 DAY AGOKELLER WILLIAMS TAMPA PROPERTIES
 0.55 ACRESMIHARA & ASSOCIATES INC.
 NEW - 1 DAY AGO0.34 ACRESPREMIER PROPERTY SOLUTIONS
 NEWOPEN SAT, 11-3PMMIHARA & ASSOCIATES INC.
 0.36 ACRESGULF SHORES REALTY ERA POWERED LLC
 1.28 ACRESBHHS FLORIDA PROPERTIES GROUP
 OPEN SAT, 11-1PM1.18 ACRESKELLER WILLIAMS ST PETE REALTY
 0.66 ACRESRE/MAX REALTY UNLIMITED
- See more homes for sale inOdessa



Frequently asked questions about 17825 SIMMS ROAD
- What is the estimated monthly payment for 17825 SIMMS ROAD?Based on a $1,050,000 list price with 20% down at today's rates, the estimated monthly payment for 17825 SIMMS ROAD in Odessa, FL is approximately $7,355 (about $5,705 principal & interest, $1,575 property taxes, and $75 homeowner's insurance). This is an estimate. Actual payment depends on your loan terms.
- How does the list price for 17825 SIMMS ROAD compare to homes in Odessa?17825 SIMMS ROAD in Odessa, FL is listed at $1,050,000, about 48% above the $709K median sale price in Odessa.
- What do residents say about Odessa?Residents describe Odessa, FL as dog-friendly, easy to park in, and quiet. Most residents say you need a car. See homes for sale in Odessa, FL.
- What are the closest schools to 17825 SIMMS ROAD?The closest schools to 17825 SIMMS ROAD in Odessa, FL are Hammond Elementary School (Pre-K, rated 9/10), Sergeant Paul R Smith Middle School (rated 8/10), Steinbrenner High School (rated 7/10).
- Does 17825 SIMMS ROAD have air conditioning?Yes, 17825 SIMMS ROAD in Odessa, FL has air conditioning.
- Does 17825 SIMMS ROAD have a pool?Yes, 17825 SIMMS ROAD in Odessa, FL has a pool.
17825 SIMMS ROAD, Odessa, FL 33556 is a 5 bedroom, 4 bathroom, 3,304 sqft single-family home built in 2000. This property is currently available for sale and was listed by Stellar MLS on May 1, 2026. The MLS # for this home is MLS# TB8501707.