


847 Deer Hill Road
Murphy, NC 28906
 2 Beds
 2.5 Baths
 1,920 sqft (on 10.78 acres)
2 Beds
2.5 Baths
1,920 sqft
(on 10.78 acres)
Local Information
- Map ViewExplore the area around 847 Deer Hill Road.

- Schools1 Preschool School1 Elementary School1 Middle School1 High School

- Shop & Eat

-- mins to
Description
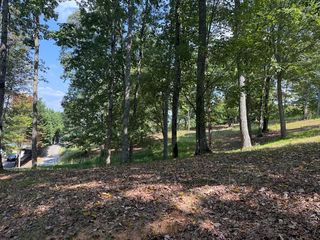
Discover your private mountain retreat on 10.78 pristine acres offering a perfect blend of level, rolling, and wooded terrain with breathtaking mountain views. This two-story traditional home features a durable HardiPlank and stone exterior, complemented by a paved asphalt entrance and a spacious double detached garage. The interior boasts a thoughtful layout with the primary suite and laundry conveniently located on the main level, alongside a great room anchored by a cozy fireplace and a bright sunroom that leads to a relaxing screened porch. High-end finishes include hardwood, tile, and carpet flooring, double-pane windows, and ceiling fans throughout. The fully finished walk-out basement adds significant living space, complete with its own fireplace and easy access to the sprawling backyard and garden area. Equipped with a central air system, heat pump, and a full suite of appliances, including a washer and dryer, this partially furnished home is ready for immediate enjoyment. Whether you are looking for a secluded sanctuary or a versatile homestead, this property provides the freedom and scenery you have been searching for. ** Septic is rated for 3 bedrooms ALSO over 500 SF of additional basement that is already FINISHED and CONTINUOUS, (not included in homes SF on listing). It only needs duct work vented in. Current HVAC unit will support load, per local HVAC Company.
Home Highlights

Parking
2 Car Garage

Outdoor
Porch

A/C
Heating & Cooling

HOA
$0/Monthly

Price/Sqft
$240

Listed
64 days ago
Home Details for 847 Deer Hill Road

|
|---|
Interior Details Basement: Finished,Other,Full,Walk-Out AccessNumber of Rooms: 7Types of Rooms: Bedroom 2, Bathroom 1, Bathroom 2, Kitchen, Laundry, Sunroom |
Beds & Baths Number of Bedrooms: 2Number of Bathrooms: 3Number of Bathrooms (full): 2Number of Bathrooms (half): 1 |
Dimensions and Layout Living Area: 1920 Square Feet |
Appliances & Utilities Appliances: Built-In Microwave, Washer, Refrigerator, Range, Dryer, DishwasherDishwasherDryerLaundry: Dryer Hookup,Washer HookupRefrigeratorWasher |
Heating & Cooling Heating: Propane,Fireplace(s),Heat PumpHas CoolingAir Conditioning: Central AirHas HeatingHeating Fuel: Propane |
Gas & Electric No Electric on Property |
Windows, Doors, Floors & Walls Flooring: Carpet, Tile, Hardwood |
Levels, Entrance, & Accessibility Number of Stories: 1Levels: OneFloors: Carpet, Tile, Hardwood |
View View: See Remarks |

|
|---|
Exterior Home Features Roof: CompositionPatio / Porch: Porch, ScreenedFencing: NoneExterior: GardenFoundation: OtherGarden |
Parking & Garage Number of Garage Spaces: 2Number of Covered Spaces: 2Has a CarportHas a GarageHas an Attached GarageParking Spaces: 2Parking: Carport,Attached,Detached,Asphalt,Garage |
Frontage Frontage Type: See RemarksRoad Frontage: PavedRoad Surface Type: PavedNot on Waterfront |
Water & Sewer Sewer: Septic Tank |

|
|---|
Cumulative Days on Market: 57Days on Market: 64 |

|
|---|
Year Built Year Built: 1990 |
Property Type / Style Property Type: ResidentialProperty Subtype: Single Family ResidenceStructure Type: Stick Built, See RemarksArchitecture: Stick Built,See Remarks |
Building Construction Materials: See Remarks, Fiber CementNot a New Construction |
Property Information Parcel Number: 550300612531000 |

|
|---|
Price List Price: $459,900Price Per Sqft: $240 |
Status Change & Dates Possession Timing: Close Of Escrow |

|
|---|
MLS Status: Active |

|
|---|

|
|---|
Direction & Address City: MurphyCommunity: London |
School Information Elementary School: MurphyJr High / Middle School: Murphy MiddleHigh School: Murphy High School |

|
|---|
Listing Agent Listing ID: 98544441 |

|
|---|
Building Area Building Area: 1920 Square Feet |

|
|---|
HOA Name: N/AHOA Fee Frequency (second): AnnuallyAssociation for this Listing: Mountain Lakes Board of REALTORS®Has an HOAHOA Fee: $1/Annually |

|
|---|
Lot Area: 10.78 Acres |

|
|---|
Special Conditions: Standard |

|
|---|
Listing Agreement Type: Exclusive Right To SellListing Terms: Cash, Conventional, VA Loan |

|
|---|
Mls Number: 98544441Living Area Range: 1800 - 1999Attic: NoneAbove Grade Unfinished Area Units: Square FeetBelow Grade Unfinished Area Units: Square FeetShowing Requirements: Lockbox, See Remarks |

|
|---|
HOA Amenities: None |
Last check for updates: about 10 hours ago
Listing courtesy of Dogwood Realty Group, (828) 361-0945
ReMax Mountain Properties
Originating MLS: Mountain Lakes Board of REALTORS®
Source: Hive MLS, MLS#98544441
Also Listed on Hive MLS.
Market trends in Murphy
Last updated June 2026
Avg. sale price
$313K
$583MoM
Sale-to-List Price
97.5%
0.7%MoM
Price per sq ft
$202
$15MoM
Available listings
364
25MoM
Price History for 847 Deer Hill Road
| Date | Price | Event | Source |
|---|---|---|---|
| 06/19/2026 | $459,900 | PriceChange | Hive MLS #98544441 |
| 05/13/2026 | $489,000 | Listed For Sale | Mountain Lakes BOR #158268 |
Similar Homes You May Like
 1 ACREREMAX Town & Country - Blairsville
 0.93 ACRESREMAX Town & Country - Cornerstone
 1.41 ACRESBHGRE Metro Brokers - Ellijay
 0.42 ACRESREMAX Town & Country - Blairsville
 1.41 ACRESREMAX Town & Country - Blairsville
 1.57 ACRESSugarwood Real Estate Services
 0.85 ACRESREMAX Town & Country - Hiawassee
 2.63 ACRESREMAX Town & Country - Blairsville
 1 ACREREMAX Town & Country - Cornerstone
 1.23 ACRESEXIT Realty Mountain View Properties
 1.24 ACRESReMax Town & Country - Blairsville
 0.89 ACRESKeller Williams Elevate
 1.41 ACRESGreat Mountain Properties, Inc.
 0.81 ACRESReMax Mountain Properties
 1.03 ACRESREMAX Town & Country - The Richard Kelley Group
 0.91 ACRESREMAX Town & Country - Murphy
 0.84 ACRESREMAX Town & Country - Blairsville
 See more homes for sale inMurphy


New Listings near 847 Deer Hill Road
 1.07 ACRESREMAX Town & Country - Murphy
 1.59 ACRESColdwell Banker High Country Realty - Murphy
 0.56 ACRESREMAX Town & Country - Murphy
 3.61 ACRESReMax Mountain Properties
- See more homes for sale inMurphy


Property Tax and Assessment
| Year | 2019 |
|---|---|
| Tax | |
| Assessment | $176,360 |
Home facts updated by county records
Comparable Sales for 847 Deer Hill Road
Address | Distance | Property Type | Sold Price | Sold Date | Bed | Bath | Sqft |
|---|---|---|---|---|---|---|---|
1.26 | Single-Family Home | $435,000 | 01/05/26 | 3 | 3 | 2,750 | |
1.32 | Single-Family Home | $332,900 | 07/01/26 | 2 | 2 | 1,114 | |
1.20 | Single-Family Home | $215,000 | 09/22/25 | 2 | 1 | 838 | |
1.38 | Single-Family Home | $130,000 | 04/26/26 | 2 | 2 | 1,196 | |
1.86 | Single-Family Home | $270,000 | 05/26/26 | 3 | 2 | 1,900 | |
1.87 | Single-Family Home | $345,000 | 06/16/26 | 3 | 2 | 1,836 | |
2.14 | Single-Family Home | $469,800 | 12/30/25 | 2 | 3 | 3,200 |
Nearby homes
Get a sense of prices in the area by checking nearby homes. FOR SALE
 3D VIEW10.78 ACRESREMAX Mountain Properties
 OFF MARKET




Assigned Schools
These are the assigned schools for 847 Deer Hill Road.
- Murphy Elementary
- PK-5
- Public
- 452 Students
8/10GreatSchools RatingParent Rating AverageN/AParent Review18y ago - Murphy High
- 9-12
- Public
- 406 Students
7/10GreatSchools RatingParent Rating AverageI would not recommend anyone to put there student in Murphy High School because the environment is unsafe and the teachers except a few teachers actually know what is going on with the students, the Principal is on a power trip since she became principal, the office staff is unhelpful when it's comes to personal issues. I've never been so miss treated by a school staff in my life before I started going to Murphy High School. And the school it's self has had multiple lockdowns during my sophomore to senior year, lockdowns never happened my freshman yearStudent Review2y ago - Murphy Middle
- 6-8
- Public
- 347 Students
5/10GreatSchools RatingParent Rating AverageI've had a few issues with this school and the principals lack of effort for it students but some of the teachers are amazing over all its an ok School but the principal is not good at helping the students in my opinionStudent Review10mo ago  Check out schools near 847 Deer Hill Road.
What Locals Say about Murphy
At least 79 Trulia users voted on each feature.

91 % Say car is needed

83 % Say there's wildlife

80 % Say yards are well-kept

76 % Say parking is easy

76 % Say it's quiet

73 % Say there's holiday spirit

64 % Say they plan to stay for at least 5 years

63 % Say people would walk alone at night

61 % Say neighbors are friendly

55 % Say it's dog friendly

39 % Say kids play outside

31 % Say there are community events

22 % Say streets are well-lit

20 % Say it's walkable to restaurants

19 % Say there are sidewalks

12 % Say it's walkable to grocery stores
Sourced by Trulia users. Learn more about our methodology.
LGBTQ Local Legal Protections
LGBTQ Local Legal Protections



Dogwood Realty Group, ReMax Mountain Properties
Agent Phone: (828) 361-0945
The data relating to real estate on this web site comes in part from the Internet Data Exchange program of Hive MLS, and is updated as of 2026-07-15 03:10:27 PDT. All information is deemed reliable but not guaranteed and should be independently verified. All properties are subject to prior sale, change, or withdrawal. Neither listing broker(s) nor Zillow, Inc. shall be responsible for any typographical errors, misinformation, or misprints, and shall be held totally harmless from any damages arising from reliance upon these data.
IDX information is provided exclusively for personal, non-commercial use, and may not be used for any purpose other than to identify prospective properties consumers may be interested in purchasing.
© 2025-10-17 12:20:34 PDT Hive MLS
847 Deer Hill Road, Murphy, NC 28906 is a 2 bedroom, 3 bathroom, 1,920 sqft single-family home built in 1990. This property is currently available for sale and was listed by Hive MLS on Jun 1, 2026. The MLS # for this home is MLS# 98544441.