


$1,512,300
 7 Beds
 5 Baths
 6,120 sqft (on 1.10 acres)
8408 Sandia Ct, Frederick, MD 21704
Est. Refi. Payment $9,423/mo*
Refinance Your HomeCurrently Off Market - Sold Jun 16, 2025 for $1,525,000
Home Value
Trulia Estimate
$1.51MSince last month
Decreased$7K (-0.4%)Since last year
Decreased$25K (-1.6%)Since last sale
Decreased$13K (-0.8%)Learn more about this home's value by checking out its Trulia Estimate, the value of nearby homes, and how much similar homes have sold for.
Trulia Estimate
The of this home's value increased by +72% in the last 10 years
| Month | Estimated value |
|---|---|
2026 | |
| September 2026 | $1.51M |
| August 2026 | $1.52M |
| July 2026 | $1.52M |
| June 2026 | $1.52M |
| May 2026 | $1.53M |
| April 2026 | $1.52M |
| March 2026 | $1.5M |
| February 2026 | $1.51M |
| January 2026 | $1.52M |
2025 | |
2024 | |
2023 | |
2022 | |
2021 | |
2020 | |
2019 | |
Comparable sales
These are recently sold homes that have a similar location or other similar features to this home, like bedrooms, bathrooms, and square footage. Get a sense of the expected prices in the area by viewing these homes.Address | Distance | Property Type | Sold Price | Sold Date | Bed | Bath | Sqft |
|---|---|---|---|---|---|---|---|
0.22 | Single-Family Home | $1,199,000 | 03/16/26 | 4 | 3.5 | 4,208 | |
0.48 | Single-Family Home | $1,450,000 | 11/21/25 | 4 | 3.5 | 6,478 | |
0.16 | Single-Family Home | $560,000 | 02/27/26 | 3 | 3 | 2,600 | |
0.29 | Single-Family Home | $775,000 | 08/18/26 | 3 | 3.5 | 3,664 | |
0.81 | Single-Family Home | $1,500,000 | 07/17/26 | 4 | 5.5 | 4,717 | |
0.54 | Single-Family Home | $525,000 | 09/09/26 | 4 | 3 | 1,977 | |
0.76 | Single-Family Home | $1,400,000 | 08/27/26 | 4 | 3.5 | 3,462 | |
0.55 | Single-Family Home | $955,000 | 09/16/26 | 4 | 2.5 | 2,310 | |
0.89 | Single-Family Home | $542,000 | 03/16/26 | 3 | 3 | 1,832 | |
1.20 | Single-Family Home | $1,100,000 | 09/21/26 | 5 | 4.5 | 4,533 |
Nearby home prices
Get a sense of expected prices in the area by checking the value of nearby homes.Address | Distance | Price | Bed | Bath | Sqft | Status |
|---|---|---|---|---|---|---|
0.14 | $862,600 | 3 | 3 | 4,837 | Off Market | |
0.16 | $560,000 | 3 | 3 | 2,600 | Recently Sold | |
0.22 | $1,199,000 | 4 | 3.5 | 4,208 | Recently Sold | |
0.25 | $1,279,600 | 5 | 4 | 5,616 | Off Market | |
0.28 | $753,900 | 4 | 4.5 | 4,027 | Off Market | |
0.29 | $775,000 | 3 | 3.5 | 3,664 | Recently Sold | |
0.35 | $556,400 | 3 | 2 | 2,016 | Off Market | |
0.47 | $554,100 | 4 | 2 | 2,316 | Off Market | |
0.48 | $564,100 | 3 | 2.5 | 2,538 | Off Market | |
0.48 | $1,442,700 | 4 | 3.5 | 6,478 | Off Market | |
0.52 | $554,100 | 4 | 2 | 2,200 | Off Market |
Local Information
- Map ViewExplore the area around 8408 Sandia Ct.

- Schools1 Preschool School1 Elementary School1 Middle School1 High School

- Shop & Eat

-- mins to
Home Highlights

Single-Family Home

Built in 2018

1.1 acre lot

6,120 sqft

$247/sqft

3 Car Garage

HOA $96/mo
About this House
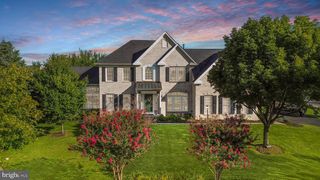
Welcome to your dream home—a breathtaking 7-bedroom, 5-bathroom estate perfectly positioned on a 1.1-acre fenced lot with beautiful views, a sparkling in-ground pool, and over 6,000 square feet. This is more than just a home—it's a lifestyle upgrade, where every detail has been curated to offer elegance, comfort, and functionality in equal measure. Whether you're hosting unforgettable gatherings, enjoying quiet family nights, or working from home, this stunning property offers the perfect blend of high-end finishes and practical spaces, making it truly one-of-a-kind. Step into a light-filled foyer, and immediately to your left, behind French doors, you'll find a dedicated office—a private retreat ideal for remote work, reading, or planning the day ahead. Across the hall, a formal dining room provides a refined setting for dinner parties, holiday meals, and everything in between. The main level also features a spacious bedroom with a connected full bathroom, perfect for guests or multi-generational living. At the heart of the home, you'll discover the two-story family room, a show-stopping space with a coffered ceiling, a dramatic floor-to-ceiling stone fireplace, and oversized windows that bathe the room in natural light. This open and airy living area seamlessly connects to the kitchen and upper balcony, making it a true gathering place for family and friends. The gourmet kitchen is the centerpiece of the home. A large center island offers ample prep and seating space, while the cooktop, double wall ovens, and sleek stainless-steel appliances—including a built-in wine fridge—provide all the tools you need to cook and entertain in style. Enjoy meals in the sunny eat-in area with deck access, perfect for al fresco dining or weekend grilling. And just steps away, you'll find one of the home's most functional features—a large mudroom area that goes far beyond expectations. Behind the kitchen, this versatile space includes a walk-in pantry with custom shelving for optimal organization, a built-in workstation, and convenient access to both garages. It's the perfect drop zone and command center for busy lives. The upper level boasts five generously sized bedrooms, including a luxurious primary suite designed for total relaxation. With a tray ceiling, cozy sitting area with custom built-ins, and two spacious walk-in closets, this owner’s retreat is both elegant and inviting. The spa-inspired en-suite bathroom is an everyday indulgence, complete with dual vanities, a soaking tub, and an oversized walk-in shower with upgraded tile and finishes. An additional upstairs bedroom features its own walk-in closet and private en-suite bathroom, offering privacy and comfort for guests or older children. Three additional bedrooms share a well-appointed hall bath, providing ample space for family or guests. You’ll also appreciate the upstairs laundry room, outfitted with built-in cabinetry for convenience and organization. Head down to the fully finished walk-out basement, where possibilities abound! This level offers a sprawling recreation room, ideal for movie nights, game days, or simply relaxing. Entertain in style at the custom bar, outfitted with all the bells and whistles—a statement piece that elevates any gathering. Tucked around the corner is a separate playroom or hobby room, a flexible space perfect for crafting, kids' activities, or working out. An additional bedroom with stunning custom trim work on the wall and a full bathroom round out the lower level. Step outside and fall in love with your very own private paradise. The in-ground pool offers endless summer fun, relaxation, and unforgettable memories! Whether you're lounging by the pool, dining on the deck, sipping coffee on the balcony, or simply enjoying the beautiful views from your own backyard, this outdoor space offers serenity and style like no other. Don’t miss your chance to own a home that truly has it all. Welcome to 8408 Sandia Ct... welcome HOME!
8408 Sandia Ct, Frederick, MD 21704 is a 7 bedroom, 5 bathroom, 6,120 sqft single-family home built in 2018. It last sold for $1,525,000 on Jun 16, 2025 (8% below the $1,650,000 asking price). This property is not currently displayed as for sale or rent on Trulia. The Trulia Estimate is $1,512,300, with a rent estimate of $6,330/month.
Last check for updates: about 7 hours ago
Listed by Stacy Delisle, (301) 646-9625
IMPACT Maryland Real Estate
Bought with: Ajay Kasana, (240) 668-0999, S 4 Realty
Source: Bright MLS, MLS#MDFR2061372
Home Details for 8408 Sandia Ct

|
|---|
Interior Details Basement: Walk-Out AccessNumber of Rooms: 21Types of Rooms: Primary Bedroom, Additional Bedroom, Bedroom 2, Bedroom 3, Bedroom 4, Bedroom 5, Bedroom 6, Primary Bathroom, Dining Room, Family Room, Foyer, Full Bath, Hobby Room, Kitchen, Laundry, Mud Room, Office, Recreation Room |
Beds & Baths Number of Bedrooms: 7Main Level Bedrooms: 1Number of Bathrooms: 5Number of Bathrooms (full): 5Number of Bathrooms (main level): 1 |
Dimensions and Layout Living Area: 6120 Square Feet |
Appliances & Utilities Utilities: Propane - CommunityAppliances: Microwave, Cooktop, Dishwasher, Disposal, Exhaust Fan, Double Oven, Oven, Refrigerator, Stainless Steel Appliance(s), Washer, Dryer, Water Heater, Tankless Water HeaterDishwasherDisposalDryerLaundry: Upper Level,Laundry Room,Mud RoomMicrowaveRefrigeratorWasher |
Heating & Cooling Heating: Forced Air,Heat Pump,PropaneHas CoolingAir Conditioning: Central Air,ElectricHas HeatingHeating Fuel: Forced Air |
Fireplace & Spa Number of Fireplaces: 1Fireplace: Gas/Propane, StoneHas a Fireplace |
Windows, Doors, Floors & Walls Flooring: Hardwood, Ceramic Tile, Carpet, Wood |
Levels, Entrance, & Accessibility Stories: 3Levels: ThreeAccessibility: NoneFloors: Hardwood, Ceramic Tile, Carpet, Wood |
View No View |

|
|---|
Exterior Home Features Roof: Architectural ShinglePatio / Porch: Deck, Patio, PorchOther Structures: Above Grade, Below GradeExterior: Extensive Hardscape, BalconyFoundation: Concrete PerimeterHas a Private Pool |
Parking & Garage Number of Garage Spaces: 3Number of Covered Spaces: 3Open Parking Spaces: 4No CarportHas a GarageHas an Attached GarageHas Open ParkingParking Spaces: 7Parking: Garage Faces Side,Garage Faces Front,Garage Door Opener,Attached,Driveway |
Pool Pool: In Ground, PrivatePool |
Frontage Not on Waterfront |
Water & Sewer Sewer: Septic Exists, Septic < # of BR |
Finished Area Finished Area (above surface): 4620 Square FeetFinished Area (below surface): 1500 Square Feet |

|
|---|
Year Built Year Built: 2018 |
Property Type / Style Property Type: ResidentialProperty Subtype: Single Family ResidenceStructure Type: DetachedArchitecture: Craftsman,Colonial |
Building Construction Materials: Blown-In Insulation, Concrete, Vinyl Siding, OtherNot a New Construction |
Property Information Condition: ExcellentParcel Number: 1107595600 |

|
|---|
Price List Price: $1,650,000 |
Status Change & Dates Off Market Date: Mon Jun 16 2025Possession Timing: Seller Rent Back, Negotiable |

|
|---|
MLS Status: CLOSED |

|
|---|

|
|---|
Direction & Address City: FREDERICKCommunity: Ramsburg Estates |
School Information Elementary School District: Frederick County Public SchoolsJr High / Middle School District: Frederick County Public SchoolsHigh School District: Frederick County Public Schools |

|
|---|
Building Details Builder Model: VersaillesBuilder Name: Ryan Homes |
Building Area Building Area: 6640 Square Feet |

|
|---|
Not Senior Community |

|
|---|
Has an HOAHOA Fee: $96/Monthly |

|
|---|
Lot Area: 1.1 Acres |

|
|---|
Special Conditions: Standard |

|
|---|
Listing Agreement Type: Exclusive Right To SellListing Terms: Cash, Conventional, FHA, VA Loan |

|
|---|
Business Information Ownership: Fee Simple |

|
|---|
BasementMls Number: MDFR2061372Above Grade Unfinished Area: 4620 |
Price and Tax history
| Date | Event | Price |
|---|---|---|
Jun 16, 2025 Source: Bright MLS #MDFR2061372 | Sold | $1,525,000 |
Jun 1, 2025 Source: Bright MLS #MDFR2061372 | Pending | $1,650,000 |
May 10, 2025 Source: Bright MLS #MDFR2061372 | ListingRemoved | $1,650,000 |
Apr 28, 2025 Source: Bright MLS #MDFR2061372 | Contingent | $1,650,000 |
Apr 24, 2025 Source: Bright MLS #MDFR2061372 | Listed For Sale | $1,650,000 |
Nov 8, 2018 Source: N/A | Sold | $867,223 |
Jun 26, 2018 Source: N/A | Sold | $225,416 |
| Year | Property tax | Tax assessment |
|---|---|---|
| 2025 | $12,099 | $982,900 |
Home facts updated by county records
Market trends in Frederick
Last updated August 2026
Avg. sale price
$440K
$600MoM
Sale-to-List Price
100.0%
Price per sq ft
$224
$0MoM
Available listings
547
2MoM
Around this home
What Locals Say about Frederick
At least 861 Trulia users voted on each feature.

90 % Say it's dog friendly

87 % Say there are sidewalks

79 % Say car is needed

77 % Say parking is easy

75 % Say there's holiday spirit

74 % Say streets are well-lit

72 % Say yards are well-kept

71 % Say kids play outside

68 % Say people would walk alone at night

62 % Say it's walkable to restaurants

62 % Say it's quiet

62 % Say it's walkable to grocery stores

53 % Say neighbors are friendly

49 % Say they plan to stay for at least 5 years

46 % Say there's wildlife

33 % Say there are community events
Sourced by Trulia users. Learn more about our methodology.
LGBTQ Local Legal Protections
LGBTQ Local Legal Protections



The data relating to real estate for sale on this website appears in part through the BRIGHT Internet Data Exchange program, a voluntary cooperative exchange of property listing data between licensed real estate brokerage firms, and is provided by BRIGHT through a licensing agreement.
Listing information is from various brokers who participate in the Bright MLS IDX program and not all listings may be visible on the site. The property information being provided on or through the website is for the personal, non-commercial use of consumers and such information may not be used for any purpose other than to identify prospective properties consumers may be interested in purchasing.
Some properties which appear for sale on the website may no longer be available because they are for instance, under contract, sold or are no longer being offered for sale.
Property information displayed is deemed reliable but is not guaranteed.
Copyright 2026 Bright MLS, Inc. Click here for more information
Frequently asked questions about 8408 Sandia Ct
- What is 8408 Sandia Ct estimated to be worth?Trulia's estimated value for 8408 Sandia Ct in Frederick, MD is $1,512,300.
- What is the price history for 8408 Sandia Ct?8408 Sandia Ct in Frederick, MD last sold for $1,525,000 in June 2025.
- Is Frederick a buyer's or seller's market?Frederick is currently a seller's market, based on recent for-sale activity.
- What's the median sale price in Frederick?The median sale price in Frederick is $440K. That is down $600 from the prior month.
- Does 8408 Sandia Ct have air conditioning?Yes, 8408 Sandia Ct in Frederick, MD has air conditioning.
- Does 8408 Sandia Ct have a pool?Yes, 8408 Sandia Ct in Frederick, MD has a pool.
Explore by feature - Pet Friendly
 SPECIAL OFFERPET FRIENDLY
 SPECIAL OFFERPET FRIENDLY
 PET FRIENDLYINCOME RESTRICTED$1,499 - $1,775/mo1-2 bd1-2 baOrchard Park at Ballenger Run Apts | 5234 Black Locust Dr,
Frederick, MD 21703 SPECIAL OFFERPET FRIENDLY
 SPECIAL OFFERPET FRIENDLYTotal price$1,899 - $2,142/mo2-3 bd2 baThe Fred Apartment Homes | 402 Harlan Way,
Frederick, MD 21702 SPECIAL OFFERPET FRIENDLY
 SPECIAL OFFERPET FRIENDLY
 NEW - 1 DAY AGOPET FRIENDLYFURNISHED
 NEW - 1 DAY AGOSPECIAL OFFERPET FRIENDLY
 NEW - 10 HRS AGOSPECIAL OFFERPET FRIENDLY
Explore by feature - Garage
- SPECIAL OFFERPET FRIENDLY
- NEW - 1 DAY AGOPET FRIENDLYFURNISHED
 PET FRIENDLYFURNISHED
 PET FRIENDLYFURNISHED
 SPECIAL OFFERPET FRIENDLY
 SPECIAL OFFERPET FRIENDLYTotal price$2,003 - $3,207/mo1-4 bd1-3 baThe Park at Walnut Ridge | 2001 Wood Hollow Pl,
Frederick, MD 21702 NEW - 1 DAY AGOSPECIAL OFFERPET FRIENDLY
 NEW - 1 DAY AGOSPECIAL OFFERPET FRIENDLYINCOME RESTRICTED
 PET FRIENDLY
 APPLY INSTANTLYPET FRIENDLY
Explore by feature - Air Conditioning
- SPECIAL OFFERPET FRIENDLY
- SPECIAL OFFERPET FRIENDLYTotal price$1,899 - $2,142/mo2-3 bd2 baThe Fred Apartment Homes | 402 Harlan Way,
Frederick, MD 21702 - SPECIAL OFFERPET FRIENDLY
- NEW - 10 HRS AGOSPECIAL OFFERPET FRIENDLY
 PET FRIENDLY$1,892 - $2,497/mo1-3 bd1-2 baThe Apartments at Wellington Trace | 4901 Meridian Way,
Frederick, MD 21703- PET FRIENDLYFURNISHED
- PET FRIENDLYFURNISHED
 NEW - 1 DAY AGOSPECIAL OFFERPET FRIENDLY$1,450 - $2,204/mo1-3 bd1-2 baThe Apartments at Elmwood Terrace | 1420 Key Pkwy,
Frederick, MD 21702 SPECIAL OFFERPET FRIENDLY
 SPECIAL OFFERPET FRIENDLY
Explore by feature - Pool
- SPECIAL OFFERPET FRIENDLY
- PET FRIENDLYINCOME RESTRICTED$1,499 - $1,775/mo1-2 bd1-2 baOrchard Park at Ballenger Run Apts | 5234 Black Locust Dr,
Frederick, MD 21703 - SPECIAL OFFERPET FRIENDLY
- SPECIAL OFFERPET FRIENDLYTotal price$1,899 - $2,142/mo2-3 bd2 baThe Fred Apartment Homes | 402 Harlan Way,
Frederick, MD 21702 - SPECIAL OFFERPET FRIENDLY
- SPECIAL OFFERPET FRIENDLY
- NEW - 1 DAY AGOPET FRIENDLYFURNISHED
- NEW - 1 DAY AGOSPECIAL OFFERPET FRIENDLY
- NEW - 10 HRS AGOSPECIAL OFFERPET FRIENDLY
- PET FRIENDLY$1,892 - $2,497/mo1-3 bd1-2 baThe Apartments at Wellington Trace | 4901 Meridian Way,
Frederick, MD 21703
Explore by feature - Washer/dryer
- SPECIAL OFFERPET FRIENDLY
- SPECIAL OFFERPET FRIENDLY
- PET FRIENDLYINCOME RESTRICTED$1,499 - $1,775/mo1-2 bd1-2 baOrchard Park at Ballenger Run Apts | 5234 Black Locust Dr,
Frederick, MD 21703 - SPECIAL OFFERPET FRIENDLY
- SPECIAL OFFERPET FRIENDLYTotal price$1,899 - $2,142/mo2-3 bd2 baThe Fred Apartment Homes | 402 Harlan Way,
Frederick, MD 21702 - SPECIAL OFFERPET FRIENDLY
- SPECIAL OFFERPET FRIENDLY
- NEW - 1 DAY AGOSPECIAL OFFERPET FRIENDLY
- NEW - 10 HRS AGOSPECIAL OFFERPET FRIENDLY
- PET FRIENDLY$1,892 - $2,497/mo1-3 bd1-2 baThe Apartments at Wellington Trace | 4901 Meridian Way,
Frederick, MD 21703
Explore by feature - Outdoor Space
- PET FRIENDLY
 APPLY INSTANTLY
 APPLY INSTANTLY
 APPLY INSTANTLY
 APPLY INSTANTLYPET FRIENDLY
 APPLY INSTANTLYPET FRIENDLY
 NEW - 12 HRS AGOAPPLY INSTANTLYPET FRIENDLY
 APPLY INSTANTLYPET FRIENDLY
 NEW - 1 DAY AGOPET FRIENDLY
Apartments for Rent
 PET FRIENDLY
 See more homes for rent inFrederick
Off Market Homes Near 8408 Sandia Ct
 SOLDSEP 21, 2026Keller Williams Realty Centre
 SOLDSEP 16, 2026Maryland Real Estate Group LLC
 SOLDSEP 10, 2026Century 21 Redwood Realty
 SOLDSEP 9, 2026
 SOLDSEP 8, 2026Keller Williams Realty Centre
 SOLDAUG 27, 2026Keller Williams Realty Centre
 SOLDAUG 27, 2026Assist 2 Sell Buyers And Sellers
 See more homes for sale inFrederick


Homes for sale near 8408 Sandia Ct
 NEW CONSTRUCTION2 ACRESKeller Williams Realty Centre
 NEW CONSTRUCTION2 ACRESKeller Williams Realty Centre
 OPEN SAT, 3-5PM0.34 ACRESLPT Realty, LLC
 COMING SOON 10/80.25 ACRESLong & Foster Real Estate, Inc.
 NEWOPEN SAT, 1-3PM1.44 ACRESRE/MAX Results
- See more homes for sale inFrederick


- Results are loading