


$1,165,000
 3 Beds
 2.5 Baths
 3,228 sqft (on 6.55 acres)
8225 Ball Rd, Frederick, MD 21704
Est. Mortgage $7,139/mo*
Get Pre-QualifiedHome Highlights

Single-Family Home

Built in 2022

6.55 acre lot

$361/sqft

3 Car Garage
Local Information
- Map ViewExplore the area around 8225 Ball Rd.

- Schools1 Preschool School1 Elementary School1 Middle School1 High School

- Shop & Eat

-- mins to
About this House
Luxury, privacy, and exceptional craftsmanship come together in this custom-built modern ranch estate, offering over 3,200 square feet of beautifully designed main-level living on 6.55 picturesque acres—just minutes from everyday conveniences. Built in 2021 and thoughtfully designed for effortless one-level living, this extraordinary home is tucked well off the road behind a private electric gate. Surrounded by mature trees on three sides and overlooking open pasture, the setting offers remarkable privacy while being less than two miles from the MARC Train, shopping, and the mall, less than three miles from the Villages of Urbana, and minutes from major commuter routes. A welcoming covered front porch and impressive double-door entry introduce an open-concept floor plan featuring luxury vinyl plank flooring, 9-foot ceilings, and designer finishes throughout. The private home office showcases French doors, custom wainscoting, and large windows overlooking the front grounds. The dramatic great room is the centerpiece of the home with vaulted ceilings accented by decorative wood beams, custom built-ins, and a propane fireplace. A French door opens to the covered rear porch where peaceful views of the acreage and spectacular sunsets create the perfect outdoor retreat. The private primary suite is a luxurious escape featuring a tray ceiling, large windows overlooking the backyard, and a striking wood accent wall. The spa-inspired ensuite offers a stunning 13-foot walk-through tiled shower with dual shower heads, transom window, freestanding soaking tub, separate oversized vanities, and a custom walk-in closet complete with chandelier, full-size window, and organizer system. Designed for entertaining and everyday living, the chef's kitchen features a 9-foot island, abundant 42-inch cabinetry, granite countertops, Frigidaire double wall ovens, cooktop, range hood, built-in microwave, dishwasher, refrigerator, and exceptional prep space. The oversized walk-in pantry includes additional shelving, a separate freezer, and a full-size window for natural light. The elegant dining room features tray ceilings, wainscoting, and windows on two sides, while the adjoining den with double doors, closet, and designer wood accent wall easily serves as a media room, library, or fourth bedroom. A built-in homework or planning nook adds thoughtful functionality. Two spacious secondary bedrooms each offer walk-in closets and share a Jack-and-Jill bath. The oversized three-car garage opens to an impressive mudroom with herringbone tile flooring, built-in cubbies, powder room, basement access, and an oversized laundry room complete with granite counters, abundant cabinetry, utility sink, and a dedicated tiled dog spa with handheld shower. The unfinished lower level offers an additional 3,200+ square feet with 9-foot ceilings, providing endless possibilities for future living space, recreation, hobbies, or multigenerational living. Owned solar panels convey with the property and generate more electricity than the home consumes, resulting in an average electric bill of approximately $6.32 per month, with excess power sold back to the grid. Offering luxurious one-level living, exceptional energy efficiency, unmatched privacy, and a location that perfectly balances peaceful country living with everyday convenience, this extraordinary property is a rare opportunity to enjoy the very best of both worlds.
Last check for updates: about 4 hours ago
Listing courtesy of Jennifer Grove, (301) 788-1887
Bach Real Estate, (301) 695-9600
Source: Bright MLS, MLS#MDFR2084942
Also Listed on Bright MLS.
Home Details for 8225 Ball Rd

|
|---|
Interior Details Basement: Full,Connecting Stairway,Interior Entry,Exterior Entry,Concrete,Rough Bath Plumb,Space For RoomsNumber of Rooms: 9Types of Rooms: Primary Bedroom, Bedroom 2, Bedroom 3, Den, Dining Room, Family Room, Kitchen, Laundry, Office |
Beds & Baths Number of Bedrooms: 3Main Level Bedrooms: 3Number of Bathrooms: 3Number of Bathrooms (full): 2Number of Bathrooms (half): 1Number of Bathrooms (main level): 3 |
Dimensions and Layout Living Area: 3228 Square Feet |
Appliances & Utilities Appliances: Microwave, Cooktop, Dishwasher, Disposal, Dryer, Exhaust Fan, Freezer, Double Oven, Oven, Range Hood, Refrigerator, Washer, Water Conditioner - Owned, Water Treat System, Electric Water HeaterDishwasherDisposalDryerLaundry: Main Level,Laundry RoomMicrowaveRefrigeratorWasher |
Heating & Cooling Heating: Heat Pump,Electric,SolarHas CoolingAir Conditioning: Central Air,Ceiling Fan(s),Heat Pump,ElectricHas HeatingHeating Fuel: Heat Pump |
Fireplace & Spa Number of Fireplaces: 1Fireplace: Glass Doors, Gas/PropaneHas a Fireplace |
Windows, Doors, Floors & Walls Window: Double Pane Windows, Insulated Windows, Screens, Window TreatmentsDoor: French Doors, Double EntryFlooring: Ceramic Tile, Luxury Vinyl |
Levels, Entrance, & Accessibility Stories: 2Levels: TwoAccessibility: Doors - Lever Handle(s)Floors: Ceramic Tile, Luxury Vinyl |
View Has a ViewView: Garden |
Security Security: Fire Sprinkler System |

|
|---|
Exterior Home Features Roof: Architectural Shingle CompositionFencing: PartialOther Structures: Above Grade, Below GradeFoundation: Concrete PerimeterNo Private Pool |
Parking & Garage Number of Garage Spaces: 3Number of Covered Spaces: 3Open Parking Spaces: 5Other Parking: Garage Sqft: 792No CarportHas a GarageHas an Attached GarageHas Open ParkingParking Spaces: 8Parking: Garage Door Opener,Garage Faces Side,Inside Entrance,Asphalt,Gravel,Attached,Driveway |
Pool Pool: None |
Frontage Not on Waterfront |
Water & Sewer Sewer: Gravity Sept Fld |
Finished Area Finished Area (above surface): 3228 Square Feet |

|
|---|
Days on Market: 77 |

|
|---|
Year Built Year Built: 2022 |
Property Type / Style Property Type: ResidentialProperty Subtype: Single Family ResidenceStructure Type: DetachedArchitecture: Ranch/Rambler |
Building Construction Materials: FrameNot a New Construction |
Property Information Condition: ExcellentParcel Number: 1107600593 |

|
|---|
Price List Price: $1,165,000Price Per Sqft: $361 |
Status Change & Dates Off Market Date: Thu Aug 13 2026Possession Timing: Seller Rent Back |

|
|---|
MLS Status: PENDING |

|
|---|

|
|---|
Direction & Address City: FREDERICKCommunity: None Available |
School Information Elementary School: UrbanaElementary School District: Frederick County Public SchoolsJr High / Middle School: UrbanaJr High / Middle School District: Frederick County Public SchoolsHigh School: UrbanaHigh School District: Frederick County Public Schools |

|
|---|
Listing Agent Listing ID: MDFR2084942 |

|
|---|
Building Area Building Area: 6456 Square Feet |

|
|---|
Not Senior Community |

|
|---|
No HOA |

|
|---|
Lot Area: 6.55 Acres |

|
|---|
Special Conditions: Standard |

|
|---|
Listing Agreement Type: Exclusive Right To Sell |

|
|---|
Business Information Ownership: Fee Simple |

|
|---|
BasementMls Number: MDFR2084942Above Grade Unfinished Area: 3228 |

|
|---|
Source Internet Automated Valuation Display: YSource Internet Consumer Comment: YSource Internet Entire Listing Display: YSource Internet Address Display: Y |
Around this home
What Locals Say about Frederick
At least 861 Trulia users voted on each feature.

90 % Say it's dog friendly

87 % Say there are sidewalks

79 % Say car is needed

77 % Say parking is easy

75 % Say there's holiday spirit

74 % Say streets are well-lit

72 % Say yards are well-kept

71 % Say kids play outside

68 % Say people would walk alone at night

62 % Say it's walkable to restaurants

62 % Say it's quiet

62 % Say it's walkable to grocery stores

53 % Say neighbors are friendly

49 % Say they plan to stay for at least 5 years

46 % Say there's wildlife

33 % Say there are community events
Sourced by Trulia users. Learn more about our methodology.
Market trends in Frederick
Last updated August 2026
Avg. sale price
$440K
$600MoM
Sale-to-List Price
100.0%
Price per sq ft
$224
$0MoM
Available listings
547
2MoM
Home Value
Trulia Estimate
$1.13MSince last month
Decreased$800 (-0.1%)Since last year
Increased$156K (+16%)Since last sale
Increased$310K (+37.6%)Learn more about this home's value by checking out its Trulia Estimate, the value of nearby homes, and how much similar homes have sold for.
Trulia Estimate
The of this home's value increased by +55% in the last 10 years
| Month | Estimated value |
|---|---|
2026 | |
| September 2026 | $1.13M |
| August 2026 | $1.13M |
| July 2026 | $1.14M |
| June 2026 | $955K |
| May 2026 | $966K |
| April 2026 | $966K |
| March 2026 | $996K |
| February 2026 | $968K |
| January 2026 | $963K |
2025 | |
2024 | |
2023 | |
2020 | |
Comparable sales
These are recently sold homes that have a similar location or other similar features to this home, like bedrooms, bathrooms, and square footage. Get a sense of the expected prices in the area by viewing these homes.Address | Distance | Property Type | Sold Price | Sold Date | Bed | Bath | Sqft |
|---|---|---|---|---|---|---|---|
0.19 | Single-Family Home | $655,000 | 04/03/26 | 4 | 4 | 3,748 | |
0.44 | Single-Family Home | $990,000 | 10/20/25 | 4 | 2.5 | 2,870 | |
0.39 | Single-Family Home | $1,270,000 | 08/20/26 | 4 | 4 | 6,008 | |
0.85 | Single-Family Home | $790,000 | 09/26/25 | 5 | 4 | 3,703 | |
0.43 | Single-Family Home | $420,000 | 11/26/25 | 2 | 1 | 1,067 | |
0.73 | Single-Family Home | $1,477,500 | 10/21/25 | 6 | 7 | 6,581 | |
1.55 | Single-Family Home | $870,000 | 10/23/25 | 4 | 3.5 | 3,376 | |
1.50 | Single-Family Home | $792,000 | 07/27/26 | 3 | 3.5 | 3,383 |
Nearby home prices
Get a sense of expected prices in the area by checking the value of nearby homes.Address | Distance | Price | Bed | Bath | Sqft | Status |
|---|---|---|---|---|---|---|
0.07 | $1,403,700 | 4 | 3.5 | 3,364 | Off Market | |
0.19 | $655,000 | 4 | 4 | 3,748 | Recently Sold | |
0.20 | $774,000 | 4 | 2.5 | 2,541 | Off Market | |
0.36 | $630,600 | 5 | 3 | 2,816 | Off Market | |
0.36 | $453,900 | 3 | 2 | 1,305 | Off Market | |
0.39 | $1,270,000 | 4 | 4 | 6,008 | Recently Sold | |
0.44 | $917,100 | 4 | 2.5 | 2,870 | Off Market | |
0.45 | $474,900 | 3 | 2 | 1,144 | Off Market | |
0.43 | $420,000 | 2 | 1 | 1,067 | Recently Sold | |
0.51 | $454,000 | 3 | 2 | 1,560 | Off Market | |
0.47 | $60,000 | - | - | - | For Sale | |
0.47 | $604,400 | 3 | 3.5 | - | Off Market |
Price and Tax history
| Date | Event | Price |
|---|---|---|
Aug 13, 2026 Source: Bright MLS #MDFR2084942 | Pending | $1,165,000 |
Jul 4, 2026 Source: Bright MLS #MDFR2084942 | PriceChange | $1,165,000 Price increased by 41% |
Aug 27, 2021 Source: Bright MLS #MDFR275644 | Pending | $824,144 |
Aug 16, 2021 Source: Bright MLS #MDFR275644 | Sold | $824,144 |
Feb 8, 2021 Source: Bright MLS #MDFR275644 | ListingRemoved | |
Jan 9, 2021 Source: Bright MLS #MDFR275644 | Pending | $804,776 |
Jan 9, 2021 Source: Agent Provided | Listed For Sale | $804,776 |
Jan 8, 2021 Source: N/A | Sold | $220,000 |
Sep 29, 2020 Source: Agent Provided | Pending | $729,999 |
Sep 29, 2020 Source: Agent Provided | Listed For Sale | $729,999 |
Jul 31, 2020 Source: Agent Provided | ListingRemoved | $729,999 |
Jul 28, 2020 Source: Agent Provided | Listed For Sale | $729,999 |
LGBTQ Local Legal Protections
LGBTQ Local Legal Protections



Jennifer Grove, Bach Real Estate, (301) 695-9600
Agent Phone: (301) 788-1887
The data relating to real estate for sale on this website appears in part through the BRIGHT Internet Data Exchange program, a voluntary cooperative exchange of property listing data between licensed real estate brokerage firms, and is provided by BRIGHT through a licensing agreement.
Listing information is from various brokers who participate in the Bright MLS IDX program and not all listings may be visible on the site. The property information being provided on or through the website is for the personal, non-commercial use of consumers and such information may not be used for any purpose other than to identify prospective properties consumers may be interested in purchasing.
Some properties which appear for sale on the website may no longer be available because they are for instance, under contract, sold or are no longer being offered for sale.
Property information displayed is deemed reliable but is not guaranteed.
Copyright 2026 Bright MLS, Inc. Click here for more information
Similar Homes You May Like
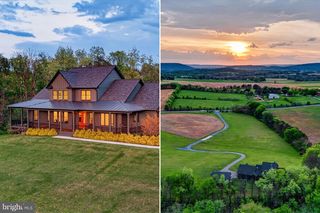 5.22 ACRESCummings & Co. Realtors
 1.69 ACRESLPT Realty, LLC
 6.76 ACRESReal Estate Innovations
 4.94 ACRESUnited Real Estate Premier
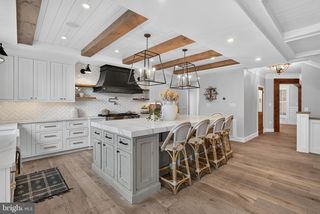 OPEN SUN, 12-3PMTTR Sotheby's International Realty
 OPEN SUN, 1-3PM4.99 ACRESKeller Williams Realty
 TTR Sotheby's International Realty
 NEW CONSTRUCTION1.56 ACRESLandReady Real Estate
 0.29 ACRESLong & Foster Real Estate, Inc.
 1.06 ACRESRE/MAX Advantage Realty
 OPEN SUN, 1-3PM0.29 ACRESThe List Realty
 See more homes for sale inFrederick


New Listings near 8225 Ball Rd
 NEWOPEN SAT, 1-3PMCOMING SOON 9/25Metro Homes DMV LLC
 0.27 ACRESColdwell Banker Realty
 COMING SOON 9/240.3 ACRESReal Estate Teams, LLC
 NEW CONSTRUCTIOND.R. Horton Realty of Virginia, LLC
 0.39 ACRESHawkins Real Estate Company
 COMING SOON 9/260.3 ACRESCharis Realty Group
 COMING SOON 10/80.25 ACRESLong & Foster Real Estate, Inc.
- See more homes for sale inFrederick


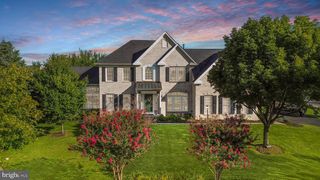


Frequently asked questions about 8225 Ball Rd
- What is the estimated monthly payment for 8225 Ball Rd?Based on a $1,165,000 list price with 20% down at today's rates, the estimated monthly payment for 8225 Ball Rd in Frederick, MD is approximately $7,325 (about $6,337 principal & interest, $913 property taxes, and $75 homeowner's insurance). This is an estimate. Actual payment depends on your loan terms.
- How does the list price for 8225 Ball Rd compare to homes in Frederick?8225 Ball Rd in Frederick, MD is listed at $1,165,000, about 165% above the $440K median sale price in Frederick.
- What do residents say about Frederick?Residents describe Frederick, MD as dog-friendly, pedestrian-friendly, and easy to park in. See homes for sale in Frederick, MD.
- What are the closest schools to 8225 Ball Rd?The closest schools to 8225 Ball Rd in Frederick, MD are Urbana Elementary School (Pre-K, rated 8/10), Urbana High School (rated 10/10), Urbana Middle School (rated 10/10).
- Does 8225 Ball Rd have air conditioning?Yes, 8225 Ball Rd in Frederick, MD has air conditioning.
- Does 8225 Ball Rd have laundry facilities?Yes, 8225 Ball Rd in Frederick, MD has in-unit laundry.
8225 Ball Rd, Frederick, MD 21704 is a 3 bedroom, 3 bathroom, 3,228 sqft single-family home built in 2022. This property is currently available for sale and was listed by Bright MLS on Jul 4, 2026. The MLS # for this home is MLS# MDFR2084942.