


$452,700
 4 Beds
 2 Baths
 1,598 sqft
840 S Stuart St, Denver, CO 80219
Est. Refi. Payment $2,740/mo*
Refinance Your HomeCurrently Off Market - Sold May 29, 2026 for $460,000 (2% above list price)
Home Value
Trulia Estimate
$453KSince last month
Decreased$6K (-1.2%)Since last year
Increased$28K (+6.7%)Since last sale
Decreased$7K (-1.6%)Learn more about this home's value by checking out its Trulia Estimate, the value of nearby homes, and how much similar homes have sold for.
Trulia Estimate
The of this home's value increased by +66% in the last 10 years
| Month | Estimated value |
|---|---|
2026 | |
| September 2026 | $453K |
| August 2026 | $458K |
| July 2026 | $458K |
| June 2026 | $459K |
| May 2026 | $450K |
| April 2026 | $450K |
| March 2026 | $440K |
| February 2026 | $436K |
| January 2026 | $420K |
2025 | |
2024 | |
2023 | |
2022 | |
2021 | |
2020 | |
2019 | |
2018 | |
2017 | |
2016 | |
Comparable sales
These are recently sold homes that have a similar location or other similar features to this home, like bedrooms, bathrooms, and square footage. Get a sense of the expected prices in the area by viewing these homes.Address | Distance | Property Type | Sold Price | Sold Date | Bed | Bath | Sqft |
|---|---|---|---|---|---|---|---|
0.22 | Single-Family Home | $440,000 | 10/01/25 | 4 | 2 | 1,456 | |
0.16 | Single-Family Home | $455,900 | 12/04/25 | 3 | 2 | 1,137 | |
0.43 | Single-Family Home | $439,000 | 03/30/26 | 3 | 2 | 1,431 | |
0.32 | Single-Family Home | $479,900 | 02/20/26 | 3 | 2 | 918 | |
0.54 | Single-Family Home | $504,500 | 05/15/26 | 4 | 2 | 1,728 | |
0.40 | Single-Family Home | $605,000 | 03/20/26 | 4 | 2.5 | 1,645 | |
0.55 | Single-Family Home | $520,000 | 05/29/26 | 4 | 2 | 1,768 | |
0.49 | Single-Family Home | $412,250 | 02/19/26 | 3 | 2 | 1,697 |
Nearby home prices
Get a sense of expected prices in the area by checking the value of nearby homes.Address | Distance | Price | Bed | Bath | Sqft | Status |
|---|---|---|---|---|---|---|
0.05 | $361,600 | 2 | 1 | 902 | Off Market | |
0.08 | $529,999 | 4 | 3 | 1,407 | For Sale | |
0.10 | $439,000 | 4 | 2 | 1,554 | Recently Sold | |
0.07 | $399,000 | 3 | 1 | 921 | For Sale | |
0.11 | $360,000 | 2 | 1 | 737 | Recently Sold | |
0.11 | $468,900 | 3 | 2 | 1,838 | Off Market | |
0.12 | $307,800 | 2 | 1 | 1,063 | Off Market | |
0.13 | $309,300 | 3 | 2 | 1,027 | Off Market | |
0.12 | $385,000 | 2 | 1 | 807 | Recently Sold | |
0.14 | $416,900 | 4 | 2 | 967 | Off Market | |
0.14 | $388,400 | 3 | 1.5 | 1,344 | Off Market |
Local Information
- Map ViewExplore the area around 840 S Stuart St.

- Schools3 Elementary Schools6 Middle Schools2 High Schools

- Shop & Eat

-- mins to
Home Highlights

Single-Family Home

Built in 1959

1,598 sqft

$288/sqft

Garage
About this House
Charming and well-maintained ranch-style home on a desirable corner lot, featuring a fully finished basement and thoughtful updates throughout. Major improvements include a NEW ROOF (Summer 2025), with the furnace and water heater just 4 years old, offering peace of mind for years to come. The main level offers two bedrooms and a full bathroom, while the finished basement provides two additional bedrooms, a second bathroom, and a spacious laundry room, ideal for flexible living, guests, or work-from-home needs. Enjoy the fully fenced yard with a backyard deck, perfect for relaxing or entertaining, along with a new concrete walkway that enhances curb appeal. The lot offers room to add a garage or covered parking, adding future value and convenience. Additional storage in garden shed. All appliances are included, making this a truly move-in ready opportunity. Located in a great central Denver location, with a BRAND-NEW RECREATION CENTER currently being built just ONE BLOCK AWAY; adding even more value to this already fantastic property.
840 S Stuart St, Denver, CO 80219 is a 4 bedroom, 2 bathroom, 1,598 sqft single-family home in Westwood, built in 1959. It last sold for $460,000 on May 29, 2026 (2% above the $450,000 asking price). This property is not currently displayed as for sale or rent on Trulia. The Trulia Estimate is $452,700, with a rent estimate of $3,127/month.
Last check for updates: about 4 hours ago
Listed by Zana Leiferman, (303) 810-1059
Real Realty Colorado
Bought with: Eny Montoya, (720) 723-0260, Remax inMotion
Source: IRES as distributed by MLS GRID, MLS#1056401
Home Details for 840 S Stuart St

|
|---|
Interior Details Basement: FullNumber of Rooms: 7Types of Rooms: Primary Bedroom, Bedroom 2, Bedroom 3, Bedroom 4, Kitchen, Laundry, Living Room |
Beds & Baths Number of Bedrooms: 4Number of Bathrooms: 2Number of Bathrooms (full): 2Number of Bathrooms (main level): 1 |
Dimensions and Layout Living Area: 1598 Square Feet |
Appliances & Utilities Utilities: Natural Gas AvailableAppliances: Electric Range, Dishwasher, Refrigerator, Washer, Dryer, MicrowaveDishwasherDryerMicrowaveRefrigeratorWasher |
Heating & Cooling Heating: Forced AirHas HeatingHeating Fuel: Forced Air |
Levels, Entrance, & Accessibility Stories: 1Levels: One |
View No View |

|
|---|
Exterior Home Features Roof: CompositionFencing: Fenced |
Parking & Garage Number of Garage Spaces: 2Number of Covered Spaces: 2Other Parking: Off StreetNo CarportHas a GarageNo Attached GarageParking Spaces: 2Parking: Off Street |
Frontage Road Frontage: City StreetRoad Surface Type: AsphaltNot on Waterfront |
Water & Sewer Sewer: Public Sewer |
Farm & Range Does Not Include Irrigation Water Rights |
Finished Area Finished Area (above surface): 799 Square Feet |

|
|---|
Year Built Year Built: 1959 |
Property Type / Style Property Type: ResidentialProperty Subtype: Single Family Residence |
Building Construction Materials: Frame, BrickNot a New ConstructionNot Attached Property |
Property Information Usage of Home: Single FamilyNot Included in Sale: Sellers Personal PropertyParcel Number: 518414009 |

|
|---|
Price List Price: $450,000Price Per Sqft: $288/sqft |

|
|---|
MLS Status: Sold |

|
|---|
Direction & Address City: DenverCommunity: Wood Sub #2 |
School Information Elementary School: CastroJr High / Middle School: FairmontHigh School: DR. MARTIN LUTHER KING, JR. EARLY COLLEGEHigh School District: Denver District 1 |

|
|---|
Building Area Building Area: 799 Square Feet |

|
|---|
No HOA |

|
|---|
Lot Area: 6050 sqft |

|
|---|
Special Conditions: Private Owner |

|
|---|
Listing Terms: Cash, Conventional, FHA, VA Loan |

|
|---|
Energy Efficiency Features: Windows |

|
|---|
BasementMls Number: 1056401Attribution Contact: 303-810-1059Above Grade Unfinished Area: 799Activation Date: Thu Apr 16 2026Showing Service Name: ShowingTime |
Price and Tax history
| Date | Event | Price |
|---|---|---|
May 29, 2026 Source: IRES as distributed by MLS GRID #1056401 | Sold | $460,000 |
Apr 27, 2026 Source: REcolorado as distributed by MLS GRID #IR1056401 | Pending | $450,000 |
Apr 16, 2026 Source: IRES as distributed by MLS GRID #1056401 | Listed For Sale | $450,000 |
Mar 29, 2011 Source: N/A | Sold | $136,000 |
Sep 22, 2010 Source: N/A | Sold | $85,000 |
Nov 2, 2006 Source: N/A | Sold | $164,900 |
Jun 16, 2006 Source: N/A | Sold | $135,500 |
| Year | Property tax | Tax assessment |
|---|---|---|
| 2025 | $2,461 | $473,600 |
Home facts updated by county records
Market trends in Denver
Last updated August 2026
Avg. sale price
$609K
$1.67KMoM
Sale-to-List Price
99.6%
0.2%MoM
Price per sq ft
$354
$0MoM
Available listings
4237
20MoM
Around this home
Neighborhood Overview

Neighborhood stats provided by third party data sources.
What Locals Say about Westwood
At least 83 Trulia users voted on each feature.

90 % Say there are sidewalks

76 % Say parking is easy

76 % Say car is needed

72 % Say yards are well-kept

68 % Say it's dog friendly

66 % Say kids play outside

65 % Say it's walkable to restaurants

53 % Say there's holiday spirit

51 % Say they plan to stay for at least 5 years

45 % Say there's wildlife

45 % Say it's walkable to grocery stores

42 % Say streets are well-lit

41 % Say people would walk alone at night

40 % Say neighbors are friendly

29 % Say it's quiet

25 % Say there are community events
Sourced by Trulia users. Learn more about our methodology.
LGBTQ Local Legal Protections
LGBTQ Local Legal Protections



Based on information submitted to the MLS GRID as of 2026-09-24 13:08:06 PDT. All data is obtained from various sources and may not have been verified by broker or MLS GRID. Supplied Open House Information is subject to change without notice. All information should be independently reviewed and verified for accuracy. Properties may or may not be listed by the office/agent presenting the information. Some IDX listings have been excluded from this website. Click here for more information
Frequently asked questions about 840 S Stuart St
- What is 840 S Stuart St estimated to be worth?Trulia's estimated value for 840 S Stuart St in Denver, CO is $452,700.
- What is the price history for 840 S Stuart St?840 S Stuart St in Denver, CO last sold for $460,000 in May 2026.
- Is Denver a buyer's or seller's market?Denver is currently a balanced market, based on recent for-sale activity.
- What's the median sale price in Denver?The median sale price in Denver is $609K. That is up $1.67K from the prior month.
- Does 840 S Stuart St have laundry facilities?Yes, 840 S Stuart St in Denver, CO has in-unit laundry.
- Does 840 S Stuart St have a yard?Yes, 840 S Stuart St in Denver, CO has a yard.
Explore by feature - Pet Friendly
 SPECIAL OFFERPET FRIENDLY
 SPECIAL OFFERPET FRIENDLY
 PET FRIENDLYTotal price$2,558 - $3,188/mo2-3 bd3 baWillow Point Townhomes | 8500 E Mississippi Ave,
Denver, CO 80247 SPECIAL OFFERPET FRIENDLY
 SPECIAL OFFERPET FRIENDLY
 PET FRIENDLY
 NEW - 1 DAY AGOSPECIAL OFFERPET FRIENDLYTotal price$1,739 - $4,813/moStudio-2 bd1-2 baNOVEL RiNo by Crescent Communities | 1350 40th St,
Denver, CO 80205 NEW - 1 DAY AGOSPECIAL OFFERPET FRIENDLYTotal price$1,654 - $2,254/mo1-2 bd1-2 baElevate at Pena Station | 17507 E 61st Ave,
Denver, CO 80249 SPECIAL OFFERPET FRIENDLY
 NEW - 1 DAY AGOSPECIAL OFFERPET FRIENDLY
Explore by feature - Garage
- PET FRIENDLYTotal price$2,558 - $3,188/mo2-3 bd3 baWillow Point Townhomes | 8500 E Mississippi Ave,
Denver, CO 80247 - SPECIAL OFFERPET FRIENDLY
- NEW - 1 DAY AGOSPECIAL OFFERPET FRIENDLYTotal price$1,739 - $4,813/moStudio-2 bd1-2 baNOVEL RiNo by Crescent Communities | 1350 40th St,
Denver, CO 80205 - NEW - 1 DAY AGOSPECIAL OFFERPET FRIENDLYTotal price$1,654 - $2,254/mo1-2 bd1-2 baElevate at Pena Station | 17507 E 61st Ave,
Denver, CO 80249 - SPECIAL OFFERPET FRIENDLY
- NEW - 1 DAY AGOSPECIAL OFFERPET FRIENDLY

 SPECIAL OFFER
 NEW - 12 HRS AGOPET FRIENDLY
 SPECIAL OFFERPET FRIENDLY
Explore by feature - Air Conditioning
- SPECIAL OFFERPET FRIENDLY
- SPECIAL OFFERPET FRIENDLY
- PET FRIENDLYTotal price$2,558 - $3,188/mo2-3 bd3 baWillow Point Townhomes | 8500 E Mississippi Ave,
Denver, CO 80247 - PET FRIENDLY
- NEW - 1 DAY AGOSPECIAL OFFERPET FRIENDLYTotal price$1,654 - $2,254/mo1-2 bd1-2 baElevate at Pena Station | 17507 E 61st Ave,
Denver, CO 80249 - SPECIAL OFFERPET FRIENDLY
- NEW - 1 DAY AGOSPECIAL OFFERPET FRIENDLY
 SPECIAL OFFERSENIOR HOUSINGPET FRIENDLYTotal price$1,804 - $3,120/moStudio-1 bd1-2 baOverture 9th + CO 55+ Active Adult Apartment Homes | 4205 E 10th Ave,
Denver, CO 80220- SPECIAL OFFERPET FRIENDLY
Explore by feature - Pool
- SPECIAL OFFERPET FRIENDLY
- SPECIAL OFFERPET FRIENDLY
- PET FRIENDLYTotal price$2,558 - $3,188/mo2-3 bd3 baWillow Point Townhomes | 8500 E Mississippi Ave,
Denver, CO 80247 - SPECIAL OFFERPET FRIENDLY
- SPECIAL OFFERPET FRIENDLY
- PET FRIENDLY
- NEW - 1 DAY AGOSPECIAL OFFERPET FRIENDLYTotal price$1,739 - $4,813/moStudio-2 bd1-2 baNOVEL RiNo by Crescent Communities | 1350 40th St,
Denver, CO 80205 - NEW - 1 DAY AGOSPECIAL OFFERPET FRIENDLYTotal price$1,654 - $2,254/mo1-2 bd1-2 baElevate at Pena Station | 17507 E 61st Ave,
Denver, CO 80249 - SPECIAL OFFERPET FRIENDLY
- NEW - 1 DAY AGOSPECIAL OFFERPET FRIENDLY
Explore by feature - Washer/dryer
- SPECIAL OFFERPET FRIENDLY
- SPECIAL OFFERPET FRIENDLY
- PET FRIENDLYTotal price$2,558 - $3,188/mo2-3 bd3 baWillow Point Townhomes | 8500 E Mississippi Ave,
Denver, CO 80247 - SPECIAL OFFERPET FRIENDLY
- SPECIAL OFFERPET FRIENDLY
- PET FRIENDLY
- NEW - 1 DAY AGOSPECIAL OFFERPET FRIENDLYTotal price$1,739 - $4,813/moStudio-2 bd1-2 baNOVEL RiNo by Crescent Communities | 1350 40th St,
Denver, CO 80205 - NEW - 1 DAY AGOSPECIAL OFFERPET FRIENDLYTotal price$1,654 - $2,254/mo1-2 bd1-2 baElevate at Pena Station | 17507 E 61st Ave,
Denver, CO 80249 - SPECIAL OFFERPET FRIENDLY
- NEW - 1 DAY AGOSPECIAL OFFERPET FRIENDLY
Explore by feature - Outdoor Space
 NEW - 1 DAY AGOSPECIAL OFFERPET FRIENDLY
 SPECIAL OFFERPET FRIENDLY
 SPECIAL OFFERPET FRIENDLY
 SPECIAL OFFERPET FRIENDLY
 SPECIAL OFFER
 APPLY INSTANTLYPET FRIENDLYTotal price$975 - $1,550/moStudio-2 bd1 baDevonshire Apartments at 1107 Pennsylvania St | 1107 N Pennsylvania St,
Denver, CO 80203 PET FRIENDLY
 PET FRIENDLY
 SPECIAL OFFERPET FRIENDLY
 NEW - 3 HRS AGOPET FRIENDLY
Apartments for Rent
 NEW - 1 DAY AGOPET FRIENDLY
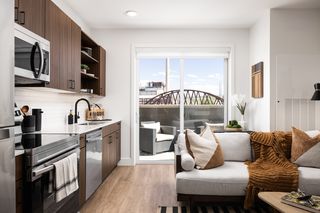 PET FRIENDLYTotal price$1,502 - $2,607/moStudio-2 bd1-2 baRevival on Platte | 2506 W Colfax Ave,
Denver, CO 80204 NEW - 1 DAY AGOPET FRIENDLY
 PET FRIENDLYTotal price$1,474 - $3,534/moStudio-3 bd1-2 baSorella at Loretto Heights | 3000 W Bates Ave,
Denver, CO 80236 PET FRIENDLYTotal price$1,712 - $3,277/moStudio-2 bd1-2 baAMLI Broadway Park | 357 S Bannock St,
Denver, CO 80223 PET FRIENDLYTotal price$1,494 - $3,045/moStudio-3 bd1-2 baMason at Alameda Station | 275 S Cherokee St,
Denver, CO 80223 PET FRIENDLY
 NEW - 1 DAY AGOPET FRIENDLY
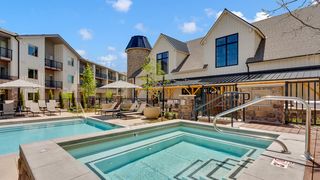 NEW - 1 DAY AGOPET FRIENDLYTotal price$1,736 - $2,836/moStudio-2 bd1-2 baWhite Fence Farm | 6273 W Jewell Ave,
Denver, CO 80232 NEW - 1 DAY AGOPET FRIENDLYTotal price$1,284 - $2,770/moStudio-2 bd1-2 baCortland Alameda Station | 415 S Cherokee St,
Denver, CO 80223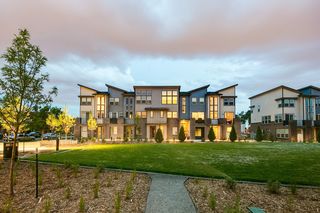 PET FRIENDLY
 PET FRIENDLYTotal price$2,273 - $6,517/moStudio-2 bd1-3 baThe Julian at Sloan's Lake | 1515 Julian St,
Denver, CO 80204 PET FRIENDLY
 PET FRIENDLY
 PET FRIENDLY
 See more homes for rent inDenver
Off Market Homes Near 840 S Stuart St
 SOLDSEP 24, 2026RE/MAX Professionals, MLS#1789391
 SOLDSEP 23, 2026Resident Realty North Metro LLC, MLS#8131311
 SOLDSEP 23, 2026Madison & Company Properties, MLS#9472767
 SOLDSEP 23, 2026Kentwood Real Estate Cherry Creek, MLS#9050340
 SOLDSEP 23, 2026Compass - Denver, MLS#3970059
 SOLDSEP 22, 2026The Resource Group LLC, MLS#3445856
 SOLDSEP 22, 2026LoKation Real Estate, MLS#7325955
 SOLDSEP 22, 2026eXp Realty, LLC, MLS#9206665
 SOLDSEP 21, 2026eXp Realty, LLC, MLS#8587368
 SOLDSEP 21, 2026Mark Realty, MLS#6792442
 See more homes for sale inDenver
Homes for sale near 840 S Stuart St
 JPAR Modern Real Estate, MLS#6129111
 AUCTIONAscent Realty Colorado LLC, MLS#5107944
 Real Broker, LLC DBA Real, MLS#8551021
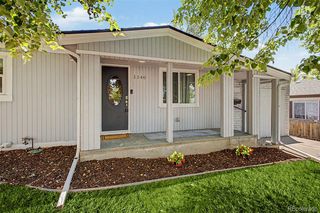 Real Broker, LLC DBA Real, MLS#1681568
- See more homes for sale inDenver


- Results are loading