


$474,990
 4 Beds
 3 Baths
 3,005 sqft (on 0.49 acres)
8392 Harbour Chase Loop, Ooltewah, TN 37363
Est. Mortgage $2,791/mo*
Get Pre-QualifiedHome Highlights

Single-Family Home

Built in 2026

0.49 acre lot

$158/sqft

2 Car Garage

HOA $33/mo
Local Information
- Map ViewExplore the area around 8392 Harbour Chase Loop.

- Schools1 Preschool School1 Elementary School1 Middle School1 High School

- Shop & Eat

-- mins to
About this House
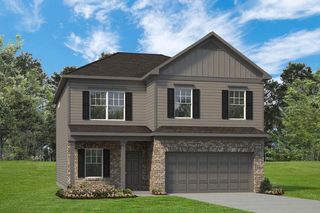
Move in ready October! The James plan offers exceptional flexibility and thoughtful design, perfect for modern living. This new construction home features a spacious dining room, a well-appointed kitchen with granite countertops and a butler's pantry, and a versatile first-floor bedroom with a full bath that can serve as a study on the main level.
Just off the garage, the large mudroom provides the perfect drop zone to keep everyday clutter organized. The inviting family room with a gas fireplace opens to the living space, creating a warm and welcoming atmosphere for gatherings.
Upstairs, you'll find an open loft along with a spacious laundry room. The expansive primary suite features a private sitting room and a luxurious primary bath with a large tiled shower with a shelf and bench seat.
Enjoy outdoor living on the covered rear patio, ideal for relaxing or entertaining. Additional highlights include durable vinyl plank flooring throughout the main living areas on the first floor, and in the and laundry room along with an open iron rail staircase that adds an elegant architectural touch.
Both stories have 9ft ceiling heights. Ask about seller incentives with use of preferred lender. Photos representative of plan not of actual home being built. Harbour Chase gives homeowners convenience to everything they need. Visits to Chattanooga are a quick commute. Homeowners will appreciate the nearby shopping, dining, and top-rated schools,
Just off the garage, the large mudroom provides the perfect drop zone to keep everyday clutter organized. The inviting family room with a gas fireplace opens to the living space, creating a warm and welcoming atmosphere for gatherings.
Upstairs, you'll find an open loft along with a spacious laundry room. The expansive primary suite features a private sitting room and a luxurious primary bath with a large tiled shower with a shelf and bench seat.
Enjoy outdoor living on the covered rear patio, ideal for relaxing or entertaining. Additional highlights include durable vinyl plank flooring throughout the main living areas on the first floor, and in the and laundry room along with an open iron rail staircase that adds an elegant architectural touch.
Both stories have 9ft ceiling heights. Ask about seller incentives with use of preferred lender. Photos representative of plan not of actual home being built. Harbour Chase gives homeowners convenience to everything they need. Visits to Chattanooga are a quick commute. Homeowners will appreciate the nearby shopping, dining, and top-rated schools,
Contact this Building
Last check for updates: about 11 hours ago
Listing courtesy of Rikel Barrott, (423) 598-8125
SDH Chattanooga LLC, (770) 231-3919
Source: Greater Chattanooga Realtors, MLS#1541457
Also Listed on Smith Douglas Homes, Greater Chattanooga Realtors.
Home Details for 8392 Harbour Chase Loop

|
|---|
Heating & Cooling Heating: CentralAir ConditioningCooling System: Central AirHeating Fuel: Central |
Levels, Entrance, & Accessibility Stories: 2Floors: Carpet, Ceramic Tile, Luxury Vinyl |
Appliances & Utilities DishwasherDisposalMicrowave |
Fireplace & Spa Fireplace |

|
|---|
Exterior Home Features Roof: Composition, ShingleFoundation Type: Slab |
Parking & Garage GarageParking Spaces: 2Parking: Garage Garage Door Opener |

|
|---|
Year Built Year Built: 2026 |
Property Type / Style Property Type: Single Family HomeArchitecture: House |

|
|---|
Price Price Per Sqft: $158 |

|
|---|
Listing Agent MLS/Source ID: 1541457 |

|
|---|
HOA Fee: $400/Yearly |

|
|---|
Lot Area: 0.49 acres |
All New Homes in Harbour Chase
Quick Move-in Homes (4)
| 8224 Harbour Chase Loop | 3bd 2.5ba 2,231 sqft | $399,990 | |
| 8211 Harbour Chase Loop | 4bd 2.5ba 2,934 sqft | $449,900 | |
| 8392 Harbour Chase Loop | 4bd 3ba 3,005 sqft | $474,990 | |
| 8183 Harbour Chase Loop | 4bd 3ba 3,005 sqft | $460,155 |
Quick Move-In Homes provided by Greater Chattanooga Realtors
Buildable Plans (8)
| The Coleman Plan | 4bd 2.5ba 2,053 sqft | $349,900+ | |
| The Langford Plan | 3bd 2ba 1,740 sqft | $356,900+ | |
| The Bradley Plan | 3bd 2ba 1,679 sqft | $356,900+ | |
| The McGinnis Plan | 4bd 2.5ba 2,372 sqft | $361,900+ | |
| The Caldwell Plan | 3bd 2.5ba 2,231 sqft | $361,900+ | |
| The Harrington Plan | 4bd 2.5ba 2,565 sqft | $369,900+ | |
| The James Plan | 3bd 2.5ba 3,005 sqft | $383,900+ | |
| The Palmer Plan | 4bd 3.5ba 2,934 sqft | $385,900+ |
Buildable Plans provided by Smith Douglas Homes
Community Description
Discover Harbour Chase in Ooltewah, our flagship community with homes priced from high $300s. Framed by incredible views and set on spacious homesites, this community offers a perfect blend of natural beauty and refined living. Its prime location places you minutes from new shopping, dining, and top-rated schools, with effortless access to I-75, Savannah Bay, and downtown Chattanooga. Choose from homes ready soon for quicker move-in, or select your ideal homesite and floor plan to personalize. Thoughtfully designed ranch and two-story homes feature open-concept layouts and todays most desirable finishescrafted for both comfort and style. At Harbour Chase, youll find more than a homeyoull discover a lifestyle that elevates everyday living. Act now to take advantage of our amazing limited-time financing options!
Contact this Building
Office Hours
Sales Office
8112 Harbour Chase Loop
Ooltewah, TN 37363
(762) 760-3686
Mon-Tues 10-6, Wed 12-6, Thurs-Sat 10-6, Sun 12-6
Around this home
What Locals Say about Ooltewah
At least 173 Trulia users voted on each feature.

95 % Say car is needed

86 % Say yards are well-kept

86 % Say parking is easy

85 % Say it's dog friendly

79 % Say there's holiday spirit

72 % Say it's quiet

69 % Say kids play outside

68 % Say people would walk alone at night

60 % Say neighbors are friendly

56 % Say there's wildlife

49 % Say they plan to stay for at least 5 years

48 % Say there are sidewalks

45 % Say streets are well-lit

30 % Say there are community events

14 % Say it's walkable to restaurants

11 % Say it's walkable to grocery stores
Sourced by Trulia users. Learn more about our methodology.
Market trends in Ooltewah
Last updated July 2026
Avg. sale price
$467K
$5KMoM
Sale-to-List Price
99.2%
0.2%MoM
Price per sq ft
$207
$1MoM
Available listings
212
15MoM
Home Value
Trulia Estimate
$474KSince last month
Increased$9K (+1.8%)Since last year
Increased$9K (+1.8%)Learn more about this home's value by checking out its Trulia Estimate, the value of nearby homes, and how much similar homes have sold for.
Trulia Estimate
The of this home's value increased by +2% in the last 10 years
| Month | Estimated value |
|---|---|
2026 | |
| September 2026 | $474K |
| August 2026 | $466K |
Comparable sales
These are recently sold homes that have a similar location or other similar features to this home, like bedrooms, bathrooms, and square footage. Get a sense of the expected prices in the area by viewing these homes.Address | Distance | Property Type | Sold Price | Sold Date | Bed | Bath | Sqft |
|---|---|---|---|---|---|---|---|
0.25 | Single-Family Home | $560,000 | 03/12/26 | 4 | 2.5 | 2,974 | |
0.11 | Single-Family Home | $419,900 | 09/26/25 | 4 | 2.5 | 2,565 | |
0.19 | Single-Family Home | $463,990 | 02/27/26 | 3 | 3.5 | 2,934 | |
0.11 | Single-Family Home | $465,410 | 09/08/25 | 4 | 3 | 3,005 | |
0.15 | Single-Family Home | $447,650 | 12/22/25 | 4 | 3 | 3,005 | |
0.13 | Single-Family Home | $415,000 | 11/25/25 | 4 | 2.5 | 2,565 | |
0.13 | Single-Family Home | $415,000 | 11/25/25 | 4 | 2.5 | 2,565 | |
0.10 | Single-Family Home | $419,900 | 09/12/25 | 4 | 3 | 2,066 | |
0.20 | Single-Family Home | $425,205 | 05/15/26 | 4 | 2.5 | 2,372 | |
0.12 | Single-Family Home | $445,640 | 11/12/25 | 4 | 3.5 | 2,934 |
Nearby home prices
Get a sense of expected prices in the area by checking the value of nearby homes.Address | Distance | Price | Bed | Bath | Sqft | Status |
|---|---|---|---|---|---|---|
0.04 | $737,700 | 4 | 3.5 | 3,260 | Off Market | |
0.05 | $408,250 | 3 | 2 | 1,770 | Recently Sold | |
0.07 | $800,000 | 4 | 3.5 | 3,290 | For Sale | |
0.07 | $435,200 | 4 | 2.5 | 2,565 | Off Market | |
0.10 | $356,900+ | 3 | 2 | 1,679 | - | |
0.10 | $385,900+ | 4 | 3.5 | 2,934 | - | |
0.10 | $369,900+ | 4 | 2.5 | 2,565 | - | |
0.10 | $356,900+ | 3 | 2 | 1,740 | - | |
0.10 | $349,900+ | 4 | 2.5 | 2,053 | - | |
0.10 | $361,900+ | 4 | 2.5 | 2,372 | - | |
0.10 | $361,900+ | 3 | 2.5 | 2,231 | - |
Price and Tax history
| Date | Event | Price |
|---|---|---|
Aug 25, 2026 Source: Greater Chattanooga Realtors #1541457 | Listed For Sale | $474,990 |
LGBTQ Local Legal Protections
LGBTQ Local Legal Protections



Agent Phone: (423) 598-8125
IDX information is provided exclusively for consumers’ personal, noncommercial use, that it may not be used for any purpose other than to identify prospective properties consumers may be interested in purchasing.
Data is deemed reliable but is not guaranteed accurate by the MLS.
Zillow, Inc. does not display the entire MLS of Chattanooga, Inc. database on this website. The listings of some real estate brokerage firms have been excluded. Some or all of the listings displayed may not belong to the firm whose website is being visited
Copyright© 2026 by Chattanooga Association of REALTORS®
Zillow, Inc. does not display the entire MLS of Chattanooga, Inc. database on this website. The listings of some real estate brokerage firms have been excluded. Some or all of the listings displayed may not belong to the firm whose website is being visited
Copyright© 2026 by Chattanooga Association of REALTORS®
Similar Homes You May Like
 NEW CONSTRUCTION
 NEW CONSTRUCTION
 NEW CONSTRUCTION
 NEW CONSTRUCTION
- NEW CONSTRUCTION
 NEW CONSTRUCTION
 NEW CONSTRUCTION
 NEW CONSTRUCTION
- NEW CONSTRUCTION
- NEW CONSTRUCTION
- NEW CONSTRUCTION
 NEW CONSTRUCTION
- NEW CONSTRUCTION
- NEW CONSTRUCTION
 NEW CONSTRUCTION
 NEW CONSTRUCTION
 NEW CONSTRUCTION
- NEW CONSTRUCTION
 NEW CONSTRUCTION
- NEW CONSTRUCTION
- NEW CONSTRUCTION
- NEW CONSTRUCTION
 NEW CONSTRUCTION
- NEW CONSTRUCTION
 NEW CONSTRUCTION
 NEW CONSTRUCTION
- NEW CONSTRUCTION
- NEW CONSTRUCTION
- NEW CONSTRUCTION
 NEW CONSTRUCTION
- NEW CONSTRUCTION
 NEW CONSTRUCTION
 NEW CONSTRUCTION
 NEW CONSTRUCTION
 NEW CONSTRUCTION
- NEW CONSTRUCTION
 NEW CONSTRUCTION
 NEW CONSTRUCTION
 NEW CONSTRUCTION
 See more homes for sale inOoltewah
New Listings near 8392 Harbour Chase Loop
 0.55 ACRES
 NEW - 2 DAYS AGO1 ACRE
 NEW - 17 HRS AGO50104.87 ACRES
 NEW - 1 DAY AGO0.63 ACRES
 1 ACRE
 0.53 ACRES
 COMING SOON0.37 ACRES
 FOR SALE BY OWNER1.22 ACRES
 0.31 ACRES
 0.46 ACRES
 0.44 ACRES
 0.4 ACRES
 0.7 ACRES
- See more homes for sale inOoltewah
Frequently asked questions about 8392 Harbour Chase Loop
- What is the estimated monthly payment for 8392 Harbour Chase Loop?Based on a $474,990 list price with 20% down at today's rates, the estimated monthly payment for 8392 Harbour Chase Loop in Ooltewah, TN is approximately $2,792 (about $2,499 principal & interest, $218 property taxes, and $75 homeowner's insurance). This is an estimate. Actual payment depends on your loan terms.
- How does the list price for 8392 Harbour Chase Loop compare to homes in Ooltewah?8392 Harbour Chase Loop in Ooltewah, TN is listed at $474,990, about 2% above the $467K median sale price in Ooltewah.
- What do residents say about Ooltewah?Residents describe Ooltewah, TN as well-kept, easy to park in, and dog-friendly. Most residents say you need a car. See homes for sale in Ooltewah, TN.
- What are the closest schools to 8392 Harbour Chase Loop?The closest schools to 8392 Harbour Chase Loop in Ooltewah, TN are Hunter Middle School (rated 7/10), Ooltewah Elementary School (Pre-K, rated 9/10), Ooltewah High School (rated 5/10).
- Does 8392 Harbour Chase Loop have air conditioning?Yes, 8392 Harbour Chase Loop in Ooltewah, TN has air conditioning.
- How big is the lot at 8392 Harbour Chase Loop?The lot at 8392 Harbour Chase Loop in Ooltewah, TN is about 0.49 acres (21,253 sq ft).
8392 Harbour Chase Loop, Ooltewah, TN 37363 is a 4 bedroom, 3 bathroom, 3,005 sqft single-family home built in 2026. This property is currently available for sale and was listed by Greater Chattanooga Realtors on Aug 25, 2026. The MLS # for this home is MLS# 1541457.