
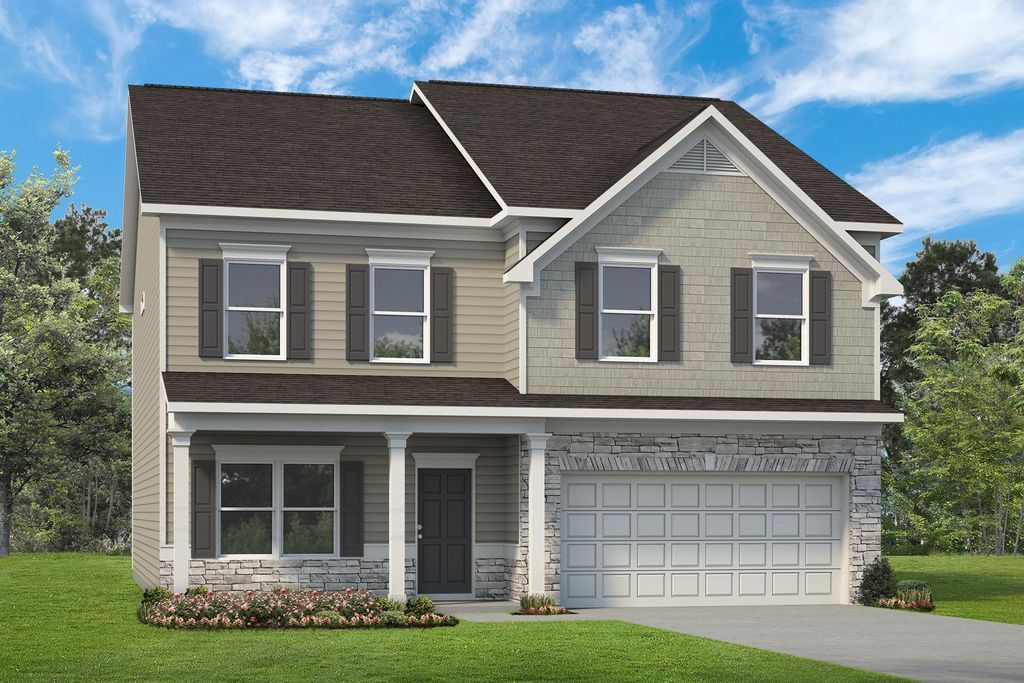


$378,900+
Original price: $393,900
 3 Beds
 2.5 Baths
 3,005 sqft
The James Plan in Chestnut Creek Crossing by Smith Douglas Homes, Collegedale, TN 37302
Est. Mortgage $2,264/mo*
Get Pre-QualifiedHome Highlights

Single-Family Home

Built in 2026

$126/sqft

2 Car Garage
Local Information
- Map ViewExplore the area around 11057 Valmont Way #12FA5.

- Schools1 Preschool School1 Elementary School1 Middle School1 High School

- Shop & Eat

-- mins to
About this House
Flexibility is a hallmark of the James plan. The James features a large dining room, a well-appointed kitchen with a butler's pantry, and a study that can be an optional first-floor bedroom. The large, family-friendly mud room off the garage gives the space you'll want to drop your belongings at the door and keep your clutter to a minimum. Amenities upstairs include a spacious laundry room with an optional sink, an open loft that can be exchanged for an additional bedroom, and an expansive owner's suite with a sitting room. So whether 3, 4, or 5 bedrooms are needed, the James delivers.
Contact this Building
Home Details for 11057 Valmont Way #12FA5

|
|---|
Heating & Cooling Heating: Natural Gas, Electric, Heat PumpAir ConditioningCooling System: Central AirHeating Fuel: Natural Gas |
Levels, Entrance, & Accessibility Stories: 2 |
Interior Details Number of Rooms: 1Types of Rooms: Walk In Closets |

|
|---|
Year Built Year Built: 2026 |
Property Type / Style Property Type: Single Family HomeArchitecture: House |

|
|---|
Parking & Garage Parking Spaces: 2Parking: Attached |

|
|---|
Price Price Per Sqft: $126 |

|
|---|
All New Homes in Chestnut Creek Crossing
Quick Move-in Homes (3)
| 11030 Valmont Way | 3bd 2.5ba 1,909 sqft | $379,990 | |
| 11040 Valmont Way | 3bd 2.5ba 2,231 sqft | $384,990 | |
| 4930 Locklear Ln | 4bd 3ba 3,005 sqft | $444,990 |
Quick Move-In Homes provided by Greater Chattanooga Realtors
Buildable Plans (9)
| The Buford II Plan | 3bd 2.5ba 1,909 sqft | $334,900+ | |
| The Braselton II Plan | 3bd 2.5ba 1,933 sqft | $338,900+ | |
| The Pearson Plan | 3bd 2ba 1,701 sqft | $340,900+ | |
| The Bradley Plan | 3bd 2ba 1,679 sqft | $340,900+ | |
| The Coleman Plan | 4bd 2.5ba 2,053 sqft | $341,900+ | |
| The Greenbrier II Plan | 3bd 2.5ba 2,237 sqft | $349,900+ | |
| The Caldwell Plan | 3bd 2.5ba 2,231 sqft | $352,900+ | |
| The Harrington Plan | 4bd 2.5ba 2,565 sqft | $358,900+ | |
| The James Plan | 3bd 2.5ba 3,005 sqft | $378,900+ |
Buildable Plans provided by Smith Douglas Homes
Community Description
Come discover the excitement at Chestnut Creek Crossing in charming Collegedale, TN! This inviting new community offers craftsman-style single-family homes featuring open-concept floor plans and a selection of todays most sought-after features. Designed for easy living, the community offers sidewalk-lined streets, a pool with a sundeck and cabana, green spaces, a walking trail, a playground, and an HOA that includes lawn maintenance. Ideally located just minutes from Ooltewah and I-75, Chestnut Creek Crossing places you close to local shops, dining, and beautiful parks. Discover the perfect blend of comfort, style, and convenience in this exciting destination. Homes are priced from the mid $300sstop by today to tour our new designer model and homes ready now!
Contact this Building
Office Hours
Sales Office
11057 Valmont Way
Collegedale, TN 37302
Mon-Tues 10-6, Wed 12-6, Thurs-Sat 10-6, Sun 12-6
Around this home
What Locals Say about Apison
At least 2 Trulia users voted on each feature.

100 % Say parking is easy

100 % Say people would walk alone at night

100 % Say car is needed

71 % Say yards are well-kept

67 % Say it's quiet

53 % Say neighbors are friendly

50 % Say it's dog friendly

50 % Say there are sidewalks

40 % Say there's wildlife

33 % Say there are community events

25 % Say there's holiday spirit
Sourced by Trulia users. Learn more about our methodology.
LGBTQ Local Legal Protections
LGBTQ Local Legal Protections



Similar Homes You May Like
 NEW CONSTRUCTION
 NEW CONSTRUCTION
- NEW CONSTRUCTION
- NEW CONSTRUCTION
- NEW CONSTRUCTION
- NEW CONSTRUCTION
 NEW CONSTRUCTION
- NEW CONSTRUCTION
- NEW CONSTRUCTION
- NEW CONSTRUCTION
- NEW CONSTRUCTION
- NEW CONSTRUCTION
- NEW CONSTRUCTION
- NEW CONSTRUCTION
 NEW CONSTRUCTION
 NEW CONSTRUCTION
 NEW CONSTRUCTION
 NEW CONSTRUCTION
 NEW CONSTRUCTION0.49 ACRES
 NEW CONSTRUCTION
 NEW CONSTRUCTION
- NEW CONSTRUCTION
- NEW CONSTRUCTION
- NEW CONSTRUCTION
- NEW CONSTRUCTION
- NEW CONSTRUCTION
 NEW CONSTRUCTION
 NEW CONSTRUCTION
- NEW CONSTRUCTION
 NEW CONSTRUCTION
 NEW CONSTRUCTION
 NEW CONSTRUCTION
 NEW CONSTRUCTION
 NEW CONSTRUCTION
 NEW CONSTRUCTION
- NEW CONSTRUCTION
 NEW CONSTRUCTION
 NEW CONSTRUCTION
 NEW CONSTRUCTION
 NEW CONSTRUCTION
 See more homes for sale inCollegedale

- Results are loading
The James Plan is a buildable plan in Chestnut Creek Crossing. Chestnut Creek Crossing is a new community in Collegedale, TN. This buildable plan is a 3 bedroom, 3 bathroom, 3,005 sqft single-family home and was listed by Smith Douglas Homes on Jan 21, 2026. The asking price for The James Plan is $378,900.