


$342,900+
 3 Beds
 2.5 Baths
 1,933 sqft
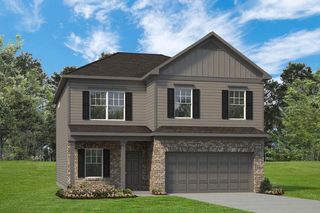
The Braselton II Plan in Walnut Grove by Smith Douglas Homes, Hixson, TN 37343
Est. Mortgage $2,052/mo*
Get Pre-QualifiedHome Highlights

Single-Family Home

Built in 2026

$177/sqft

2 Car Garage
Local Information
- Map ViewExplore the area around 8786 Walnut Rd #8WZEP6.

- Schools1 Preschool School1 Elementary School1 Middle School1 High School

- Shop & Eat

-- mins to
About this House
The Braselton II has a rear corner covered patio directly accessible from the light-filled family room. A large eat-in island kitchen overlooks the family room for easy entertaining. On the second floor, you can option the spacious loft to a fourth bedroom, which separates the private owner's suite from two secondary bedrooms. The owner's suite includes a massive walk-in closet and private bath and has easy access to the second-floor laundry room.
Contact this Building
Home Details for 8786 Walnut Rd #8WZEP6

|
|---|
Heating & Cooling Heating: Natural Gas, Electric, Heat PumpAir ConditioningCooling System: Central AirHeating Fuel: Natural Gas |
Levels, Entrance, & Accessibility Stories: 2 |
Interior Details Number of Rooms: 1Types of Rooms: Walk In Closets |

|
|---|
Year Built Year Built: 2026 |
Property Type / Style Property Type: Single Family HomeArchitecture: House |

|
|---|
Parking & Garage Parking Spaces: 2Parking: Attached |

|
|---|
Price Price Per Sqft: $177 |
All New Homes in Walnut Grove
Quick Move-in Homes (3)
| 1122 Sonoma Cir | 3bd 2ba 1,300 sqft | $359,990 | |
| 8383 Landon Ct | 3bd 2.5ba 1,933 sqft | $389,990 | |
| 1125 Sonoma Cir | 4bd 2.5ba 2,565 sqft | $418,990 |
Quick Move-In Homes provided by Greater Chattanooga Realtors
Buildable Plans (6)
| The Reynolds Plan | 3bd 2ba 1,300 sqft | $317,900+ | |
| The Piedmont Plan | 3bd 2ba 1,501 sqft | $329,900+ | |
| The Braselton II Plan | 3bd 2.5ba 1,933 sqft | $342,900+ | |
| The Coleman Plan | 4bd 2.5ba 2,053 sqft | $344,900+ | |
| The Greenbrier II Plan | 3bd 2.5ba 2,237 sqft | $352,900+ | |
| The Harrington Plan | 4bd 2.5ba 2,565 sqft | $364,900+ |
Buildable Plans provided by Smith Douglas Homes
Community Description
Smith Douglas is excited to introduce Walnut Grove, a new home community of 42 homes, now selling from the mid $300s in the highly sought-after Hixson area. We are now onsitestop by to see us and explore all that Walnut Grove has to offer! Nestled just north of Hixson off Hixson Pike and Daisy Dallas Road, this charming community offers the perfect blend of peaceful living and convenient access to shopping, dining, festivals, and outdoor recreation, including nearby Chickamauga Lake. Walnut Grove's prime location also provides quick commutes to major highways and key business centers, making it ideal for both work and play. Choose from a variety of thoughtfully designed ranch and two-story floor plans featuring open-concept layouts, stylish finishes, and the quality craftsmanship Smith Douglas Homes is known for.
Contact this Building
Office Hours
Sales Office
8786 Walnut Road
Hixson, TN 37343
Mon-Tues By Appointment, Wed 12-6, Thurs-Sat 10-6, Sun 12-6
Around this home
Neighborhood Overview

Neighborhood stats provided by third party data sources.
What Locals Say about Middle Valley
At least 51 Trulia users voted on each feature.

93 % Say car is needed

92 % Say parking is easy

88 % Say yards are well-kept

75 % Say there's holiday spirit

74 % Say kids play outside

72 % Say people would walk alone at night

68 % Say it's quiet

67 % Say it's dog friendly

63 % Say there's wildlife

57 % Say neighbors are friendly

41 % Say they plan to stay for at least 5 years

31 % Say there are sidewalks

30 % Say it's walkable to grocery stores

27 % Say streets are well-lit

20 % Say there are community events

13 % Say it's walkable to restaurants
Sourced by Trulia users. Learn more about our methodology.
LGBTQ Local Legal Protections
LGBTQ Local Legal Protections



Similar Homes You May Like
 NEW CONSTRUCTION
- NEW CONSTRUCTION
- NEW CONSTRUCTION
- NEW CONSTRUCTION
 NEW CONSTRUCTION
- NEW CONSTRUCTION
- NEW CONSTRUCTION
- NEW CONSTRUCTION
- NEW CONSTRUCTION
 NEW CONSTRUCTION
- NEW CONSTRUCTION
- NEW CONSTRUCTION
- NEW CONSTRUCTION
 NEW CONSTRUCTION
- NEW CONSTRUCTION
 NEW CONSTRUCTION
 NEW CONSTRUCTION
 NEW CONSTRUCTION
 NEW CONSTRUCTION
 NEW CONSTRUCTION
- NEW CONSTRUCTION
 NEW CONSTRUCTION
 NEW CONSTRUCTION
 NEW CONSTRUCTION
 NEW CONSTRUCTION
 NEW CONSTRUCTION
 NEW CONSTRUCTION
 NEW CONSTRUCTION
 NEW CONSTRUCTION
 NEW CONSTRUCTION
- NEW CONSTRUCTION
 NEW CONSTRUCTION
 NEW CONSTRUCTION
 NEW CONSTRUCTION
 NEW CONSTRUCTION
 NEW CONSTRUCTION
- NEW CONSTRUCTION
- NEW CONSTRUCTION
 NEW CONSTRUCTION
 NEW CONSTRUCTION
 See more homes for sale inHixson

- Results are loading
The Braselton II Plan is a buildable plan in Walnut Grove. Walnut Grove is a new community in Hixson, TN. This buildable plan is a 3 bedroom, 3 bathroom, 1,933 sqft single-family home and was listed by Smith Douglas Homes on Apr 29, 2026. The asking price for The Braselton II Plan is $342,900.