


$307,400
 2 Beds
 1 Bath
 1,040 sqft
8340 Stratton Cir, Anchorage, AK 99507
Home Value
Trulia Estimate
$307KSince last month
Increased$2K (+0.5%)Since last year
Increased$10K (+3.3%)Since last sale
Increased$246K (+396.9%)Learn more about this home's value by checking out its Trulia Estimate, the value of nearby homes, and how much similar homes have sold for.
Trulia Estimate
The of this home's value increased by +55% in the last 10 years
| Month | Estimated value |
|---|---|
2026 | |
| August 2026 | $307K |
| July 2026 | $306K |
| June 2026 | $299K |
| May 2026 | $298K |
| April 2026 | $307K |
| March 2026 | $301K |
| February 2026 | $292K |
| January 2026 | $289K |
2025 | |
2024 | |
2023 | |
2022 | |
2021 | |
2020 | |
2019 | |
2018 | |
2017 | |
2016 | |
Comparable sales
These are recently sold homes that have a similar location or other similar features to this home, like bedrooms, bathrooms, and square footage. Get a sense of the expected prices in the area by viewing these homes.Address | Distance | Property Type | Sold Price | Sold Date | Bed | Bath | Sqft |
|---|---|---|---|---|---|---|---|
0.05 | Single-Family Home | - | 04/02/26 | 2 | 1 | 1,040 | |
0.17 | Single-Family Home | - | 09/12/25 | 2 | 1 | 1,040 | |
0.18 | Single-Family Home | - | 08/04/26 | 2 | 1 | 1,040 | |
0.34 | Single-Family Home | - | 12/04/25 | 2 | 1 | 836 | |
0.19 | Single-Family Home | - | 04/29/26 | 2 | 2 | 1,360 | |
0.28 | Single-Family Home | - | 06/12/26 | 3 | 2 | 1,082 | |
0.22 | Single-Family Home | - | 08/07/26 | 3 | 1.5 | 1,302 | |
0.16 | Single-Family Home | - | 07/16/26 | 3 | 2 | 1,572 | |
0.16 | Single-Family Home | - | 12/04/25 | 3 | 2 | 1,264 |
Nearby home prices
Get a sense of expected prices in the area by checking the value of nearby homes.Address | Distance | Price | Bed | Bath | Sqft | Status |
|---|---|---|---|---|---|---|
0.03 | $295,700 | 2 | 1 | 840 | Off Market | |
0.07 | $423,100 | 3 | 2 | 1,400 | Off Market | |
0.09 | $436,800 | 3 | 2 | 1,891 | Off Market | |
0.04 | $268,500 | 3 | 1.5 | 1,084 | Off Market | |
0.05 | $325,300 | 3 | 1.5 | 1,084 | Off Market | |
0.05 | - | 2 | 1 | 1,040 | Recently Sold | |
0.11 | $468,100 | 4 | 2 | 1,786 | Off Market | |
0.10 | $634,900 | 4 | 3 | 2,321 | Off Market | |
0.13 | $422,500 | 3 | 2.5 | 1,786 | Off Market | |
0.09 | $361,200 | 4 | 2 | 1,564 | Off Market | |
0.09 | $369,600 | 3 | 2 | 1,372 | Off Market |
Local Information
- Map ViewExplore the area around 8340 Stratton Cir.

- Schools1 Preschool School1 Elementary School1 Middle School1 High School

- Shop & Eat

-- mins to
Home Highlights

Property Type
Single-Family Home

Year Built
1983
Living Area
1,040 sqft

Price/Sqft
$296
About this House
This well maintained townhouse is located in a quiet cul-de-sac in South Anchorage. The amazing curb appeal, makes it the envy of the neighborhood with a large front entry porch, an arctic entry, wide driveway and perennials galore! Two spacious bedrooms, a full updated bath, and laundry on the upper level. The lower level is light, bright and open to the amazing back patio.The back patio is large, made with custom concrete pavers, plumbed for heat and a French drain was thoughtfully installed. A fully fenced yard, lined with ferns, lilies, raspberries, irises and peonies, to name a few. A spacious greenhouse, mature trees and sun all day, makes for a very relaxing, enjoyable space. Fresh interior paint, brand new carpet, an updated bathroom and newer roof, is a few of the perks! NO HOA makes it even more desirable. A great, easy location, close to parks, trails, shopping and schools.
8340 Stratton Cir, Anchorage, AK 99507 is a 2 bedroom, 1 bathroom, 1,040 sqft single-family home in Abbott Loop, built in 1983. It last sold for the $295,000 asking price on Jun 30, 2026. This property is not currently displayed as for sale or rent on Trulia. The Trulia Estimate is $307,400, with a rent estimate of $2,177/month.
Last check for updates: about 4 hours ago
Listed by Heather Decker
Alaska Real Estate Associates, LLC
Bought with: Simpson Holland Real Estate, Herrington and Company, LLC
Source: AKMLS, MLS#26-5613
Home Details for 8340 Stratton Cir

|
|---|
Beds & Baths Number of Bedrooms: 2Number of Bathrooms: 1Number of Bathrooms (full): 1 |
Dimensions and Layout Living Area: 1040 Square Feet |
Appliances & Utilities Utilities: Cable AvailableLaundry: Washer &/Or Dryer Hookup |
Heating & Cooling Heating: Forced Air,Natural GasHas HeatingHeating Fuel: Forced Air |
Windows, Doors, Floors & Walls Window: Window CoveringsFlooring: Carpet, Luxury Vinyl |
Levels, Entrance, & Accessibility Stories: 2Levels: TwoFloors: Carpet, Luxury Vinyl |
View Has a ViewView: Mountain(s), Partial |

|
|---|
Exterior Home Features Roof: Asphalt ShinglePatio / Porch: Deck/PatioFencing: FencedOther Structures: Greenhouse, Shed(s)Foundation: Block |
Parking & Garage No CarportNo GarageNo Attached GarageParking: No Garage,No Carport |
Frontage Waterfront: None, No AccessRoad Surface Type: PavedNot on Waterfront |
Water & Sewer Sewer: Public Sewer |
Surface & Elevation Topography: Level |

|
|---|
Year Built Year Built: 1983Year Renovated: 2026 |
Property Type / Style Property Type: ResidentialProperty Subtype: Single Family ResidenceStructure Type: ZLL - AttachedArchitecture: ZLL - Attached |
Building Construction Materials: Frame, Wood SidingNot a New ConstructionAttached To Another Structure |
Property Information Parcel Number: 0142233100001 |

|
|---|
Price List Price: $295,000 |

|
|---|
MLS Status: Closed |

|
|---|
Direction & Address City: Anchorage |
School Information Elementary School: KasuunJr High / Middle School: HanshewHigh School: Service |

|
|---|
Building Area Building Area: 1040 Square Feet |

|
|---|
Lot Area: 4356 sqft |

|
|---|
Mls Number: 26-5613 |
Price and Tax history
| Date | Event | Price |
|---|---|---|
Jun 30, 2026 Source: AKMLS #26-5613 | Sold | -- |
May 24, 2026 Source: AKMLS #26-5613 | Pending | $295,000 |
May 21, 2026 Source: AKMLS #26-5613 | Listed For Sale | $295,000 |
Apr 27, 2010 Source: N/A | Sold | -- |
| Year | Property tax | Tax assessment |
|---|---|---|
| 2025 | $4,068 | $257,600 |
Home facts updated by county records
Market trends in Abbott Loop
Last updated July 2026
Avg. sale price
$388K
$31KMoM
Sale-to-List Price
100.3%
Price per sq ft
$269
$1MoM
Available listings
51
9MoM
Around this home
Neighborhood Overview

Neighborhood stats provided by third party data sources.
What Locals Say about Abbott Loop
At least 161 Trulia users voted on each feature.

91 % Say it's dog friendly

87 % Say car is needed

86 % Say parking is easy

84 % Say yards are well-kept

82 % Say kids play outside

79 % Say there's wildlife

78 % Say there's holiday spirit

70 % Say there are sidewalks

68 % Say streets are well-lit

66 % Say they plan to stay for at least 5 years

62 % Say it's quiet

61 % Say it's walkable to grocery stores

61 % Say people would walk alone at night

56 % Say neighbors are friendly

45 % Say it's walkable to restaurants

24 % Say there are community events
Sourced by Trulia users. Learn more about our methodology.
LGBTQ Local Legal Protections
LGBTQ Local Legal Protections



The listing content relating to real estate for sale on this web site comes in part from the IDX Program of Alaska Multiple Listing Service, Inc. (AK MLS). Real estate listings held by brokerage firms other than Zillow, Inc. are marked with either the listing brokerage’s logo or the AK MLS logo and information about them includes the name of the listing brokerage. All information is deemed reliable but is not guaranteed and should be independently verified for accuracy. Copyright 2026 Alaska Multiple Listing Service, Inc. All rights reserved.
Frequently asked questions about 8340 Stratton Cir
- What is 8340 Stratton Cir estimated to be worth?Trulia's estimated value for 8340 Stratton Cir in Anchorage, AK is $307,400.
- What is the price history for 8340 Stratton Cir?8340 Stratton Cir in Anchorage, AK last sold in June 2026.
- Is Anchorage a buyer's or seller's market?Anchorage is currently a seller's market, based on recent for-sale activity.
- What's the median sale price in Anchorage?The median sale price in Anchorage is $388K. That is up $31K from the prior month.
- Does 8340 Stratton Cir have laundry facilities?Yes, 8340 Stratton Cir in Anchorage, AK has laundry facilities.
- Does 8340 Stratton Cir have a yard?Yes, 8340 Stratton Cir in Anchorage, AK has a yard.
Explore by feature - Pet Friendly
 PET FRIENDLY
 PET FRIENDLY
 PET FRIENDLY
 PET FRIENDLY
 PET FRIENDLY
 APPLY INSTANTLYPET FRIENDLY
 NEW - 1 DAY AGOPET FRIENDLY
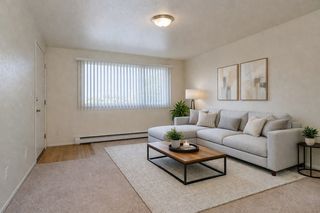 NEW - 1 DAY AGOPET FRIENDLY
 PET FRIENDLY$2,110 - $2,838/mo1-2 bd1-2 baThe Highlands Luxury Residences | 2134 E 56th Ave,
Anchorage, AK 99507 APPLY INSTANTLYPET FRIENDLY
Explore by feature - Garage
 FURNISHED
- PET FRIENDLY$2,110 - $2,838/mo1-2 bd1-2 baThe Highlands Luxury Residences | 2134 E 56th Ave,
Anchorage, AK 99507  NEW - 1 DAY AGOPET FRIENDLY
 NEW - 1 DAY AGOAPPLY INSTANTLY
 APPLY INSTANTLYPET FRIENDLY
 APPLY INSTANTLYFURNISHED
 APPLY INSTANTLYPET FRIENDLY
 APPLY INSTANTLY
 APPLY INSTANTLYPET FRIENDLY
 APPLY INSTANTLYPET FRIENDLYFURNISHED
Explore by feature - Air Conditioning
- APPLY INSTANTLYPET FRIENDLY
- APPLY INSTANTLYPET FRIENDLY
 NEW - 16 HRS AGOSPECIAL OFFERPET FRIENDLYFURNISHED
 APPLY INSTANTLY
 NEW - 2 DAYS AGOAPPLY INSTANTLY
 APPLY INSTANTLYPET FRIENDLYFURNISHED
 APPLY INSTANTLYPET FRIENDLY
 FURNISHED
 PET FRIENDLY
Explore by feature - Washer/dryer
- PET FRIENDLY
- PET FRIENDLY

- PET FRIENDLY
 APPLY INSTANTLY
- APPLY INSTANTLYPET FRIENDLY
- NEW - 1 DAY AGOPET FRIENDLY
 PET FRIENDLY
- PET FRIENDLY$2,110 - $2,838/mo1-2 bd1-2 baThe Highlands Luxury Residences | 2134 E 56th Ave,
Anchorage, AK 99507

Explore by feature - Outdoor Space
- NEW - 2 DAYS AGOAPPLY INSTANTLY
- APPLY INSTANTLYPET FRIENDLY
- APPLY INSTANTLYPET FRIENDLY
- APPLY INSTANTLYPET FRIENDLYFURNISHED
 APPLY INSTANTLYPET FRIENDLY
 PET FRIENDLY
 NEW - 18 HRS AGOAPPLY INSTANTLY
 NEW - 21 HRS AGOAPPLY INSTANTLYPET FRIENDLY
 APPLY INSTANTLYFURNISHED
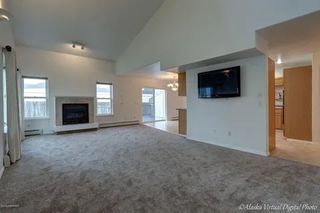 NEW - 2 DAYS AGOAPPLY INSTANTLY
Apartments for Rent
- NEW - 1 DAY AGOPET FRIENDLY
- PET FRIENDLY$2,110 - $2,838/mo1-2 bd1-2 baThe Highlands Luxury Residences | 2134 E 56th Ave,
Anchorage, AK 99507 - NEW - 16 HRS AGOPET FRIENDLYFURNISHED
- NEW - 1 DAY AGOPET FRIENDLY
 PET FRIENDLY
 NEW - 1 DAY AGOPET FRIENDLY
 PET FRIENDLY
 PET FRIENDLY
- PET FRIENDLY

 APPLY INSTANTLY
- NEW - 1 DAY AGOAPPLY INSTANTLY
- APPLY INSTANTLYFURNISHED
- APPLY INSTANTLYPET FRIENDLY
 See more homes for rent inAnchorage
Off Market Homes Near 8340 Stratton Cir
 SOLDAUG 28, 2026Keller Williams Realty Alaska Group
 SOLDAUG 28, 2026Keller Williams Alaska Advisors
 See more homes for sale inAnchorage


Homes for sale near 8340 Stratton Cir
 NEW - 1 DAY AGOKeller Williams Realty Alaska Group
- See more homes for sale inAnchorage


- Results are loading