


$1,150,000
 4 Beds
 3.5 Baths
 2,886 sqft (on 0.69 acres)
831 Hollow Rd, Wayne, PA 19087
Est. Mortgage $7,540/mo*
Get Pre-QualifiedWe estimate this home will sell faster than 93% nearby.
Home Highlights

Single-Family Home

Built in 1956

0.69 acre lot

$398/sqft

2 Car Garage
Local Information
- Map ViewExplore the area around 831 Hollow Rd.

- Schools2 Elementary Schools1 Middle School1 High School

- Shop & Eat

-- mins to
About this House
What's unique:Fully fenced backyardRejuvenation lightingWell-appointed lotWell-designed spacesFlexible roomsRefinished flagstone patio
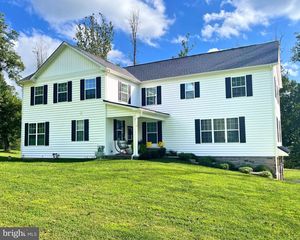
OPEN HOUSE CANCELLED - OFFER ACCEPTED! Welcome home to 831 Hollow Road. This thoughtfully updated 4-bedroom, 3.5 bathroom home is situated on a well-appointed lot within the highly-ranked, TE School District. 831 Hollow Rd strikes an intentional balance of high-end design with a warm, inviting feel. The spaces are polished but comfortable, with quality materials and custom details throughout. As you enter through the front doors of the home, you will immediately notice the love and attention to detail here. The main floor is designed for both everyday living and hosting friends and family. Hardwood floors, Baldwin solid-brass knobs, custom Roman shades and curtains, and Rejuvenation lighting run throughout the home, creating an elevated, cohesive feel from room to room. The oversized living room is the perfect gathering space and currently has a dedicated play area. This room features a fireplace, plantation shutters, and recessed lighting. Heading across the hall, you will find the stunning formal dining room that is wrapped in North + Finch wallpaper and flows perfectly into the heart of the home: the kitchen. The kitchen is truly the perfect space for gathering both with guests for entertaining or just for the ease of everyday living. This updated space is airy and welcoming, with Monogram stainless-steel appliances, a peninsula island, and a sun-soaked eat-in banquette that overlooks the backyard. Just off the main living spaces is a versatile, large room that is currently being used as an office. This room is fit with wall-to-wall custom built-ins, a large closet for storage, and previously served as a first-floor bedroom to prior owners. The first floor is finished with a breathtaking powder room freshly wallpapered in Sandberg, with a classic pedestal sink and Rohl faucet. Upstairs, the spacious primary bedroom features custom built-ins by Legacy Wardrobes and a newly renovated primary bathroom with Moen plumbing fixtures, double vanity, Carrera marble, and a skirted toilet. This floor also features two large, additional bedrooms, one with a new custom built-in wadrobe. The current owners added an additional room on this floor that is currently used as a nursery and could be easily used as an office. This room was thoughtfully designed with a built-in wadrobe, custom Pepper Home roman shades/curtians, and yes, it could even fit a twin-bed! Finishing out this floor is an updated full bathroom. The newly redone basement adds valuable finished space for whatever your family needs—whether as a playroom, guest space, home office, or additional living area. This level also includes an updated full bathroom and ample unfinished storage space. Outside, the refinished flagstone patio opens to a fully fenced backyard, while the newly fully-fenced front yard (with a driveway gate) provides additional useable yard space. Don't forget to check out the oversized, two-car garage before you go! This thoughtfully updated home combines beautiful design with flexibility and functionality. With well-designed spaces, generous storage, flexible rooms, and a considered collection of finishes throughout, this is it. Welcome Home...this won't last!
Last check for updates: about 10 hours ago
Listing courtesy of Katie Marino, (484) 485-2729
Compass RE, (610) 822-3356
Source: Bright MLS, MLS#PACT2136102
Also Listed on Bright MLS.
We estimate this home will sell faster than 93% nearby.
Home Details for 831 Hollow Rd

|
|---|
Interior Details Basement: Partially FinishedNumber of Rooms: 1Types of Rooms: Basement |
Beds & Baths Number of Bedrooms: 4Main Level Bedrooms: 1Number of Bathrooms: 4Number of Bathrooms (full): 3Number of Bathrooms (half): 1Number of Bathrooms (main level): 1 |
Dimensions and Layout Living Area: 2886 Square Feet |
Appliances & Utilities Appliances: Electric Water Heater |
Heating & Cooling Heating: Forced Air,ElectricHas CoolingAir Conditioning: Central Air,ElectricHas HeatingHeating Fuel: Forced Air |
Fireplace & Spa Number of Fireplaces: 1Fireplace: Wood BurningHas a Fireplace |
Levels, Entrance, & Accessibility Stories: 2Levels: TwoAccessibility: None |
View No View |

|
|---|
Exterior Home Features Other Structures: Above Grade, Below GradeFoundation: BlockNo Private Pool |
Parking & Garage Number of Garage Spaces: 2Number of Covered Spaces: 2Open Parking Spaces: 3No CarportHas a GarageHas an Attached GarageHas Open ParkingParking Spaces: 5Parking: Garage Faces Side,Attached,Driveway |
Pool Pool: None |
Frontage Not on Waterfront |
Water & Sewer Sewer: Public Sewer |
Finished Area Finished Area (above surface): 2186 Square FeetFinished Area (below surface): 700 Square Feet |

|
|---|
Days on Market: 31 |

|
|---|
Year Built Year Built: 1956 |
Property Type / Style Property Type: ResidentialProperty Subtype: Single Family ResidenceStructure Type: DetachedArchitecture: Colonial |
Building Construction Materials: BrickNot a New Construction |
Property Information Not Included in Sale: Ring Camera, Security Cameras, Security SystemsIncluded in Sale: Washer, Dryer, Refrigerator, All In "as-is" ConditionParcel Number: 4307P0017 |

|
|---|
Price List Price: $1,150,000Price Per Sqft: $398 |
Status Change & Dates Possession Timing: 0-30 Days CD |

|
|---|
MLS Status: ACTIVE UNDER CONTRACT |

|
|---|

|
|---|
Direction & Address City: WAYNECommunity: Northwoods |
School Information Elementary School District: Tredyffrin-easttownJr High / Middle School District: Tredyffrin-easttownHigh School: ConestogaHigh School District: Tredyffrin-easttown |

|
|---|
Listing Agent Listing ID: PACT2136102 |

|
|---|
Building Area Building Area: 2886 Square Feet |

|
|---|
Not Senior Community |

|
|---|
No HOA |

|
|---|
Lot Area: 0.69 acres |

|
|---|
Special Conditions: Standard |

|
|---|
Listing Agreement Type: Exclusive Agency |

|
|---|
Business Information Ownership: Fee Simple |

|
|---|
BasementMls Number: PACT2136102Municipality: TREDYFFRIN TWPZillow Contingency Status: Under ContractAbove Grade Unfinished Area: 2186 |

|
|---|
Source Internet Automated Valuation Display: NSource Internet Consumer Comment: NSource Internet Entire Listing Display: YSource Internet Address Display: Y |
Around this home
What Locals Say about Wayne
This October
Trick-or-Treat Score
Built from what locals say about this neighborhood.- 70% say there's holiday spirit
- 56% say there are sidewalks
- 55% say neighbors are friendly
Trulia Trick or TreatStart Ghost Hunt
At least 184 Trulia users voted on each feature.

86 % Say car is needed

85 % Say it's dog friendly

79 % Say parking is easy

79 % Say people would walk alone at night

77 % Say it's quiet

71 % Say yards are well-kept

70 % Say there's holiday spirit

68 % Say kids play outside

62 % Say it's walkable to restaurants

59 % Say they plan to stay for at least 5 years

59 % Say there's wildlife

57 % Say it's walkable to grocery stores

56 % Say there are sidewalks

55 % Say neighbors are friendly

52 % Say streets are well-lit

50 % Say there are community events
Sourced by Trulia users. Learn more about our methodology.
Market trends in Wayne
Last updated September 2026
Avg. sale price
$985K
$24.17KMoM
Sale-to-List Price
—
Price per sq ft
$390
$6MoM
Available listings
53
4MoM
Sourced by Trulia Market Trends
Home Value
Trulia Estimate
$1.22MSince last month
Decreased$17K (-1.4%)Since last year
Increased$108K (+9.7%)Since last sale
Increased$293K (+31.7%)Learn more about this home's value by checking out its Trulia Estimate, the value of nearby homes, and how much similar homes have sold for.
Trulia Estimate
The of this home's value increased by +92% in the last 10 years
| Month | Estimated value |
|---|---|
2026 | |
| October 2026 | $1.22M |
| September 2026 | $1.23M |
| August 2026 | $1.12M |
| July 2026 | $1.13M |
| June 2026 | $1.17M |
| May 2026 | $1.16M |
| April 2026 | $1.15M |
| March 2026 | $1.13M |
| February 2026 | $1.13M |
| January 2026 | $1.1M |
2025 | |
2024 | |
2023 | |
2022 | |
2021 | |
2020 | |
2019 | |
2018 | |
2017 | |
2016 | |
Comparable sales
These are recently sold homes that have a similar location or other similar features to this home, like bedrooms, bathrooms, and square footage. Get a sense of the expected prices in the area by viewing these homes.Address | Distance | Property Type | Sold Price | Sold Date | Bed | Bath | Sqft |
|---|---|---|---|---|---|---|---|
0.23 | Single-Family Home | $1,125,000 | 06/18/26 | 4 | 2.5 | 3,159 | |
0.19 | Single-Family Home | $800,000 | 11/19/25 | 4 | 3.5 | 2,289 | |
0.32 | Single-Family Home | $1,075,000 | 04/24/26 | 4 | 2.5 | 2,791 | |
0.27 | Single-Family Home | $1,265,000 | 09/10/26 | 4 | 2.5 | 2,694 | |
0.29 | Single-Family Home | $805,000 | 09/15/26 | 4 | 2.5 | 2,497 | |
0.28 | Single-Family Home | $1,206,000 | 11/07/25 | 4 | 2.5 | 2,812 | |
0.14 | Single-Family Home | $800,000 | 10/24/25 | 3 | 2 | 1,959 | |
0.39 | Single-Family Home | $1,200,000 | 04/10/26 | 5 | 4 | 3,758 | |
0.58 | Single-Family Home | $1,250,000 | 05/28/26 | 4 | 3 | 2,882 |
Nearby home prices
Get a sense of expected prices in the area by checking the value of nearby homes.Address | Distance | Price | Bed | Bath | Sqft | Status |
|---|---|---|---|---|---|---|
0.02 | $841,500 | 3 | 3 | 2,187 | Off Market | |
0.03 | $1,145,900 | 3 | 3 | 1,954 | Off Market | |
0.04 | $937,200 | 3 | 3 | 2,322 | Off Market | |
0.05 | $1,031,000 | 4 | 3 | 2,506 | Off Market | |
0.05 | $871,400 | 4 | 2.5 | 2,240 | Off Market | |
0.05 | $1,383,100 | 5 | 5 | 5,101 | Off Market | |
0.06 | $1,391,700 | 6 | 4 | 3,659 | Off Market | |
0.06 | $902,400 | 5 | 3 | 2,392 | Off Market | |
0.06 | $852,500 | 5 | 4 | 3,515 | Off Market | |
0.07 | $792,900 | 4 | 3 | 2,342 | Off Market | |
0.07 | $1,460,100 | 4 | 6 | 3,448 | Off Market | |
0.07 | $1,147,100 | 4 | 2.5 | 2,933 | Off Market | |
0.08 | $1,288,900 | 4 | 3 | 2,980 | Off Market | |
0.08 | $1,060,500 | 4 | 3 | 3,092 | Off Market | |
0.08 | $1,324,300 | 5 | 4 | 4,207 | Off Market | |
0.09 | $664,800 | 3 | 2 | 1,732 | Off Market | |
0.09 | $1,148,300 | 4 | 3 | 3,144 | Off Market | |
0.09 | $1,598,900 | 4 | 4 | 3,187 | Off Market | |
0.09 | $1,074,500 | 4 | 3.5 | 2,814 | Off Market | |
0.10 | $1,467,200 | 4 | 3 | 4,320 | Off Market |
Price and Tax history
| Date | Event | Price |
|---|---|---|
Sep 20, 2026 Source: Bright MLS #PACT2136102 | Contingent | $1,150,000 |
Sep 18, 2026 Source: Bright MLS #PACT2136102 | Listed For Sale | $1,150,000 |
Oct 3, 2023 Source: Bright MLS #PACT2051652 | Sold | $925,000 |
Sep 8, 2023 Source: Bright MLS #PACT2051652 | Pending | $800,000 |
Sep 5, 2023 Source: Bright MLS #PACT2051652 | Listed For Sale | $800,000 |
May 3, 2019 Source: Agent Provided | ListingRemoved | $3,500 |
Apr 23, 2019 Source: Agent Provided | Listed For Rent | $3,500 |
Jun 23, 2018 Source: Agent Provided | ListingRemoved | $3,500 |
Jun 13, 2018 Source: Agent Provided | Listed For Rent | $3,500 |
Jan 26, 2017 Source: N/A | Sold | $636,000 |
Nov 28, 2016 Source: Agent Provided | Pending | $639,900 |
Oct 24, 2016 Source: Agent Provided | Listed For Sale | $639,900 |
Dec 30, 2005 Source: N/A | Sold | $440,000 |
| Year | Property tax | Tax assessment |
|---|---|---|
| 2026 | $11,457 | $292,760 |
Home facts updated by county records
LGBTQ Local Legal Protections
LGBTQ Local Legal Protections



Katie Marino, Compass RE, (610) 822-3356
Agent Phone: (484) 485-2729
The data relating to real estate for sale on this website appears in part through the BRIGHT Internet Data Exchange program, a voluntary cooperative exchange of property listing data between licensed real estate brokerage firms, and is provided by BRIGHT through a licensing agreement.
Listing information is from various brokers who participate in the Bright MLS IDX program and not all listings may be visible on the site. The property information being provided on or through the website is for the personal, non-commercial use of consumers and such information may not be used for any purpose other than to identify prospective properties consumers may be interested in purchasing.
Some properties which appear for sale on the website may no longer be available because they are for instance, under contract, sold or are no longer being offered for sale.
Property information displayed is deemed reliable but is not guaranteed.
Copyright 2026 Bright MLS, Inc. Click here for more information
Similar Homes You May Like
 3.53 ACRESBHHS Fox & Roach-Chestnut Hill
 0.52 ACRESBHHS Fox & Roach-Chestnut Hill
 2.45 ACRESKeller Williams Real Estate - Media
 0.95 ACRESBHHS Fox & Roach-Chestnut Hill
 0.54 ACRESRE/MAX Preferred - Newtown Square
 5 ACRESKeller Williams Real Estate -Exton
 1.13 ACRESKeller Williams Main Line
 3.39 ACRESWeichert, Realtors - Cornerstone
 OPEN SUN, 1-4PM1 ACREColdwell Banker Realty
 0.39 ACRESKeller Williams Real Estate -Exton
 1.12 ACRESLong & Foster Real Estate, Inc.
 0.31 ACRESBHHS Fox & Roach Wayne-Devon
 1.04 ACRESRE/MAX Main Line - West Chester
 1.73 ACRESEmpower Real Estate, LLC
 3.31 ACRESKeller Williams Main Line
 See more homes for sale inWayne


New Listings near 831 Hollow Rd
 NEWOPEN SAT, 1-3PMCOMING SOON 10/240.73 ACRESBHHS Fox & Roach-West Chester
 COMING SOON 10/211.93 ACRESKW Main Line - Narberth
 OPEN SUN, 1-3PMCOMING SOON 10/210.31 ACRESEXP Realty, LLC
 OPEN WED, 12-2PMCOMING SOON 10/210.75 ACRESBHHS Fox & Roach-Haverford
 1 ACREKeller Williams Realty Devon-Wayne
 1.06 ACRESBHHS Fox & Roach-Haverford
 0.81 ACRESBHHS Fox & Roach At the Harper, Rittenhouse Square
 0.34 ACRESBHHS Fox & Roach Wayne-Devon
 1.01 ACRESBHHS Fox & Roach-Center City Walnut
- See more homes for sale inWayne


Frequently asked questions about 831 Hollow Rd
- What is the estimated monthly payment for 831 Hollow Rd?Based on a $1,150,000 list price with 20% down at today's rates, the estimated monthly payment for 831 Hollow Rd in Wayne, PA is approximately $7,660 (about $6,377 principal & interest, $1,208 property taxes, and $75 homeowner's insurance). This is an estimate. Actual payment depends on your loan terms.
- How does the list price for 831 Hollow Rd compare to homes in Wayne?831 Hollow Rd in Wayne, PA is listed at $1,150,000, about 17% above the $985K median sale price in Wayne.
- What do residents say about Wayne?Residents describe Wayne, PA as dog-friendly, easy to park in, and quiet. Most residents say you need a car. See homes for sale in Wayne, PA.
- What are the closest schools to 831 Hollow Rd?The closest schools to 831 Hollow Rd in Wayne, PA are Conestoga Senior High School (rated 10/10), New Eagle El School (Elementary, rated 9/10), Valley Forge Middle School (Elementary, rated 9/10).
- Does 831 Hollow Rd have air conditioning?Yes, 831 Hollow Rd in Wayne, PA has air conditioning.
- Does 831 Hollow Rd have laundry facilities?Yes, 831 Hollow Rd in Wayne, PA has laundry facilities.
831 Hollow Rd, Wayne, PA 19087 is a 4 bedroom, 4 bathroom, 2,886 sqft single-family home built in 1956. This property is currently available for sale and was listed by Bright MLS on Sep 16, 2026. The MLS # for this home is MLS# PACT2136102.