


$1,010,000
Original price: $1,110,000
 5 Beds
 3.5 Baths
 3,442 sqft (on 1 acre)
135 Summit Rd, Malvern, PA 19355
Est. Mortgage $6,319/mo*
Get Pre-QualifiedHome Highlights

Single-Family Home

Built in 1890

1 acre lot

$293/sqft

Garage
Local Information
- Map ViewExplore the area around 135 Summit Rd.

- Schools1 Elementary School1 Middle School1 High School

- Shop & Eat

-- mins to
About this House
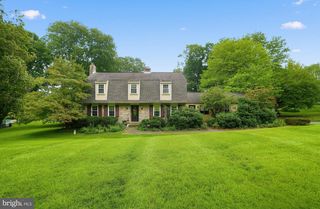
COMING SOON! A rare opportunity to own one of Malvern’s most distinctive properties in the sought-after Great Valley School District. This unique 5-bedroom, 3 full bath, 1 half bath estate is believed to have historic ties to the West Chester Railroad (historical plaque on site) and has been thoughtfully expanded over the years to create a truly special residence. Situated on a private, fully fenced one-acre setting, this property welcomes you with a gated circular driveway surrounding a spectacular outdoor entertaining courtyard complete with a hot tub, grilling area, and space for gatherings. The professionally designed grounds showcase mature specimen landscaping including towering redwoods, magnolia, oak, apple trees, blueberry bushes, and fragrant honeysuckle creating a private oasis. Enjoy resort-style living with a private pool surrounded by a concrete patio and wood decking, plus an oversized two-story barn with heat and electricity offering endless possibilities for a workshop, studio, hobbies, or storage. Inside, the home blends character and comfort with hardwood flooring, fresh paint, new carpeting, remodeled baths, and two self-circulating masonry fireplaces—one beautifully positioned in the kitchen and another in the family room. The primary suite features a private balcony with breathtaking sunset views. The attached in-law suite provides exceptional flexibility with its own entrance, full kitchen, living room, bedroom, laundry, and full bath with a vaulted skylit ceiling—perfect for multigenerational living, guests, or private accommodations. Additional features include a welcoming front porch, mudroom with pantry potential, upgraded electrical service, two basement areas including a fitness space, and expansive third-floor storage with future finishing possibilities. Conveniently located minutes from Malvern, West Chester Borough, shopping, dining, major commuter routes, and regional rail, this extraordinary property offers a rare combination of history, privacy, versatility, and outdoor living.
Last check for updates: about 22 hours ago
Listing courtesy of Nikki Hartshorn, (484) 888-5674
Coldwell Banker Realty, (610) 363-6006
Source: Bright MLS, MLS#PACT2131698
Also Listed on Bright MLS.
Home Details for 135 Summit Rd

|
|---|
Interior Details Basement: Full,Exterior EntryNumber of Rooms: 3Types of Rooms: Attic, Basement |
Beds & Baths Number of Bedrooms: 5Main Level Bedrooms: 1Number of Bathrooms: 4Number of Bathrooms (full): 3Number of Bathrooms (half): 1Number of Bathrooms (main level): 2 |
Dimensions and Layout Living Area: 3442 Square Feet |
Appliances & Utilities Appliances: Water Heater |
Heating & Cooling Heating: Hot Water,OilHas CoolingAir Conditioning: Wall Unit(s),ElectricHas HeatingHeating Fuel: Hot Water |
Fireplace & Spa Number of Fireplaces: 2Fireplace: Wood Burning, Mantel(s), Insert, Glass DoorsHas a Fireplace |
Windows, Doors, Floors & Walls Flooring: Hardwood, Laminate |
Levels, Entrance, & Accessibility Stories: 4Levels: FourAccessibility: Accessible Approach with RampFloors: Hardwood, Laminate |
View No View |
Security Security: 24 Hour Security, Security System |

|
|---|
Exterior Home Features Roof: AsphaltPatio / Porch: Deck, Patio, PorchFencing: WoodOther Structures: Above Grade, Below Grade, OutbuildingExterior: BalconyFoundation: StoneHas a Private Pool |
Parking & Garage Number of Garage Spaces: 2Number of Covered Spaces: 2No CarportHas a GarageNo Attached GarageHas Open ParkingParking Spaces: 2Parking: Garage Faces Front,Garage Faces Side,Garage Door Opener,Storage,Circular Driveway,Detached,Driveway |
Pool Pool: Concrete, Fenced, Filtered, In Ground, PrivatePool |
Frontage Not on Waterfront |
Water & Sewer Sewer: Public Septic |
Farm & Range Not Allowed to Raise Horses |
Finished Area Finished Area (above surface): 3442 Square Feet |

|
|---|
Days on Market: 23 |

|
|---|
Year Built Year Built: 1890 |
Property Type / Style Property Type: ResidentialProperty Subtype: Single Family ResidenceStructure Type: DetachedArchitecture: Colonial |
Building Construction Materials: Stucco, Wood SidingNot a New Construction |
Property Information Included in Sale: Master Bedroom Furniture Set, Pool Equipment, John Deere Riding Lawn Mower (all In As-is Condition With No Monetary Value)Parcel Number: 4207 0037 |

|
|---|
Price List Price: $1,010,000Price Per Sqft: $293 |
Status Change & Dates Possession Timing: Negotiable |

|
|---|
MLS Status: ACTIVE |

|
|---|

|
|---|
Direction & Address City: MALVERNCommunity: Summit Ridge |
School Information Elementary School: General WayneElementary School District: Great ValleyJr High / Middle School: Great Valley M.s.Jr High / Middle School District: Great ValleyHigh School: Great ValleyHigh School District: Great Valley |

|
|---|
Listing Agent Listing ID: PACT2131698 |

|
|---|
Building Area Building Area: 3442 Square Feet |

|
|---|
Not Senior Community |

|
|---|
No HOA |

|
|---|
Lot Area: 1 Acres |

|
|---|
Special Conditions: Standard |

|
|---|
Listing Agreement Type: Exclusive Agency |

|
|---|
Business Information Ownership: Fee Simple |

|
|---|
BasementMls Number: PACT2131698Municipality: EAST WHITELAND TWPAbove Grade Unfinished Area: 3442 |

|
|---|
Source Internet Automated Valuation Display: YSource Internet Consumer Comment: YSource Internet Entire Listing Display: YSource Internet Address Display: Y |
Around this home
What Locals Say about Malvern
At least 233 Trulia users voted on each feature.

87 % Say it's dog friendly

85 % Say parking is easy

83 % Say car is needed

78 % Say people would walk alone at night

75 % Say there's holiday spirit

73 % Say it's quiet

71 % Say kids play outside

67 % Say yards are well-kept

66 % Say there's wildlife

66 % Say they plan to stay for at least 5 years

60 % Say neighbors are friendly

52 % Say there are sidewalks

48 % Say streets are well-lit

45 % Say there are community events

40 % Say it's walkable to restaurants

27 % Say it's walkable to grocery stores
Sourced by Trulia users. Learn more about our methodology.
Market trends in Malvern
Last updated July 2026
Avg. sale price
$847K
$55KMoM
Sale-to-List Price
100.9%
0.5%MoM
Price per sq ft
$300
$23MoM
Available listings
75
1MoM
Home Value
Trulia Estimate
$979KSince last month
Increased$39K (+4.1%)Since last year
Increased$214K (+28%)Since last sale
Increased$879K (+879.2%)Learn more about this home's value by checking out its Trulia Estimate, the value of nearby homes, and how much similar homes have sold for.
Trulia Estimate
The of this home's value increased by +110% in the last 10 years
| Month | Estimated value |
|---|---|
2026 | |
| September 2026 | $979K |
| August 2026 | $973K |
| July 2026 | $940K |
| June 2026 | $811K |
| May 2026 | $799K |
| April 2026 | $764K |
| March 2026 | $769K |
| February 2026 | $750K |
| January 2026 | $748K |
2025 | |
2024 | |
2023 | |
2022 | |
2021 | |
2020 | |
2019 | |
2018 | |
2017 | |
2016 | |
Comparable sales
These are recently sold homes that have a similar location or other similar features to this home, like bedrooms, bathrooms, and square footage. Get a sense of the expected prices in the area by viewing these homes.Address | Distance | Property Type | Sold Price | Sold Date | Bed | Bath | Sqft |
|---|---|---|---|---|---|---|---|
0.29 | Single-Family Home | $755,625 | 04/24/26 | 4 | 2.5 | 2,208 | |
0.13 | Single-Family Home | $1,100,000 | 09/02/26 | 4 | 4 | 3,760 | |
0.09 | Single-Family Home | $490,000 | 09/02/26 | 4 | 1.5 | 1,971 | |
0.25 | Single-Family Home | $560,500 | 08/05/26 | 4 | 2 | 1,560 | |
0.05 | Single-Family Home | $560,000 | 06/04/26 | 4 | 2 | 1,490 | |
0.28 | Single-Family Home | $931,000 | 11/21/25 | 5 | 3.5 | 3,974 | |
0.76 | Single-Family Home | $965,000 | 03/13/26 | 4 | 2.5 | 3,436 | |
0.84 | Single-Family Home | $915,000 | 12/08/25 | 5 | 2.5 | 3,936 |
Nearby home prices
Get a sense of expected prices in the area by checking the value of nearby homes.Address | Distance | Price | Bed | Bath | Sqft | Status |
|---|---|---|---|---|---|---|
0.00 | $525,100 | 3 | 1.5 | 1,540 | Off Market | |
0.02 | $1,134,200 | 4 | 3.5 | 3,740 | Off Market | |
0.07 | $639,300 | 3 | 2 | 1,930 | Off Market | |
0.06 | $587,700 | 4 | 2 | 1,729 | Off Market | |
0.05 | $560,000 | 4 | 2 | 1,490 | Recently Sold | |
0.09 | $553,900 | 4 | 2 | 1,260 | Off Market | |
0.08 | $520,900 | 4 | 1.5 | 1,678 | Off Market | |
0.09 | $490,000 | 4 | 1.5 | 1,971 | Recently Sold | |
0.13 | $1,100,000 | 4 | 4 | 3,760 | Recently Sold | |
0.11 | $558,800 | 4 | 2 | 1,260 | Off Market | |
0.13 | $685,800 | 4 | 1.5 | 1,638 | Off Market |
Price and Tax history
| Date | Event | Price |
|---|---|---|
Aug 28, 2026 Source: Bright MLS #PACT2131698 | PriceChange | $1,010,000 Price decreased by 9% |
Aug 15, 2026 Source: Bright MLS #PACT2131698 | Listed For Sale | $1,110,000 |
Aug 1, 1982 Source: N/A | Sold | $100,000 |
| Year | Property tax | Tax assessment |
|---|---|---|
| 2026 | $5,165 | $165,140 |
Home facts updated by county records
LGBTQ Local Legal Protections
LGBTQ Local Legal Protections



Nikki Hartshorn, Coldwell Banker Realty, (610) 363-6006
Agent Phone: (484) 888-5674
The data relating to real estate for sale on this website appears in part through the BRIGHT Internet Data Exchange program, a voluntary cooperative exchange of property listing data between licensed real estate brokerage firms, and is provided by BRIGHT through a licensing agreement.
Listing information is from various brokers who participate in the Bright MLS IDX program and not all listings may be visible on the site. The property information being provided on or through the website is for the personal, non-commercial use of consumers and such information may not be used for any purpose other than to identify prospective properties consumers may be interested in purchasing.
Some properties which appear for sale on the website may no longer be available because they are for instance, under contract, sold or are no longer being offered for sale.
Property information displayed is deemed reliable but is not guaranteed.
Copyright 2026 Bright MLS, Inc. Click here for more information
Similar Homes You May Like
 0.76 ACRESKeller Williams Realty Group
 5.12 ACRESKeller Williams Realty Devon-Wayne
 3 ACRESBHHS Fox & Roach Malvern-Paoli
 0.42 ACRESRealty One Group Restore - Collegeville
 BHHS Fox & Roach At the Harper, Rittenhouse Square
 3.44 ACRESKingsway Realty - Lancaster
 1.31 ACRESKeller Williams Realty Devon-Wayne
 2.45 ACRESKeller Williams Real Estate - Media
 0.32 ACRESColdwell Banker Realty
 OPEN SAT, 12-2PM0.49 ACRESWorthington Real Estate
 OPEN SUN, 1-4PM0.35 ACRESKeller Williams Real Estate-Montgomeryville
 2.86 ACRESBHHS Fox&Roach-Newtown Square
 0.38 ACRESCentury 21 The Real Estate Store
 0.31 ACRESKeller Williams Real Estate - Media
 2.84 ACRESKeller Williams Real Estate-Doylestown
 5.5 ACRESBHHS Fox & Roach-West Chester
 FOR SALE BY OWNER3 ACRES
 4.55 ACRESRE/MAX Preferred - Newtown Square
 2 ACRESPatterson-Schwartz - Greenville
 OPEN SUN, 11-1PMKeller Williams Real Estate - Media
 0.47 ACRESWorthington Real Estate
 0.62 ACRESColdwell Banker Realty
 See more homes for sale inMalvern


New Listings near 135 Summit Rd
 OPEN THU, 3-5PMCOMING SOON 9/101 ACRERE/MAX Preferred - Malvern
 1.8 ACRESLong & Foster Real Estate, Inc.
 OPEN MON, 11-1PM1 ACREColdwell Banker Realty
- 3 ACRESBHHS Fox & Roach Malvern-Paoli
 NEWCOMING SOON 9/11BHHS Fox & Roach-Blue Bell
 NEW CONSTRUCTION0.32 ACRESKeller Williams Real Estate -Exton
 COMING SOON 9/8OCF Realty LLC - Philadelphia
- See more homes for sale inMalvern


Frequently asked questions about 135 Summit Rd
- What is the estimated monthly payment for 135 Summit Rd?Based on a $1,010,000 list price with 20% down at today's rates, the estimated monthly payment for 135 Summit Rd in Malvern, PA is approximately $6,385 (about $5,317 principal & interest, $993 property taxes, and $75 homeowner's insurance). This is an estimate. Actual payment depends on your loan terms.
- How does the list price for 135 Summit Rd compare to homes in Malvern?135 Summit Rd in Malvern, PA is listed at $1,010,000, about 19% above the $847K median sale price in Malvern.
- What do residents say about Malvern?Residents describe Malvern, PA as dog-friendly, easy to park in, and quiet. Most residents say you need a car. See homes for sale in Malvern, PA.
- What are the closest schools to 135 Summit Rd?The closest schools to 135 Summit Rd in Malvern, PA are General Wayne El School (Elementary, rated 10/10), Great Valley High School (rated 10/10), Great Valley Middle School (rated 10/10).
- Does 135 Summit Rd have air conditioning?Yes, 135 Summit Rd in Malvern, PA has air conditioning.
- Does 135 Summit Rd have a pool?Yes, 135 Summit Rd in Malvern, PA has a pool.
135 Summit Rd, Malvern, PA 19355 is a 5 bedroom, 4 bathroom, 3,442 sqft single-family home built in 1890. This property is currently available for sale and was listed by Bright MLS on Jul 23, 2026. The MLS # for this home is MLS# PACT2131698.