


8300 E Fairmount Dr #D102
Denver, CO 80247
Windsor 2 Beds
 3 Baths
 1,450 sqft
2 Beds
3 Baths
1,450 sqft
Home Value
Trulia Estimate
$455KSince last month
Decreased$3K (-0.7%)Since last year
Decreased$10K (-2.2%)Since last sale
Increased$40K (+9.7%)Learn more about this home's value by checking out its Trulia Estimate, the value of nearby homes, and how much similar homes have sold for.
Trulia Estimate
The of this home's value increased by +20% in the last 10 years
| Month | Estimated value |
|---|---|
2026 | |
| August 2026 | $455K |
| July 2026 | $459K |
| June 2026 | $460K |
| May 2026 | $465K |
| April 2026 | $463K |
| March 2026 | $471K |
| February 2026 | $464K |
| January 2026 | $463K |
2025 | |
2024 | |
2023 | |
2022 | |
2021 | |
2020 | |
2019 | |
2018 | |
2017 | |
2016 | |
Comparable sales
These are recently sold homes that have a similar location or other similar features to this home, like bedrooms, bathrooms, and square footage. Get a sense of the expected prices in the area by viewing these homes.Address | Distance | Property Type | Sold Price | Sold Date | Bed | Bath | Sqft |
|---|---|---|---|---|---|---|---|
0.05 | Single-Family Home | $575,000 | 11/24/25 | 2 | 2 | 1,493 | |
1.06 | Single-Family Home | $490,000 | 10/03/25 | 2 | 2.5 | 1,801 | |
1.02 | Single-Family Home | $484,990 | 04/30/26 | 3 | 2.5 | 1,514 | |
1.04 | Single-Family Home | $471,025 | 04/30/26 | 3 | 2.5 | 1,490 | |
1.03 | Single-Family Home | $489,885 | 04/02/26 | 3 | 2.5 | 1,514 | |
1.04 | Single-Family Home | $485,000 | 04/23/26 | 3 | 2.5 | 1,514 | |
1.06 | Single-Family Home | $475,000 | 01/12/26 | 3 | 2.5 | 1,490 | |
0.44 | Single-Family Home | $715,000 | 03/05/26 | 4 | 3 | 3,124 | |
0.94 | Single-Family Home | $490,000 | 05/28/26 | 3 | 2.5 | 1,867 | |
0.84 | Single-Family Home | $685,000 | 04/24/26 | 2 | 2.5 | 2,280 |
Nearby home prices
Get a sense of expected prices in the area by checking the value of nearby homes.Address | Distance | Price | Bed | Bath | Sqft | Status |
|---|---|---|---|---|---|---|
0.02 | $531,900 | 2 | 2 | 1,968 | Off Market | |
0.02 | $480,000 | 2 | 2 | 1,185 | Recently Sold | |
0.02 | $420,200 | 2 | 2.5 | 1,450 | Off Market | |
0.04 | $530,700 | 2 | 2 | 1,752 | Off Market | |
0.04 | $588,100 | 3 | 2 | 1,968 | Off Market | |
0.04 | $517,700 | 2 | 2.5 | 1,896 | Off Market | |
0.03 | $575,000 | 2 | 2 | 1,641 | Recently Sold | |
0.03 | $341,700 | 2 | 2.5 | 1,436 | Foreclosure | |
0.04 | $445,300 | 2 | 2 | 1,493 | Off Market | |
0.05 | $535,500 | 3 | 3 | 1,752 | Recently Sold | |
0.06 | $159,900 | 1 | 1 | 701 | Recently Sold | |
0.06 | $168,000 | 1 | 1 | 701 | Recently Sold |
Local Information
- Map ViewExplore the area around 8300 E Fairmount Dr #D102.

- Schools1 Preschool School1 Elementary School1 Middle School1 High School

- Shop & Eat

-- mins to
Home Highlights

Property Type
Single-Family Home

Year Built
1998
Living Area
1,450 sqft

Price/Sqft
$314

Parking
Garage
About this House
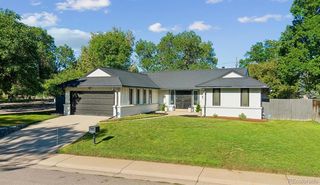
Arguably the best that Denver South has to offer! A community where Cherry Creek South and Lowry are just minutes away for endless entertainment, offering access to miles of trails leading you to Downtown Denver. A home that you can access Downtown Denver or DTC and even DIA with ease! Live you best Denver lifestyle at Pelican Pointe just minutes to multiple golf courses, countless community parks and open spaces. Upon arrival you will notice the great care that goes into the community including perfectly manicured lawns and beautifully matured landscaping. A sizable front porch greets you as you arrive welcoming you to a flowing and thoughtful layout starting w/ the 2-Story living room and plantation shutters. Gently transition into the open dining and and kitchen areas next creating a wonderful space for entertaining. Enjoy generously sized chef's kitchen boasting plenty of gleaming granite counter space including breakfast bar seating nicely complimenting ample natural cabinetry and newer stainless appliances. A main level powder room and laundry area complete the main level of this inviting layout, new washer and dryer are included! Venture upstairs where the spacious master retreat awaits showcasing vaulted ceilings and plenty of space for many furniture design options topped off with a newly remodeled brilliantly planned 5-piece bath offering a massive walk in closet in addition to the bedroom closet for your every storage need. A secondary suite is found upstairs complete with another private full bath and ample storage. This home boasts new AC and furnace, new water heater, new interior paint, newer carpet, new windows on 2nd level, new garage door and opener, and a sizable storage just off the garage. Pelican Pointe residents have unrestricted access to the adjacent 60-acre lake at Tava Waters, and to its private, lighted, paved trails. For an optional modest fee you are also able to enjoy Tava Waters' health club facilities, pool, and tennis courts.
Home Details for 8300 E Fairmount Dr #D102

|
|---|
Heating & Cooling Heating: Forced Air, GasAir ConditioningCooling System: CentralHeating Fuel: Forced Air |
Interior Details Number of Rooms: 6Types of Rooms: Walk In Closet |
Appliances & Utilities DishwasherDisposalDryerMicrowaveRefrigeratorWasher |
Levels, Entrance, & Accessibility Floors: Tile, Carpet, Hardwood |

|
|---|
Exterior Home Features Roof: CompositionExterior: Stone, Wood |
Parking & Garage GarageParking Spaces: 2Parking: Garage Attached |

|
|---|
Year Built Year Built: 1998 |
Property Type / Style Property Type: Single Family HomeArchitecture: Other |

|
|---|
Units in Building: 1 |

|
|---|
Lot Area: 1306 sqft |
Price and Tax history
| Date | Event | Price |
|---|---|---|
Dec 3, 2020 Source: N/A | Sold | $415,000 |
Oct 16, 2020 Source: Agent Provided | Pending | $425,000 |
Oct 8, 2020 Source: Agent Provided | Listed For Sale | $425,000 |
May 31, 2019 Source: BROKERS GUILD solds #2347639_80247_D102 | Sold | $388,900 |
Apr 14, 2019 Source: Agent Provided | Pending | $388,900 |
Apr 1, 2019 Source: Agent Provided | PriceChange | $388,900 Price decreased by 0% |
Mar 1, 2019 Source: Agent Provided | PriceChange | $389,500 Price decreased by 0% |
Jan 3, 2019 Source: Agent Provided | PriceChange | $389,900 Price decreased by 5% |
Oct 12, 2018 Source: Agent Provided | PriceChange | $409,500 Price decreased by 1% |
Aug 30, 2018 Source: Agent Provided | Listed For Sale | $415,000 |
Aug 1, 2005 Source: N/A | Sold | $267,000 |
Apr 4, 2005 Source: N/A | Sold | $250,000 |
Sep 25, 1998 Source: N/A | Sold | $157,437 |
| Year | Property tax | Tax assessment |
|---|---|---|
| 2025 | $2,420 | $490,400 |
Home facts updated by county records
Market trends in Windsor
Last updated July 2026
Avg. sale price
$204K
$9.67KMoM
Sale-to-List Price
98.1%
1.0%MoM
Price per sq ft
$202
$1MoM
Available listings
189
9MoM
Around this home
Neighborhood Overview

Neighborhood stats provided by third party data sources.
What Locals Say about Windsor
At least 52 Trulia users voted on each feature.

93 % Say there are sidewalks

91 % Say it's dog friendly

78 % Say parking is easy

78 % Say car is needed

68 % Say streets are well-lit

66 % Say kids play outside

60 % Say it's quiet

60 % Say people would walk alone at night

56 % Say there's holiday spirit

51 % Say there's wildlife

50 % Say it's walkable to grocery stores

42 % Say it's walkable to restaurants

42 % Say neighbors are friendly

40 % Say yards are well-kept

34 % Say there are community events

30 % Say they plan to stay for at least 5 years
Sourced by Trulia users. Learn more about our methodology.
LGBTQ Local Legal Protections
LGBTQ Local Legal Protections



Frequently asked questions about 8300 E Fairmount Dr #D102
- What is 8300 E Fairmount Dr #D102 estimated to be worth?Trulia's estimated value for 8300 E Fairmount Dr #D102 in Denver, CO is $455,400.
- What is the price history for 8300 E Fairmount Dr #D102?8300 E Fairmount Dr #D102 in Denver, CO last sold for $415,000 in December 2020.
- Is Denver a buyer's or seller's market?Denver is currently a buyer's market, based on recent for-sale activity.
- What's the median sale price in Denver?The median sale price in Denver is $204K. That is down $9.67K from the prior month.
- Does 8300 E Fairmount Dr #D102 have air conditioning?Yes, 8300 E Fairmount Dr #D102 in Denver, CO has air conditioning.
- Does 8300 E Fairmount Dr #D102 have laundry facilities?Yes, 8300 E Fairmount Dr #D102 in Denver, CO has in-unit laundry.
Explore by feature - Pet Friendly
 NEW - 15 HRS AGOSPECIAL OFFERPET FRIENDLY
 PET FRIENDLY
 NEW - 1 DAY AGOSPECIAL OFFERPET FRIENDLYTotal price$1,794 - $4,813/moStudio-2 bd1-2 baNOVEL RiNo by Crescent Communities | 1350 40th St,
Denver, CO 80205 PET FRIENDLY
 SPECIAL OFFERPET FRIENDLYTotal price$1,125 - $2,140/moStudio-2 bd1-2 baAlvista Nine Mile | 3257 S Parker Rd,
Aurora, CO 80014 SPECIAL OFFERPET FRIENDLY
 NEW - 1 DAY AGOSPECIAL OFFERPET FRIENDLYTotal price$3,965 - $4,490/mo3 bd4 baUniversity Hills Townhomes | 4101 E Wesley Ave,
Denver, CO 80222 SPECIAL OFFERPET FRIENDLYTotal price$1,624 - $2,654/mo1-3 bd1-2 baElevate at Pena Station | 17507 E 61st Ave,
Denver, CO 80249 NEW - 1 DAY AGOSPECIAL OFFERPET FRIENDLY
 NEW - 1 DAY AGOSPECIAL OFFERPET FRIENDLY
Explore by feature - Garage
- NEW - 15 HRS AGOSPECIAL OFFERPET FRIENDLY
- NEW - 1 DAY AGOSPECIAL OFFERPET FRIENDLYTotal price$1,794 - $4,813/moStudio-2 bd1-2 baNOVEL RiNo by Crescent Communities | 1350 40th St,
Denver, CO 80205 - PET FRIENDLY
- SPECIAL OFFERPET FRIENDLYTotal price$1,125 - $2,140/moStudio-2 bd1-2 baAlvista Nine Mile | 3257 S Parker Rd,
Aurora, CO 80014 - SPECIAL OFFERPET FRIENDLY
- NEW - 1 DAY AGOSPECIAL OFFERPET FRIENDLYTotal price$3,965 - $4,490/mo3 bd4 baUniversity Hills Townhomes | 4101 E Wesley Ave,
Denver, CO 80222 - SPECIAL OFFERPET FRIENDLYTotal price$1,624 - $2,654/mo1-3 bd1-2 baElevate at Pena Station | 17507 E 61st Ave,
Denver, CO 80249 - NEW - 1 DAY AGOSPECIAL OFFERPET FRIENDLY
 SPECIAL OFFERPET FRIENDLYTotal price$2,010 - $3,110/mo1-3 bd1-2 baGardens at Cherry Creek | 225 S Harrison St,
Denver, CO 80209 SPECIAL OFFERPET FRIENDLY
Explore by feature - Air Conditioning
- NEW - 15 HRS AGOSPECIAL OFFERPET FRIENDLY
- PET FRIENDLY
- SPECIAL OFFERPET FRIENDLYTotal price$1,125 - $2,140/moStudio-2 bd1-2 baAlvista Nine Mile | 3257 S Parker Rd,
Aurora, CO 80014 - NEW - 1 DAY AGOSPECIAL OFFERPET FRIENDLYTotal price$3,965 - $4,490/mo3 bd4 baUniversity Hills Townhomes | 4101 E Wesley Ave,
Denver, CO 80222 - SPECIAL OFFERPET FRIENDLYTotal price$1,624 - $2,654/mo1-3 bd1-2 baElevate at Pena Station | 17507 E 61st Ave,
Denver, CO 80249 - NEW - 1 DAY AGOSPECIAL OFFERPET FRIENDLY
- SPECIAL OFFERPET FRIENDLYTotal price$2,010 - $3,110/mo1-3 bd1-2 baGardens at Cherry Creek | 225 S Harrison St,
Denver, CO 80209 - SPECIAL OFFERPET FRIENDLY
 NEW - 1 DAY AGOSPECIAL OFFERPET FRIENDLYTotal price$1,781 - $4,950/moStudio-2 bd1-3 baAMLI Golden Triangle | 855 N Broadway,
Denver, CO 80203 SPECIAL OFFERSENIOR HOUSINGPET FRIENDLYTotal price$1,725 - $3,544/moStudio-2 bd1-2 baOverture 9th + CO 55+ Active Adult Apartment Homes | 4205 E 10th Ave,
Denver, CO 80220
Explore by feature - Pool
- NEW - 15 HRS AGOSPECIAL OFFERPET FRIENDLY
- NEW - 1 DAY AGOSPECIAL OFFERPET FRIENDLYTotal price$1,794 - $4,813/moStudio-2 bd1-2 baNOVEL RiNo by Crescent Communities | 1350 40th St,
Denver, CO 80205 - PET FRIENDLY
- SPECIAL OFFERPET FRIENDLYTotal price$1,125 - $2,140/moStudio-2 bd1-2 baAlvista Nine Mile | 3257 S Parker Rd,
Aurora, CO 80014 - SPECIAL OFFERPET FRIENDLYTotal price$1,624 - $2,654/mo1-3 bd1-2 baElevate at Pena Station | 17507 E 61st Ave,
Denver, CO 80249 - NEW - 1 DAY AGOSPECIAL OFFERPET FRIENDLY
- NEW - 1 DAY AGOSPECIAL OFFERPET FRIENDLY
- SPECIAL OFFERPET FRIENDLYTotal price$2,010 - $3,110/mo1-3 bd1-2 baGardens at Cherry Creek | 225 S Harrison St,
Denver, CO 80209 - SPECIAL OFFERPET FRIENDLY
 SPECIAL OFFERPET FRIENDLY
Explore by feature - Washer/dryer
- NEW - 15 HRS AGOSPECIAL OFFERPET FRIENDLY
- PET FRIENDLY
- SPECIAL OFFERPET FRIENDLY
- NEW - 1 DAY AGOSPECIAL OFFERPET FRIENDLYTotal price$3,965 - $4,490/mo3 bd4 baUniversity Hills Townhomes | 4101 E Wesley Ave,
Denver, CO 80222 - SPECIAL OFFERPET FRIENDLYTotal price$1,624 - $2,654/mo1-3 bd1-2 baElevate at Pena Station | 17507 E 61st Ave,
Denver, CO 80249 - SPECIAL OFFERPET FRIENDLYTotal price$2,010 - $3,110/mo1-3 bd1-2 baGardens at Cherry Creek | 225 S Harrison St,
Denver, CO 80209 - SPECIAL OFFERPET FRIENDLY
- NEW - 1 DAY AGOSPECIAL OFFERPET FRIENDLYTotal price$1,781 - $4,950/moStudio-2 bd1-3 baAMLI Golden Triangle | 855 N Broadway,
Denver, CO 80203 - SPECIAL OFFERSENIOR HOUSINGPET FRIENDLYTotal price$1,725 - $3,544/moStudio-2 bd1-2 baOverture 9th + CO 55+ Active Adult Apartment Homes | 4205 E 10th Ave,
Denver, CO 80220  SPECIAL OFFERPET FRIENDLY
Explore by feature - Outdoor Space
 SPECIAL OFFERPET FRIENDLY
 SPECIAL OFFERPET FRIENDLY
 SPECIAL OFFERPET FRIENDLY
 NEW - 3 HRS AGOSPECIAL OFFER
 PET FRIENDLY
 SPECIAL OFFERPET FRIENDLY
 APPLY INSTANTLYPET FRIENDLY
 PET FRIENDLYTotal price$1,280 - $1,780/mo1-2 bd1 baThe Humboldt Apartments | 1280 N Humboldt St,
Denver, CO 80218 PET FRIENDLY
 SPECIAL OFFERPET FRIENDLY
Apartments for Rent
- PET FRIENDLY
 PET FRIENDLY
 NEW - 1 DAY AGOPET FRIENDLY
- NEW - 15 HRS AGOPET FRIENDLY
- PET FRIENDLYTotal price$2,010 - $3,110/mo1-3 bd1-2 baGardens at Cherry Creek | 225 S Harrison St,
Denver, CO 80209  PET FRIENDLY
 PET FRIENDLY
 PET FRIENDLYTotal price$1,635 - $2,081/mo1-2 bd1-2 baLowry North Apartment Homes | 8001 E 11th Ave,
Denver, CO 80220 PET FRIENDLY
 PET FRIENDLY
 PET FRIENDLY
 PET FRIENDLYTotal price$1,835 - $2,310/mo1-2 bd1-2 baAlder Peak Townhomes | 11135 E Alameda Ave,
Aurora, CO 80012 PET FRIENDLY
 PET FRIENDLY
 See more homes for rent inDenver
Off Market Homes Near 8300 E Fairmount Dr #D102
 SOLDAUG 19, 2026Orchard Brokerage LLC, MLS#4153641
 SOLDAUG 18, 2026Brokers Guild Homes, MLS#6227997
 SOLDAUG 18, 2026eXp Realty, LLC, MLS#4908315
 SOLDAUG 18, 2026Keller Williams Realty Urban Elite, MLS#6331243
 SOLDAUG 18, 2026Keller Williams Preferred Realty, MLS#6147652
 SOLDAUG 18, 2026eXp Realty, LLC, MLS#6774859
 SOLDAUG 17, 2026Keller Williams Realty Northern Colorado, MLS#7627089
 SOLDAUG 17, 2026Century 21 Altitude Real Estate, LLC, MLS#9174947
 SOLDAUG 17, 2026Amy Bergan Real Estate, MLS#6464992
 SOLDAUG 17, 2026Compass - Denver, MLS#6570111
 See more homes for sale inDenver
Homes for sale near 8300 E Fairmount Dr #D102
 RE/MAX Professionals, MLS#9193728
 NEWCOMING SOON 8/20LoKation Real Estate, MLS#9153865
 0.3 ACRESRE/MAX Professionals, MLS#6649711
 17.5 ACRESColdwell Banker Global Luxury Denver, MLS#9383939
 NEW - 5 HRS AGOKerri Martinez, Brokers Guild Homes
 OPEN SAT, 12-2PMBrokers Guild Real Estate, MLS#6416410
- See more homes for sale inDenver


- Results are loading