


$4,699,000
 5 Beds
 5 Baths
 4,038 sqft (on 0.30 acres)
830 Broadmoor Ct, Lafayette, CA 94549
Est. Mortgage $30,120/mo*
Get Pre-QualifiedWe estimate this home will sell faster than 86% nearby.
Home Highlights

Single-Family Home

Built in 2026

0.3 acre lot

$1,164/sqft

2 Car Garage
Local Information
- Map ViewExplore the area around 830 Broadmoor Ct.

- Schools1 Elementary School1 Middle School1 High School

- Shop & Eat

-- mins to
About this House
What's unique:Private ensuite guest retreatCustom cabinetryDual islandsInviting fire pit loungeBeautifully designed backyardExceptional curb appeal
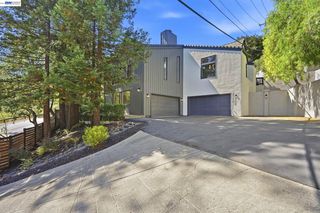
New construction to be completed November 2026 - Nestled in the heart of Lafayette’s cherished Trail Neighborhood, 830 Broadmoor Court is a rare expression of timeless design, thoughtful craftsmanship, and an irreplaceable lifestyle. Currently being brought to life by esteemed local builder Stroud Development, designed by William Wood Architects and finishes hand-selected by Jeffery Neve Interiors, this extraordinary new residence—scheduled for completion in October—offers a remarkable opportunity to own brand-new construction in one of Lafayette’s most beloved neighborhoods. Exceptional curb appeal that embraces a fresh, modern aesthetic that is grounded in timeless design principles. Dramatic full-light double entry door and matching sidelights, that welcome guests into a soaring 20-foot foyer. Designed for effortless everyday living and grand-scale entertaining, the heartnof the home is an extraordinary great room where two twelve-foot sliding glass walls dissolve the boundary between indoors and out. Anchored by a statement fireplace framed with custom arched built-in cabinetry, the space flows seamlessly into a spectacular chef’s kitchen featuring dual islands, custom cabinetry, a professional 48-inch Wolf range, an impressive refrigeration wall with dedicated refrigerator, freezer, and wine columns, an oversized walk-in pantry, and an elegantly appointed entertaining bar. The floor plan is as intentional as it is beautiful. A private ensuite guest retreat and executive office occupy the main level, while upstairs two luxurious primary suites, one with private balcony, and two additional bedrooms and shared hall bathroom provide exceptional comfort and flexibility for modern living. Equally compelling are the outdoor spaces. A covered veranda extends the living area beyond the walls of the home, overlooking a beautifully designed backyard complete with an outdoor kitchen and built-in barbecue, inviting fire pit lounge, expansive level lawn, and generous room for a future resort-style pool. Life here unfolds at a different pace. Mornings begin as sunlight fills the home and children ride their bikes along quiet streets to all nine years of Lafayette’s award-winning schools. Evening walks along the Lafayette-Moraga Trail become a daily ritual, while downtown Lafayette’s celebrated restaurants, boutiques, cafés, and convenient Highway 24 access remain just moments away. Every finish and detail reflects an uncompromising commitment to detail and quality.
Last check for updates: about 5 hours ago
Listing courtesy of Erin Martin DRE #01922810, (925) 951-3817
Compass
We estimate this home will sell faster than 86% nearby.
Home Details for 830 Broadmoor Ct

|
|---|
Interior Details Number of Rooms: 9Types of Rooms: Kitchen |
Beds & Baths Number of Bedrooms: 5Number of Bathrooms: 5Number of Bathrooms (full): 4Number of Bathrooms (partial): 1 |
Dimensions and Layout Living Area: 4038 Square Feet |
Appliances & Utilities Utilities: Internet AvailableAppliances: Dishwasher, Double Oven, Gas Range, Microwave, Range, Refrigerator, Gas Water HeaterDishwasherLaundry: Laundry Room,Common AreaMicrowaveRefrigerator |
Heating & Cooling Heating: ZonedHas CoolingAir Conditioning: Central AirHas HeatingHeating Fuel: Zoned |
Fireplace & Spa Number of Fireplaces: 1Fireplace: Family Room, GasHas a Fireplace |
Gas & Electric Electric: Photovoltaics Seller Owned, 220 Volts in Kitchen |
Windows, Doors, Floors & Walls Flooring: Hardwood, Tile, Engineered Wood |
Levels, Entrance, & Accessibility Stories: 2Levels: TwoFloors: Hardwood, Tile, Engineered Wood |

|
|---|
Exterior Home Features Roof: Composition MetalFencing: Fenced, WoodExterior: Garden/PlayNo Private Pool |
Parking & Garage Number of Garage Spaces: 2Number of Covered Spaces: 2No CarportHas a GarageHas an Attached GarageParking Spaces: 2Parking: Attached,Direct Access,Garage Door Opener |
Pool Pool: Possible Pool Site |
Water & Sewer Sewer: Public Sewer |

|
|---|
Days on Market: 28 |

|
|---|
Year Built Year Built: 2026 |
Property Type / Style Property Type: ResidentialProperty Subtype: Single Family ResidenceArchitecture: Custom |
Building Construction Materials: Cement SidingIs a New ConstructionNot Attached Property |
Property Information Parcel Number: 2341210231 |

|
|---|
Price List Price: $4,699,000Price Per Sqft: $1,164 |
Status Change & Dates Possession Timing: Close Of Escrow |

|
|---|
MLS Status: Active |

|
|---|
Direction & Address City: LafayetteCommunity: Trails Area |
School Information Elementary School District: Lafayette (925) 280-3900High School District: Acalanes (925) 280-3900 |

|
|---|
Listing Agent Listing ID: 41146516 |

|
|---|
Building Area Building Area: 4038 Square Feet |

|
|---|
No HOA |

|
|---|
Lot Area: 0.30 acres |

|
|---|
Special Conditions: Standard |

|
|---|
Mls Number: 41146516 |
Around this home
What Locals Say about Lafayette
At least 178 Trulia users voted on each feature.

93 % Say it's dog friendly

86 % Say parking is easy

83 % Say car is needed

79 % Say there's wildlife

79 % Say people would walk alone at night

76 % Say there's holiday spirit

71 % Say yards are well-kept

69 % Say it's quiet

68 % Say kids play outside

64 % Say they plan to stay for at least 5 years

60 % Say neighbors are friendly

54 % Say it's walkable to restaurants

50 % Say it's walkable to grocery stores

49 % Say there are sidewalks

47 % Say there are community events

31 % Say streets are well-lit
Sourced by Trulia users. Learn more about our methodology.
Market trends in Lafayette
Last updated August 2026
Avg. sale price
$2.02M
$11.67KMoM
Sale-to-List Price
100.6%
0.3%MoM
Price per sq ft
$859
$36MoM
Available listings
82
6MoM
Home Value
Trulia Estimate
$4.53MSince last month
Decreased$148K (-3.1%)Since last year
Increased$3M (+213%)Since last sale
Increased$3M (+237.7%)Learn more about this home's value by checking out its Trulia Estimate, the value of nearby homes, and how much similar homes have sold for.
Trulia Estimate
The of this home's value increased by +354% in the last 10 years
| Month | Estimated value |
|---|---|
2026 | |
| September 2026 | $4.56M |
| August 2026 | $4.71M |
| July 2026 | $1.52M |
| June 2026 | $1.55M |
| May 2026 | $1.56M |
| April 2026 | $1.54M |
| March 2026 | $1.55M |
| February 2026 | $1.55M |
| January 2026 | $1.48M |
2025 | |
2024 | |
2023 | |
2022 | |
2021 | |
2020 | |
2019 | |
2018 | |
2017 | |
2016 | |
Comparable sales
These are recently sold homes that have a similar location or other similar features to this home, like bedrooms, bathrooms, and square footage. Get a sense of the expected prices in the area by viewing these homes.Address | Distance | Property Type | Sold Price | Sold Date | Bed | Bath | Sqft |
|---|---|---|---|---|---|---|---|
0.36 | Single-Family Home | $2,500,000 | 03/30/26 | 5 | 5 | 2,968 | |
0.15 | Single-Family Home | $2,772,163 | 05/06/26 | 4 | 3 | 2,738 | |
0.04 | Single-Family Home | $3,560,000 | 12/05/25 | 4 | 3 | 2,620 | |
0.25 | Single-Family Home | $4,015,000 | 05/08/26 | 5 | 3 | 3,704 | |
0.11 | Single-Family Home | $1,750,000 | 08/07/26 | 4 | 2 | 1,943 | |
0.45 | Single-Family Home | $3,485,000 | 02/24/26 | 5 | 5 | 2,964 | |
0.25 | Single-Family Home | $6,600,000 | 11/03/25 | 5 | 7 | 5,230 | |
0.23 | Single-Family Home | $1,600,000 | 10/30/25 | 3 | 2 | 1,633 | |
0.48 | Single-Family Home | $1,930,000 | 09/11/26 | 4 | 4 | 3,168 | |
0.16 | Single-Family Home | $2,440,000 | 11/10/25 | 3 | 2 | 1,929 |
Nearby home prices
Get a sense of expected prices in the area by checking the value of nearby homes.Address | Distance | Price | Bed | Bath | Sqft | Status |
|---|---|---|---|---|---|---|
0.04 | $3,560,000 | 4 | 3 | 2,620 | Recently Sold | |
0.06 | $1,398,000 | 3 | 2 | 1,523 | For Sale | |
0.08 | $2,162,300 | 4 | 3 | 2,853 | Off Market | |
0.09 | $1,245,700 | 2 | 1 | 1,469 | Off Market | |
0.11 | $1,750,000 | 4 | 2 | 1,943 | Recently Sold | |
0.12 | $1,854,900 | 4 | 3 | 1,958 | Off Market | |
0.15 | $2,772,163 | 4 | 3 | 2,738 | Recently Sold | |
0.16 | $998,000 | - | - | - | For Sale | |
0.16 | $1,816,100 | 4 | 3 | 2,300 | Off Market | |
0.16 | $2,408,900 | 3 | 2 | 1,929 | Off Market | |
0.17 | $3,981,200 | 5 | 4 | 5,122 | Off Market |
Price and Tax history
| Date | Event | Price |
|---|---|---|
Aug 28, 2026 Source: CCAR #41146516 | Listed For Sale | $4,699,000 |
Oct 30, 2022 Source: Zillow Rental Manager | ListingRemoved | |
Oct 22, 2022 Source: Zillow Rental Manager | Listed For Rent | $4,995 |
Aug 31, 2022 Source: CCAR #41004657 | Sold | $1,350,000 |
Aug 19, 2022 Source: bridgeMLS/CCAR/Bay East AOR #41004657 | Pending | $1,300,000 |
Jul 27, 2011 Source: Agent Provided | ListingRemoved | $2,600 |
Jul 22, 2011 Source: Agent Provided | Listed For Rent | $2,600 |
Feb 18, 2011 Source: Agent Provided | ListingRemoved | $2,600 |
Feb 4, 2011 Source: Agent Provided | PriceChange | $2,600 Price decreased by 4% |
Jan 20, 2011 Source: Agent Provided | Listed For Rent | $2,700 |
| Year | Property tax | Tax assessment |
|---|---|---|
| 2026 | Unavailable | $1,432,630 |
Home facts updated by county records
LGBTQ Local Legal Protections
LGBTQ Local Legal Protections



Erin Martin, Compass
Agent Phone: (925) 951-3817

CCAR ©2026. Bay East ©2026. bridgeMLS ©2026. Information Deemed Reliable But Not Guaranteed. This information is being provided by the CCAR MLS, or Bay East MLS, or bridgeMLS. The listings presented here may or may not be listed by the Broker/Agent operating this website. This information is intended for the personal use of consumers and may not be used for any purpose other than to identify prospective properties consumers may be interested in purchasing. Data last updated at 2026-09-25 10:22:33 PDT
Similar Homes You May Like
 OPEN SUN, 2-4PM0.57 ACRES
 OPEN SUN, 2-4PMNEW CONSTRUCTION0.56 ACRES
 0.35 ACRES
 0.48 ACRES
 0.46 ACRES
 0.52 ACRES
 1.11 ACRES
 OPEN SUN, 2-4PM0.58 ACRES
 0.42 ACRES
 OPEN SUN, 2-4PM0.78 ACRES
 OPEN SAT, 2-4PM1.05 ACRES
 OPEN SUN, 2-4:30PMNEW CONSTRUCTION
 2.16 ACRES
 0.28 ACRES
 1.65 ACRES
 OPEN SUN, 2-4PM0.62 ACRES
 3.33 ACRES
 NEWOPEN SAT, 2-4PM0.66 ACRES
 NEW - 1 DAY AGO0.36 ACRES
 0.41 ACRES
 1.07 ACRES
 OPEN SUN, 2-4:30PM0.34 ACRES
 NEW CONSTRUCTION
 OPEN SUN, 2-4PM0.72 ACRES
 NEW CONSTRUCTION
 0.53 ACRES
 OPEN SUN, 2-4PM0.57 ACRES
 21.48 ACRESJannie Chiunghui Chen DRE #02143114, NHB Real Estate, Inc.
 OPEN SUN, 2-4PM8.53 ACRES
 0.83 ACRES
 0.58 ACRES
 1.35 ACRES
 OPEN SUN, 2-4PM0.59 ACRES
 OPEN SUN, 2-4PM1.97 ACRES
 OPEN SAT, 1-3PM
 OPEN SAT, 1-4:30PM
 OPEN SAT, 2-4PMKathy Chan DRE #01487903, Parc Bay Real Estate
 0.32 ACRES
 OPEN SAT, 3-5PM
 OPEN SAT, 2-4PM1.1 ACRES
 See more homes for sale inLafayette
New Listings near 830 Broadmoor Ct
 NEWOPEN SAT, 1-3PM
 OPEN SUN, 2-4:30PM0.72 ACRES
 NEW - 5 HRS AGO0.26 ACRES
- NEW - 1 DAY AGO0.36 ACRES
 NEWOPEN SAT, 1-4PM0.41 ACRES
- 0.32 ACRES
- 0.58 ACRES
- OPEN SUN, 2-4PM8.53 ACRES
 OPEN SUN, 2-4PM0.67 ACRES
 OPEN SAT, 1-4PM3.73 ACRES
- 3.33 ACRES
- 0.83 ACRES
- OPEN SAT, 2-4PM1.1 ACRES
 0.72 ACRES
 0.55 ACRES
- See more homes for sale inLafayette
Frequently asked questions about 830 Broadmoor Ct
- What is the estimated monthly payment for 830 Broadmoor Ct?Based on a $4,699,000 list price with 20% down at today's rates, the estimated monthly payment for 830 Broadmoor Ct in Lafayette, CA is approximately $30,626 (about $26,048 principal & interest, $4,503 property taxes, and $75 homeowner's insurance). This is an estimate. Actual payment depends on your loan terms.
- How does the list price for 830 Broadmoor Ct compare to homes in Lafayette?830 Broadmoor Ct in Lafayette, CA is listed at $4,699,000, about 132% above the $2.02M median sale price in Lafayette.
- What do residents say about Lafayette?Residents describe Lafayette, CA as dog-friendly, easy to park in, and well-kept. Most residents say you need a car. See homes for sale in Lafayette, CA.
- What are the closest schools to 830 Broadmoor Ct?The closest schools to 830 Broadmoor Ct in Lafayette, CA are Acalanes High School (rated 10/10), Lafayette Elementary School (rated 9/10), M. H. Stanley Middle School (rated 8/10).
- Does 830 Broadmoor Ct have air conditioning?Yes, 830 Broadmoor Ct in Lafayette, CA has air conditioning.
- Does 830 Broadmoor Ct have a pool?Yes, 830 Broadmoor Ct in Lafayette, CA has a pool.
830 Broadmoor Ct, Lafayette, CA 94549 is a 5 bedroom, 5 bathroom, 4,038 sqft single-family home built in 2026. This property is currently available for sale and was listed by CCAR on Aug 28, 2026. The MLS # for this home is MLS# 41146516.