

$1,893,500
 5 Beds
 4.5 Baths
 4,915 sqft
8221 E 6th Avenue, Denver, CO 80230
Est. Refi. Payment $10,403/mo*
Refinance Your HomeCurrently Off Market - Sold Dec 6, 2024 for $1,900,000
Home Value
Trulia Estimate
$1.89MSince last month
Increased$32K (+1.7%)Since last year
Increased$74K (+4%)Since last sale
Increased$12K (+0.6%)Learn more about this home's value by checking out its Trulia Estimate, the value of nearby homes, and how much similar homes have sold for.
Trulia Estimate
The of this home's value increased by +59% in the last 10 years
| Month | Estimated value |
|---|---|
2026 | |
| August 2026 | $1.91M |
| July 2026 | $1.88M |
| June 2026 | $1.84M |
| May 2026 | $1.82M |
| April 2026 | $1.81M |
| March 2026 | $1.8M |
| February 2026 | $1.77M |
| January 2026 | $1.8M |
2025 | |
2024 | |
2023 | |
2022 | |
2021 | |
2020 | |
2019 | |
2018 | |
2017 | |
2016 | |
Comparable sales
These are recently sold homes that have a similar location or other similar features to this home, like bedrooms, bathrooms, and square footage. Get a sense of the expected prices in the area by viewing these homes.Address | Distance | Property Type | Sold Price | Sold Date | Bed | Bath | Sqft |
|---|---|---|---|---|---|---|---|
0.48 | Single-Family Home | $1,650,000 | 11/14/25 | 5 | 4.5 | 5,485 | |
0.27 | Single-Family Home | $1,275,000 | 07/02/26 | 5 | 4.5 | 4,063 | |
0.21 | Single-Family Home | $1,150,000 | 06/09/26 | 4 | 3.5 | 3,860 | |
0.19 | Single-Family Home | $1,070,000 | 09/03/25 | 4 | 3.5 | 3,626 | |
0.22 | Single-Family Home | $1,175,000 | 03/20/26 | 3 | 2.5 | 3,652 | |
0.47 | Single-Family Home | $1,049,000 | 06/05/26 | 5 | 3.5 | 4,931 | |
0.39 | Single-Family Home | $1,195,000 | 04/01/26 | 4 | 3.5 | 4,045 | |
0.26 | Single-Family Home | $1,060,000 | 01/30/26 | 4 | 3.5 | 3,641 | |
0.20 | Single-Family Home | $926,000 | 06/09/26 | 4 | 3.5 | 3,016 | |
0.41 | Single-Family Home | $975,000 | 02/18/26 | 6 | 4.5 | 3,621 |
Nearby home prices
Get a sense of expected prices in the area by checking the value of nearby homes.Address | Distance | Price | Bed | Bath | Sqft | Status |
|---|---|---|---|---|---|---|
0.05 | $1,056,100 | 3 | 3 | 4,088 | Off Market | |
0.09 | $1,294,300 | 4 | 3.5 | 4,811 | Off Market | |
0.11 | $2,032,600 | 5 | 6 | 6,410 | Off Market | |
0.11 | $1,072,900 | 3 | 2.5 | 4,402 | Off Market | |
0.09 | - | 2 | 2 | 1,120 | Off Market | |
0.10 | - | 4 | 4 | 4,088 | Off Market | |
0.09 | $323,600 | 2 | 2 | 1,061 | Off Market | |
0.09 | $367,300 | 2 | 2 | 1,041 | Off Market | |
0.13 | $1,257,000 | 3 | 4 | 4,811 | Recently Sold | |
0.11 | $340,000 | 2 | 2 | 1,037 | For Sale | |
0.10 | $356,200 | 2 | 2 | 995 | Off Market |
Local Information
- Map ViewExplore the area around 8221 E 6th Avenue.

- Schools1 Preschool School1 Elementary School1 Middle School1 High School

- Shop & Eat

-- mins to
Home Highlights

Property Type
Single-Family Home

Year Built
2004
Living Area
4,915 sqft

Price/Sqft
$385

Parking
3 Car Garage

HOA
$47/Monthly
About this House
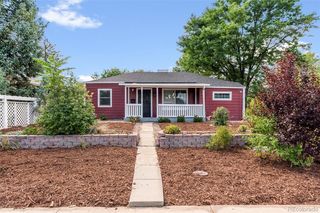
LUXURY LIVING IN LOWRY! This custom 5-bed, 5-bath Mediterranean-inspired home is loaded with upgrades! Located on Denver's prestigious 6th Avenue Parkway, this home offers elegant living with walkable access to parks, shops, restaurants, and top schools. Architectural charm shines through with large columns, wrought-iron trellises, and rose gardens framing the entrance. Inside, the wood floors, 10-foot ceilings, and crisp white walls create a sophisticated atmosphere throughout. The chef’s gourmet kitchen features a Viking 6-burner range, Sub Zero fridge, dual sinks, dual dishwashers, dual refrigerators and two ovens and Carrera Marble and granite countertops. Adjacent spaces such as the breakfast nook, dining room and family room open to a covered patio, affording a fabulous indoor-outdoor entertaining experience. Rounding out the main floor is the William Oh’s butler pantry, a mudroom with dog wash and an office with built-in bookshelves, adding layers of functionality and elegance. Upstairs, the newly remodeled primary suite offers dual closets, a fireplace, and a spa-like bath with walnut vanities and a freestanding tub. Two more bedrooms, two baths, and an expanded laundry room, which can double as a fourth bedroom, completes the level. The finished basement boasts a full bar, game area, bath with steam shower, and a spacious bedroom with a Murphy bed, ideal for guests and entertaining. The exterior includes a flagstone patio, playhouse with a zip line and a full privacy fence. The backyard is a private oasis in the middle of the city! Do not forget about the rare three-car garage. Modern systems like Ecobee thermostats, dual A/C units, and a humidifier add convenience. Steps away from Great Lawn Park and located near Wings Over the Rockies, Lowry Beer Garden, Boulevard One and top-rated schools such as the International School of Denver, Stanley British Primary and Logan this home offers the best of Denver — an absolute must-see!
www.8221E6th.com
www.8221E6th.com
8221 E 6th Avenue, Denver, CO 80230 is a 5 bedroom, 5 bathroom, 4,915 sqft single-family home in Lowry Field, built in 2004. It last sold for $1,900,000 on Dec 6, 2024 (1% above the $1,875,000 asking price). This property is not currently displayed as for sale or rent on Trulia. The Trulia Estimate is $1,893,500, with a rent estimate of $6,188/month.
Last check for updates: about 4 hours ago
Listed by Tamara Cooper, (720) 320-5029
LIV Sotheby's International Realty
Bought with: Other MLS Non-REcolorado, NON MLS PARTICIPANT
Source: REcolorado as distributed by MLS GRID, MLS#9747924
Home Details for 8221 E 6th Avenue

|
|---|
Interior Details Basement: Finished,FullNumber of Rooms: 18Types of Rooms: Master Bedroom, Bedroom, Master Bathroom, Bathroom, Bonus Room, Dining Room, Exercise Room, Family Room, Kitchen, Laundry, Library, Media RoomWet Bar |
Beds & Baths Number of Bedrooms: 5Number of Bathrooms: 5Number of Bathrooms (full): 3Number of Bathrooms (three quarters): 1Number of Bathrooms (half): 1Number of Bathrooms (main level): 1 |
Dimensions and Layout Living Area: 4915 Square Feet |
Appliances & Utilities Appliances: Cooktop, Dishwasher, Disposal, Double Oven, Dryer, Humidifier, Microwave, Refrigerator, WasherDishwasherDisposalDryerMicrowaveRefrigeratorWasher |
Heating & Cooling Heating: Forced Air,Natural GasHas CoolingAir Conditioning: Central AirHas HeatingHeating Fuel: Forced Air |
Fireplace & Spa Number of Fireplaces: 1Fireplace: Family Room, Gas, Gas LogHas a Fireplace |
Windows, Doors, Floors & Walls Window: Window CoveringsFlooring: Carpet, Tile, WoodCommon Walls: No Common Walls |
Levels, Entrance, & Accessibility Stories: 2Levels: TwoFloors: Carpet, Tile, Wood |
View Has a ViewView: Mountain(s) |
Security Security: Security System, Smoke Detector(s) |

|
|---|
Exterior Home Features Roof: Spanish TilePatio / Porch: Covered, PatioFencing: FullExterior: Garden, Gas Valve, Private YardGarden |
Parking & Garage Number of Garage Spaces: 3Number of Covered Spaces: 3Has a GarageHas an Attached GarageParking Spaces: 3Parking: Garage Attached |
Frontage Road Surface Type: PavedNot on Waterfront |
Water & Sewer Sewer: Public Sewer |
Finished Area Finished Area (above surface): 3188 Square FeetFinished Area (below surface): 1641 Square Feet |

|
|---|
Year Built Year Built: 2004 |
Property Type / Style Property Type: ResidentialProperty Subtype: Single Family ResidenceStructure Type: HouseArchitecture: House |
Building Construction Materials: Frame, StuccoNot Attached PropertyDoes Not Include Home Warranty |
Property Information Condition: Updated/RemodeledNot Included in Sale: Seller's Personal Property, Water Cooler In Laundry Room, Surround Sound And All Components In Basement, All Televisions And BracketsParcel Number: 604401010 |

|
|---|
Price List Price: $1,875,000 |
Status Change & Dates Off Market Date: Sun Nov 10 2024Possession Timing: Close Of Escrow |

|
|---|
MLS Status: Closed |

|
|---|

|
|---|
Direction & Address City: DenverCommunity: Lowry |
School Information Elementary School: LowryElementary School District: Denver 1Jr High / Middle School: HillJr High / Middle School District: Denver 1High School: George WashingtonHigh School District: Denver 1 |

|
|---|
Building Area Building Area: 4915 Square Feet |

|
|---|
Not Senior Community |

|
|---|
HOA Fee Includes: Maintenance GroundsHOA Name: Lowry Master Community Homeowner AssociationHOA Phone: 303-420-4433Has an HOAHOA Fee: $140/Quarterly |

|
|---|
Lot Area: 9147.6 sqft |

|
|---|
Special Conditions: Standard |

|
|---|
Contingencies: None KnownListing Terms: Cash, Conventional, Jumbo, Other, VA Loan |

|
|---|
Mobile Home Park Mobile Home Units: Feet |

|
|---|
Business Information Ownership: Individual |

|
|---|
BasementMls Number: 9747924Attribution Contact: tamara.cooper@sothebysrealty.com, 720-320-5029Above Grade Unfinished Area: 3188Below Grade Unfinished Area: 86Showing Service Name: Showing Time |

|
|---|
HOA Amenities: Garden Area,Park,Playground |
Price and Tax history
| Date | Event | Price |
|---|---|---|
Dec 6, 2024 Source: REcolorado as distributed by MLS GRID #9747924 | Sold | $1,900,000 |
Nov 11, 2024 Source: REcolorado as distributed by MLS GRID #9747924 | Pending | $1,875,000 |
Nov 6, 2024 Source: REcolorado as distributed by MLS GRID #9747924 | Listed For Sale | $1,875,000 |
Mar 27, 2018 Source: N/A | Sold | $1,399,000 |
Feb 6, 2018 Source: Agent Provided | Pending | $1,435,000 |
Feb 2, 2018 Source: Agent Provided | Listed For Sale | $1,435,000 |
Oct 17, 2017 Source: Agent Provided | ListingRemoved | $1,435,000 |
Oct 6, 2017 Source: Agent Provided | Listed For Sale | $1,435,000 |
Jul 12, 2010 Source: N/A | Sold | $954,130 |
Apr 18, 2010 Source: Agent Provided | PriceChange | $1,100,000 Price decreased by 4% |
Dec 19, 2009 Source: Agent Provided | PriceChange | $1,150,000 Price decreased by 2% |
Nov 7, 2009 Source: Agent Provided | PriceChange | $1,175,000 Price decreased by 2% |
Sep 6, 2009 Source: Agent Provided | PriceChange | $1,195,000 Price decreased by 4% |
Jun 20, 2009 Source: Agent Provided | Listed For Sale | $1,240,000 |
Mar 3, 2005 Source: N/A | Sold | $860,838 |
May 11, 2004 Source: N/A | Sold | $184,800 |
| Year | Property tax | Tax assessment |
|---|---|---|
| 2025 | $9,492 | $1,900,000 |
Home facts updated by county records
Market trends in Denver
Last updated July 2026
Avg. sale price
$607K
$1.5KMoM
Sale-to-List Price
99.8%
0.2%MoM
Price per sq ft
$354
$2MoM
Available listings
4207
72MoM
Around this home
Neighborhood Overview

Neighborhood stats provided by third party data sources.
What Locals Say about Lowry Field
At least 98 Trulia users voted on each feature.

95 % Say it's dog friendly

91 % Say there are sidewalks

83 % Say parking is easy

76 % Say car is needed

74 % Say there's holiday spirit

73 % Say it's walkable to restaurants

73 % Say people would walk alone at night

72 % Say streets are well-lit

66 % Say kids play outside

65 % Say it's walkable to grocery stores

62 % Say it's quiet

53 % Say neighbors are friendly

51 % Say yards are well-kept

50 % Say there's wildlife

47 % Say they plan to stay for at least 5 years

28 % Say there are community events
Sourced by Trulia users. Learn more about our methodology.
LGBTQ Local Legal Protections
LGBTQ Local Legal Protections



© 2026 REcolorado® All rights reserved. Certain information contained herein is derived from information which is the licensed property of, and copyrighted by, REcolorado®. Some IDX listings have been excluded from this website. Click here for more information
Frequently asked questions about 8221 E 6th Avenue
- What is 8221 E 6th Avenue estimated to be worth?Trulia's estimated value for 8221 E 6th Avenue in Denver, CO is $1,893,500.
- What is the price history for 8221 E 6th Avenue?8221 E 6th Avenue in Denver, CO last sold for $1,900,000 in December 2024.
- Is Denver a buyer's or seller's market?Denver is currently a balanced market, based on recent for-sale activity.
- What's the median sale price in Denver?The median sale price in Denver is $607K. That is up $1.5K from the prior month.
- Does 8221 E 6th Avenue have air conditioning?Yes, 8221 E 6th Avenue in Denver, CO has air conditioning.
- Does 8221 E 6th Avenue have laundry facilities?Yes, 8221 E 6th Avenue in Denver, CO has in-unit laundry.
Explore by feature - Pet Friendly
 SPECIAL OFFERPET FRIENDLY
 PET FRIENDLY
 SPECIAL OFFERSENIOR HOUSINGPET FRIENDLYTotal price$1,725 - $2,760/moStudio-1 bd1-2 baOverture 9th + CO 55+ Active Adult Apartment Homes | 4205 E 10th Ave,
Denver, CO 80220 NEW - 1 DAY AGOPET FRIENDLY
 NEW - 1 DAY AGOSPECIAL OFFERPET FRIENDLYTotal price$1,754 - $4,813/moStudio-2 bd1-2 baNOVEL RiNo by Crescent Communities | 1350 40th St,
Denver, CO 80205 SPECIAL OFFERPET FRIENDLY
 SPECIAL OFFERPET FRIENDLY
 NEW - 1 DAY AGOSPECIAL OFFERPET FRIENDLY
 SPECIAL OFFERPET FRIENDLYTotal price$2,010 - $3,100/mo1-3 bd1-2 baGardens at Cherry Creek | 225 S Harrison St,
Denver, CO 80209 SPECIAL OFFERPET FRIENDLYTotal price$3,965 - $4,490/mo3 bd4 baUniversity Hills Townhomes | 4101 E Wesley Ave,
Denver, CO 80222
Explore by feature - Garage
- SPECIAL OFFERPET FRIENDLY
- NEW - 1 DAY AGOPET FRIENDLY
- NEW - 1 DAY AGOSPECIAL OFFERPET FRIENDLYTotal price$1,754 - $4,813/moStudio-2 bd1-2 baNOVEL RiNo by Crescent Communities | 1350 40th St,
Denver, CO 80205 - SPECIAL OFFERPET FRIENDLY
- NEW - 1 DAY AGOSPECIAL OFFERPET FRIENDLY
- SPECIAL OFFERPET FRIENDLYTotal price$2,010 - $3,100/mo1-3 bd1-2 baGardens at Cherry Creek | 225 S Harrison St,
Denver, CO 80209 - SPECIAL OFFERPET FRIENDLYTotal price$3,965 - $4,490/mo3 bd4 baUniversity Hills Townhomes | 4101 E Wesley Ave,
Denver, CO 80222  SPECIAL OFFERPET FRIENDLY
 SPECIAL OFFERPET FRIENDLYTotal price$1,539 - $2,939/moStudio-2 bd1-3 baViceroy Observatory Park | 1910 S Josephine St,
Denver, CO 80210 SPECIAL OFFERPET FRIENDLY
Explore by feature - Air Conditioning
- SPECIAL OFFERPET FRIENDLY
- SPECIAL OFFERSENIOR HOUSINGPET FRIENDLYTotal price$1,725 - $2,760/moStudio-1 bd1-2 baOverture 9th + CO 55+ Active Adult Apartment Homes | 4205 E 10th Ave,
Denver, CO 80220 - NEW - 1 DAY AGOPET FRIENDLY
- SPECIAL OFFERPET FRIENDLY
- SPECIAL OFFERPET FRIENDLYTotal price$2,010 - $3,100/mo1-3 bd1-2 baGardens at Cherry Creek | 225 S Harrison St,
Denver, CO 80209 - SPECIAL OFFERPET FRIENDLYTotal price$3,965 - $4,490/mo3 bd4 baUniversity Hills Townhomes | 4101 E Wesley Ave,
Denver, CO 80222 - SPECIAL OFFERPET FRIENDLYTotal price$1,539 - $2,939/moStudio-2 bd1-3 baViceroy Observatory Park | 1910 S Josephine St,
Denver, CO 80210  NEW - 1 DAY AGOSPECIAL OFFERPET FRIENDLY
 SPECIAL OFFERPET FRIENDLY
 SPECIAL OFFERPET FRIENDLY
Explore by feature - Pool
- SPECIAL OFFERPET FRIENDLY
- SPECIAL OFFERSENIOR HOUSINGPET FRIENDLYTotal price$1,725 - $2,760/moStudio-1 bd1-2 baOverture 9th + CO 55+ Active Adult Apartment Homes | 4205 E 10th Ave,
Denver, CO 80220 - NEW - 1 DAY AGOPET FRIENDLY
- NEW - 1 DAY AGOSPECIAL OFFERPET FRIENDLYTotal price$1,754 - $4,813/moStudio-2 bd1-2 baNOVEL RiNo by Crescent Communities | 1350 40th St,
Denver, CO 80205 - SPECIAL OFFERPET FRIENDLY
- SPECIAL OFFERPET FRIENDLY
- NEW - 1 DAY AGOSPECIAL OFFERPET FRIENDLY
- SPECIAL OFFERPET FRIENDLYTotal price$2,010 - $3,100/mo1-3 bd1-2 baGardens at Cherry Creek | 225 S Harrison St,
Denver, CO 80209 - SPECIAL OFFERPET FRIENDLY
 SPECIAL OFFERPET FRIENDLY
Explore by feature - Washer/dryer
- SPECIAL OFFERPET FRIENDLY
- SPECIAL OFFERSENIOR HOUSINGPET FRIENDLYTotal price$1,725 - $2,760/moStudio-1 bd1-2 baOverture 9th + CO 55+ Active Adult Apartment Homes | 4205 E 10th Ave,
Denver, CO 80220 - NEW - 1 DAY AGOPET FRIENDLY
- SPECIAL OFFERPET FRIENDLYTotal price$2,010 - $3,100/mo1-3 bd1-2 baGardens at Cherry Creek | 225 S Harrison St,
Denver, CO 80209 - SPECIAL OFFERPET FRIENDLYTotal price$3,965 - $4,490/mo3 bd4 baUniversity Hills Townhomes | 4101 E Wesley Ave,
Denver, CO 80222  SPECIAL OFFERPET FRIENDLYTotal price$1,635 - $1,967/mo1-2 bd1-2 baLowry North Apartment Homes | 8001 E 11th Ave,
Denver, CO 80220- SPECIAL OFFERPET FRIENDLYTotal price$1,539 - $2,939/moStudio-2 bd1-3 baViceroy Observatory Park | 1910 S Josephine St,
Denver, CO 80210 - NEW - 1 DAY AGOSPECIAL OFFERPET FRIENDLY
 SPECIAL OFFERPET FRIENDLY
 SPECIAL OFFERPET FRIENDLY
Explore by feature - Outdoor Space
 SPECIAL OFFERPET FRIENDLY
 SPECIAL OFFERPET FRIENDLY
 NEW - 1 DAY AGOSPECIAL OFFERPET FRIENDLY
 PET FRIENDLY
 SPECIAL OFFERPET FRIENDLY
 NEW - 1 DAY AGOAPPLY INSTANTLYPET FRIENDLYTotal price$975 - $1,550/mo2 bd1-2 baDevonshire Apartments at 1107 Pennsylvania St | 1107 N Pennsylvania St,
Denver, CO 80203 PET FRIENDLY
 PET FRIENDLYTotal price$1,260 - $1,780/mo1-2 bd1 baThe Humboldt Apartments | 1280 N Humboldt St,
Denver, CO 80218 NEW - 1 DAY AGO
 SPECIAL OFFERPET FRIENDLY
Apartments for Rent
 NEW - 1 DAY AGOPET FRIENDLY
- NEW - 1 DAY AGOPET FRIENDLY
 PET FRIENDLY
- PET FRIENDLYTotal price$2,010 - $3,100/mo1-3 bd1-2 baGardens at Cherry Creek | 225 S Harrison St,
Denver, CO 80209  NEW - 1 DAY AGOPET FRIENDLYTotal price$1,464 - $2,534/moStudio-2 bd1-2 baStanley House Apartments | 9501 E 23rd Ave,
Aurora, CO 80010- PET FRIENDLY
 NEW - 1 DAY AGOPET FRIENDLY
- SENIOR HOUSINGPET FRIENDLYTotal price$1,725 - $2,760/moStudio-1 bd1-2 baOverture 9th + CO 55+ Active Adult Apartment Homes | 4205 E 10th Ave,
Denver, CO 80220 - PET FRIENDLY

- PET FRIENDLYTotal price$1,635 - $1,967/mo1-2 bd1-2 baLowry North Apartment Homes | 8001 E 11th Ave,
Denver, CO 80220  PET FRIENDLY
 PET FRIENDLYTotal price$1,835 - $2,310/mo1-2 bd1-2 baAlder Peak Townhomes | 11135 E Alameda Ave,
Aurora, CO 80012- PET FRIENDLY
 PET FRIENDLYINCOME RESTRICTED
 See more homes for rent inDenver
Off Market Homes Near 8221 E 6th Avenue
 SOLDAUG 25, 2026Milehimodern, MLS#8506138
 SOLDAUG 25, 2026Mavi Unlimited Inc, MLS#7025363
 SOLDAUG 24, 2026Colorado and Company Real Estate, Inc, MLS#7644030
 SOLDAUG 24, 2026LIV Sotheby's International Realty, MLS#7236014
 SOLDAUG 22, 2026Compass - Denver, MLS#8395252
 SOLDAUG 21, 2026LIV Sotheby's International Realty, MLS#4582065
 SOLDAUG 21, 2026RE/MAX of Cherry Creek, MLS#7668471
 SOLDAUG 20, 2026Milehimodern, MLS#6683546
 SOLDAUG 20, 2026Kathryn Latsis, MLS#4957242
 SOLDAUG 19, 2026Kentwood Real Estate Cherry Creek, MLS#7611422
 See more homes for sale inDenver
Homes for sale near 8221 E 6th Avenue
 Coldwell Banker Realty 24, MLS#8183507
 Realty One Group Premier Colorado, MLS#9498029
 NEW CONSTRUCTIONLenka Copperman, MLS#4708703
 NEW - 1 DAY AGOColdwell Banker Realty 24, MLS#8174519
 Urban Realty Group Corporation, MLS#2151847
- See more homes for sale inDenver


- Results are loading