


$1,244,800
 4 Beds
 3.5 Baths
 3,594 sqft
8206 E 28th Drive, Denver, CO 80238
Est. Refi. Payment $7,215/mo*
Refinance Your HomeCurrently Off Market - Sold Apr 14, 2026 for $1,250,000 (5% above list price)
Home Value
Trulia Estimate
$1.25MSince last month
$500 (0%)Since last year
Increased$297K (+31.3%)Since last sale
Decreased$5K (-0.4%)Learn more about this home's value by checking out its Trulia Estimate, the value of nearby homes, and how much similar homes have sold for.
Trulia Estimate
The of this home's value increased by +96% in the last 10 years
| Month | Estimated value |
|---|---|
2026 | |
| August 2026 | $1.24M |
| August 2026 | $1.24M |
| July 2026 | $1.25M |
| June 2026 | $1.24M |
| May 2026 | $1.25M |
| April 2026 | $1.25M |
| March 2026 | $1.2M |
| February 2026 | $950K |
| January 2026 | $920K |
2025 | |
2024 | |
2023 | |
2022 | |
2021 | |
2020 | |
2019 | |
2018 | |
2017 | |
2016 | |
Comparable sales
These are recently sold homes that have a similar location or other similar features to this home, like bedrooms, bathrooms, and square footage. Get a sense of the expected prices in the area by viewing these homes.Address | Distance | Property Type | Sold Price | Sold Date | Bed | Bath | Sqft |
|---|---|---|---|---|---|---|---|
0.05 | Single-Family Home | $1,090,500 | 10/02/25 | 4 | 3.5 | 3,501 | |
0.12 | Single-Family Home | $1,150,000 | 06/29/26 | 5 | 3.5 | 3,761 | |
0.23 | Single-Family Home | $1,195,000 | 07/08/26 | 4 | 3.5 | 3,681 | |
0.19 | Single-Family Home | $1,050,000 | 04/17/26 | 4 | 2.5 | 3,518 | |
0.18 | Single-Family Home | $1,311,000 | 06/03/26 | 5 | 3.5 | 3,286 | |
0.07 | Single-Family Home | $1,200,000 | 04/30/26 | 5 | 4.5 | 3,313 | |
0.29 | Single-Family Home | $1,215,000 | 07/13/26 | 4 | 3.5 | 4,140 | |
0.06 | Single-Family Home | $859,000 | 09/18/25 | 4 | 3.5 | 2,667 | |
0.27 | Single-Family Home | $1,175,000 | 04/15/26 | 5 | 3.5 | 3,804 |
Nearby home prices
Get a sense of expected prices in the area by checking the value of nearby homes.Address | Distance | Price | Bed | Bath | Sqft | Status |
|---|---|---|---|---|---|---|
0.05 | $1,081,800 | 4 | 3.5 | 3,501 | Off Market | |
0.02 | $1,050,900 | 4 | 3.5 | 3,368 | Off Market | |
0.02 | $1,207,000 | 5 | 4.5 | 3,654 | Off Market | |
0.05 | $877,400 | 3 | 3 | 2,941 | Off Market | |
0.03 | $1,272,300 | 5 | 4.5 | 4,335 | Off Market | |
0.06 | $533,900 | 2 | 2.5 | 1,515 | Off Market | |
0.07 | $1,200,000 | 5 | 4.5 | 3,313 | Recently Sold | |
0.04 | $1,060,700 | 4 | 3.5 | 3,648 | Off Market | |
0.08 | $516,800 | 2 | 2.5 | 1,515 | Off Market | |
0.08 | $503,000 | 3 | 2 | 1,413 | Off Market | |
0.07 | $568,100 | 3 | 2.5 | 1,734 | Off Market |
Local Information
- Map ViewExplore the area around 8206 E 28th Drive.

- Schools5 Preschool Schools6 Elementary Schools5 Middle Schools1 High School

- Shop & Eat

-- mins to
Home Highlights

Single-Family Home

Built in 2003

3,594 sqft

$348/sqft

3 Car Garage

HOA $58/mo
About this House
A perfect family home, thoughtfully updated, beautifully maintained and sitting on a quiet pocket park, this gracious Central Park residence offers generous living spaces and a layout designed for both everyday comfort and easy entertaining. Just off the entry, a dedicated office with French doors creates a quiet place to work from home, study, or enjoy a book. The main floor unfolds into a series of inviting spaces including a front sitting/living room, dining area, and an open kitchen and family room at the south end of the home where everyone naturally gathers. The remodeled gourmet kitchen is well designed and highly functional, offering island seating, a clever corner pantry, and abundant storage and prep space. It flows easily into the welcoming family room and opens directly onto the backyard flagstone patio, creating a seamless connection for hosting friends, summer dinners, or relaxed Colorado evenings outdoors. The rest of the main floor includes an attached three-car garage which sits conveniently off the kitchen, along with a main floor powder room. Upstairs, four bedrooms are thoughtfully located together. The spacious primary suite offers a true retreat with a five-piece recently refreshed bathroom and dual walk-in closets. The remaining 3 bedrooms provide flexibility for family, guests, or hobbies and share two full also recently refreshed bathrooms. A dedicated laundry room upstairs makes everyday routines simpler. The finished basement showcases a generous flexible space perfect for a rec room, play area, media room, gym, game room, or a combination of all. Warm, spacious, and incredibly livable, this Central Park home is on a non-through street and 1/2 block to Aviator Pool, and a few blocks to Greenway Park, Central Park, the Town Center as well as other local favorites that make the community so special.
8206 E 28th Drive, Denver, CO 80238 is a 4 bedroom, 4 bathroom, 3,594 sqft single-family home in Central Park, built in 2003. It last sold for $1,250,000 on Apr 14, 2026 (5% above the $1,195,000 asking price). More recently, it was listed as a rental in March 2024 with an asking price of $4,950 per month. That rental listing was removed on October 14, 2024. This property is not currently displayed as for sale or rent on Trulia. The Trulia Estimate is $1,244,800, with a rent estimate of $4,054/month.
Last check for updates: about 10 hours ago
Listed by Carolyn Dooling, (303) 250-8544
Compass - Denver
Bought with: Karl Lo, (303) 773-3399, Kentwood Real Estate DTC, LLC
Co-Buyer's Agent: Steven Kruse, (303) 319-3333, Kentwood Real Estate DTC, LLC
Source: REcolorado as distributed by MLS GRID, MLS#5221239
Home Details for 8206 E 28th Drive

|
|---|
Interior Details Basement: Finished,FullNumber of Rooms: 14Types of Rooms: Bedroom, Bathroom, Dining Room, Family Room, Great Room, Laundry, Living Room, Office |
Beds & Baths Number of Bedrooms: 4Number of Bathrooms: 4Number of Bathrooms (full): 3Number of Bathrooms (half): 1Number of Bathrooms (main level): 1 |
Dimensions and Layout Living Area: 3594 Square Feet |
Appliances & Utilities Appliances: Bar Fridge, Dishwasher, Disposal, Dryer, Microwave, Oven, Range, Refrigerator, WasherDishwasherDisposalDryerMicrowaveRefrigeratorWasher |
Heating & Cooling Heating: Forced AirHas CoolingAir Conditioning: Central AirHas HeatingHeating Fuel: Forced Air |
Fireplace & Spa Number of Fireplaces: 1Fireplace: Family Room, GasHas a Fireplace |
Windows, Doors, Floors & Walls Window: Double Pane Windows, Window CoveringsFlooring: Carpet, Tile, Wood |
Levels, Entrance, & Accessibility Stories: 2Levels: TwoFloors: Carpet, Tile, Wood |
View No View |

|
|---|
Exterior Home Features Roof: CompositionPatio / Porch: Covered, Front Porch, PatioExterior: Dog Run, Garden, Private YardGarden |
Parking & Garage Number of Garage Spaces: 3Number of Covered Spaces: 3No CarportHas a GarageHas an Attached GarageParking Spaces: 3Parking: Tandem |
Frontage Not on Waterfront |
Water & Sewer Sewer: Public Sewer |
Finished Area Finished Area (above surface): 2641 Square FeetFinished Area (below surface): 802 Square Feet |

|
|---|
Year Built Year Built: 2003 |
Property Type / Style Property Type: ResidentialProperty Subtype: Single Family ResidenceStructure Type: HouseArchitecture: Traditional |
Building Construction Materials: Cement SidingNot Attached Property |
Property Information Not Included in Sale: Staging ItemsParcel Number: 128412009 |

|
|---|
Price List Price: $1,195,000Price Per Sqft: $348/sqft |
Status Change & Dates Off Market Date: Mon Mar 23 2026Possession Timing: Negotiable |

|
|---|
MLS Status: Closed |

|
|---|
Direction & Address City: DenverCommunity: Central Park |
School Information Elementary School: Westerly CreekElementary School District: Denver 1Jr High / Middle School: Bill Roberts E-8Jr High / Middle School District: Denver 1High School: NorthfieldHigh School District: Denver 1 |

|
|---|
Building Area Building Area: 3594 Square Feet |

|
|---|
Not Senior Community |

|
|---|
HOA Fee Includes: Reserve Fund, Maintenance GroundsHOA Name: MCAHOA Phone: 303-388-0724Has an HOAHOA Fee: $58/Monthly |

|
|---|
Lot Area: 4705 sqft |

|
|---|
Special Conditions: Standard |

|
|---|
Contingencies: None KnownListing Terms: Cash, Conventional, Jumbo, VA Loan |

|
|---|
Mobile Home Park Mobile Home Units: Feet |

|
|---|
Business Information Ownership: Corporation/Trust |

|
|---|
BasementMls Number: 5221239Attribution Contact: carolyn.dooling@compass.com, 303-250-8544Above Grade Unfinished Area: 2641Below Grade Unfinished Area: 151Showing Service Name: Showing Time |

|
|---|
HOA Amenities: Park,Playground,Pool,Trail(s) |
Price and Tax history
| Date | Event | Price |
|---|---|---|
Apr 14, 2026 Source: REcolorado as distributed by MLS GRID #5221239 | Sold | $1,250,000 |
Mar 26, 2026 Source: REcolorado as distributed by MLS GRID #5221239 | Pending | $1,195,000 |
Mar 18, 2026 Source: REcolorado as distributed by MLS GRID #5221239 | Listed For Sale | $1,195,000 |
Oct 14, 2024 Source: Zillow Rentals | ListingRemoved | $4,950 |
Mar 16, 2024 Source: Zillow Rentals | ListingRemoved | |
Mar 16, 2024 Source: Zillow Rentals | Listed For Rent | $4,950 |
Apr 9, 2023 Source: Zillow Rentals | ListingRemoved | |
Apr 5, 2023 Source: Zillow Rentals | Listed For Rent | $4,500 |
Mar 17, 2021 Source: Zillow Rental Manager | ListingRemoved | |
Mar 10, 2021 Source: Zillow Rental Manager | Listed For Rent | $4,200 |
Feb 19, 2021 Source: N/A | ListingRemoved | |
Oct 5, 2020 Source: N/A | ListingRemoved | $3,700 |
Oct 3, 2020 Source: N/A | PriceChange | $3,700 Price increased by 6% |
Oct 2, 2020 Source: N/A | Listed For Rent | $3,500 |
Jun 25, 2003 Source: N/A | Sold | $437,956 |
| Year | Property tax | Tax assessment |
|---|---|---|
| 2025 | $8,540 | $1,010,800 |
Home facts updated by county records
Market trends in Central Park
Last updated August 2026
Avg. sale price
$821K
$14.31KMoM
Sale-to-List Price
99.8%
Price per sq ft
$296
$5MoM
Available listings
148
12MoM
Around this home
Neighborhood Overview

Neighborhood stats provided by third party data sources.
What Locals Say about Central Park
At least 258 Trulia users voted on each feature.

96 % Say there are sidewalks

95 % Say it's dog friendly

87 % Say parking is easy

85 % Say kids play outside

85 % Say streets are well-lit

84 % Say it's walkable to restaurants

79 % Say people would walk alone at night

78 % Say there's holiday spirit

75 % Say car is needed

71 % Say it's walkable to grocery stores

70 % Say yards are well-kept

62 % Say they plan to stay for at least 5 years

61 % Say it's quiet

58 % Say neighbors are friendly

57 % Say there are community events

55 % Say there's wildlife
Sourced by Trulia users. Learn more about our methodology.
LGBTQ Local Legal Protections
LGBTQ Local Legal Protections



© 2026 REcolorado® All rights reserved. Certain information contained herein is derived from information which is the licensed property of, and copyrighted by, REcolorado®. Some IDX listings have been excluded from this website. Click here for more information
Frequently asked questions about 8206 E 28th Drive
- What is 8206 E 28th Drive estimated to be worth?Trulia's estimated value for 8206 E 28th Drive in Denver, CO is $1,244,800.
- What is the price history for 8206 E 28th Drive?8206 E 28th Drive in Denver, CO last sold for $1,250,000 in April 2026.
- Is Denver a buyer's or seller's market?Denver is currently a seller's market, based on recent for-sale activity.
- What's the median sale price in Denver?The median sale price in Denver is $821K. That is up $14.31K from the prior month.
- Does 8206 E 28th Drive have air conditioning?Yes, 8206 E 28th Drive in Denver, CO has air conditioning.
- Does 8206 E 28th Drive have a pool?Yes, 8206 E 28th Drive in Denver, CO has a pool.
Explore by feature - Pet Friendly
 NEW - 1 DAY AGOPET FRIENDLY
 SPECIAL OFFERPET FRIENDLYTotal price$1,664 - $4,456/moStudio-2 bd1-2 baNOVEL RiNo by Crescent Communities | 1350 40th St,
Denver, CO 80205 NEW - 18 MIN AGOPET FRIENDLY
 SPECIAL OFFERPET FRIENDLY
 NEW - 2 DAYS AGOSPECIAL OFFERPET FRIENDLY
 PET FRIENDLYTotal price$2,558 - $3,188/mo2-3 bd3 baWillow Point Townhomes | 8500 E Mississippi Ave,
Denver, CO 80247 SPECIAL OFFERPET FRIENDLY
 SPECIAL OFFERSENIOR HOUSINGPET FRIENDLYTotal price$1,725 - $3,120/moStudio-1 bd1-2 baOverture 9th + CO 55+ Active Adult Apartment Homes | 4205 E 10th Ave,
Denver, CO 80220 NEW - 1 DAY AGOSPECIAL OFFERPET FRIENDLY
 NEW - 14 HRS AGOSPECIAL OFFERPET FRIENDLY
Explore by feature - Garage
- SPECIAL OFFERPET FRIENDLYTotal price$1,664 - $4,456/moStudio-2 bd1-2 baNOVEL RiNo by Crescent Communities | 1350 40th St,
Denver, CO 80205 - NEW - 18 MIN AGOPET FRIENDLY
- SPECIAL OFFERPET FRIENDLY
- PET FRIENDLYTotal price$2,558 - $3,188/mo2-3 bd3 baWillow Point Townhomes | 8500 E Mississippi Ave,
Denver, CO 80247 - SPECIAL OFFERPET FRIENDLY
 SPECIAL OFFER
 SPECIAL OFFERPET FRIENDLYTotal price$1,910 - $3,110/mo1-3 bd1-2 baGardens at Cherry Creek | 225 S Harrison St,
Denver, CO 80209 SPECIAL OFFERPET FRIENDLY
 SPECIAL OFFERPET FRIENDLY
Explore by feature - Air Conditioning
- NEW - 1 DAY AGOPET FRIENDLY
- NEW - 18 MIN AGOPET FRIENDLY
- SPECIAL OFFERPET FRIENDLY
- PET FRIENDLYTotal price$2,558 - $3,188/mo2-3 bd3 baWillow Point Townhomes | 8500 E Mississippi Ave,
Denver, CO 80247 - SPECIAL OFFERPET FRIENDLY
- SPECIAL OFFERSENIOR HOUSINGPET FRIENDLYTotal price$1,725 - $3,120/moStudio-1 bd1-2 baOverture 9th + CO 55+ Active Adult Apartment Homes | 4205 E 10th Ave,
Denver, CO 80220 - SPECIAL OFFERPET FRIENDLYTotal price$1,910 - $3,110/mo1-3 bd1-2 baGardens at Cherry Creek | 225 S Harrison St,
Denver, CO 80209 - SPECIAL OFFERPET FRIENDLY
 SPECIAL OFFERPET FRIENDLYTotal price$1,674 - $2,244/mo1-2 bd1-2 baElevate at Pena Station | 17507 E 61st Ave,
Denver, CO 80249
Explore by feature - Pool
- NEW - 1 DAY AGOPET FRIENDLY
- SPECIAL OFFERPET FRIENDLYTotal price$1,664 - $4,456/moStudio-2 bd1-2 baNOVEL RiNo by Crescent Communities | 1350 40th St,
Denver, CO 80205 - NEW - 18 MIN AGOPET FRIENDLY
- NEW - 2 DAYS AGOSPECIAL OFFERPET FRIENDLY
- PET FRIENDLYTotal price$2,558 - $3,188/mo2-3 bd3 baWillow Point Townhomes | 8500 E Mississippi Ave,
Denver, CO 80247 - SPECIAL OFFERPET FRIENDLY
- SPECIAL OFFER
- SPECIAL OFFERSENIOR HOUSINGPET FRIENDLYTotal price$1,725 - $3,120/moStudio-1 bd1-2 baOverture 9th + CO 55+ Active Adult Apartment Homes | 4205 E 10th Ave,
Denver, CO 80220 - NEW - 1 DAY AGOSPECIAL OFFERPET FRIENDLY
- NEW - 14 HRS AGOSPECIAL OFFERPET FRIENDLY
Explore by feature - Washer/dryer
- NEW - 18 MIN AGOPET FRIENDLY
- PET FRIENDLYTotal price$2,558 - $3,188/mo2-3 bd3 baWillow Point Townhomes | 8500 E Mississippi Ave,
Denver, CO 80247 - SPECIAL OFFERPET FRIENDLY
- SPECIAL OFFER
- SPECIAL OFFERSENIOR HOUSINGPET FRIENDLYTotal price$1,725 - $3,120/moStudio-1 bd1-2 baOverture 9th + CO 55+ Active Adult Apartment Homes | 4205 E 10th Ave,
Denver, CO 80220 - SPECIAL OFFERPET FRIENDLYTotal price$1,910 - $3,110/mo1-3 bd1-2 baGardens at Cherry Creek | 225 S Harrison St,
Denver, CO 80209 - SPECIAL OFFERPET FRIENDLY
- SPECIAL OFFERPET FRIENDLY
- SPECIAL OFFERPET FRIENDLYTotal price$1,674 - $2,244/mo1-2 bd1-2 baElevate at Pena Station | 17507 E 61st Ave,
Denver, CO 80249
Explore by feature - Outdoor Space
 NEW - 1 DAY AGOSPECIAL OFFERPET FRIENDLY
 SPECIAL OFFERPET FRIENDLY
 SPECIAL OFFERPET FRIENDLY
 SPECIAL OFFERPET FRIENDLY
 APPLY INSTANTLYPET FRIENDLY
 PET FRIENDLYTotal price$1,195 - $1,780/mo1-2 bd1 baThe Humboldt Apartments | 1280 N Humboldt St,
Denver, CO 80218 PET FRIENDLY
 SPECIAL OFFERPET FRIENDLY
 PET FRIENDLY
 SPECIAL OFFERPET FRIENDLY
Apartments for Rent
 PET FRIENDLYFURNISHED
 PET FRIENDLY
 PET FRIENDLYTotal price$1,407 - $2,837/moStudio-3 bd1-2 baAlexan Montview Plaza | 2060 Chester St,
Aurora, CO 80010 PET FRIENDLY
 NEW - 1 DAY AGOPET FRIENDLY
 NEW - 1 DAY AGOPET FRIENDLY
 PET FRIENDLY
 PET FRIENDLY
 NEW - 1 DAY AGOPET FRIENDLY
- SENIOR HOUSINGPET FRIENDLYTotal price$1,725 - $3,120/moStudio-1 bd1-2 baOverture 9th + CO 55+ Active Adult Apartment Homes | 4205 E 10th Ave,
Denver, CO 80220  PET FRIENDLY
 NEW - 1 DAY AGOPET FRIENDLYTotal price$1,473 - $2,006/mo1-2 bd1-2 baLowry North Apartment Homes | 8001 E 11th Ave,
Denver, CO 80220 NEW - 1 DAY AGOPET FRIENDLY
- PET FRIENDLY
 See more homes for rent inDenver
Off Market Homes Near 8206 E 28th Drive
 SOLDSEP 11, 2026Milehimodern, MLS#4501574
 SOLDSEP 11, 2026Milehimodern, MLS#6065831
 SOLDSEP 11, 2026Pinnacle Real Estate Services, MLS#1740257
 SOLDSEP 11, 2026Corcoran Perry & Co., MLS#6877660
 SOLDSEP 11, 2026MB Reynebeau & CO, MLS#4239562
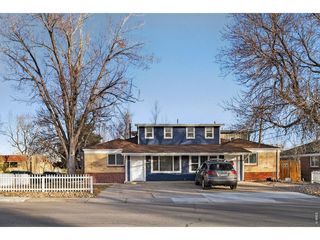 SOLDSEP 11, 2026Emily Fletcher, Your Castle Real Estate LLC
 SOLDSEP 11, 2026Keller Williams Advantage Realty LLC, MLS#1556641
 SOLDSEP 11, 2026Your Castle Real Estate Inc, MLS#8871500
 SOLDSEP 10, 2026Compass - Denver, MLS#1586666
 SOLDSEP 10, 2026Guide Real Estate, MLS#9116756
 See more homes for sale inDenver
Homes for sale near 8206 E 28th Drive
 Keller Williams Integrity Real Estate LLC, MLS#3660093
 NEWOPEN SUN, 1-3PMKentwood Real Estate DTC, LLC, MLS#1845361
 Colorado Realty 4 Less, LLC, MLS#4040700
 Your Castle Real Estate Inc, MLS#9040090
 Banyan Real Estate LLC, MLS#7614809
 West and Main Homes Inc, MLS#4715449
- See more homes for sale inDenver


- Results are loading