


820 Peakview Rd
Boulder, CO 80302
 5 Beds
 4.5 Baths
 5,388 sqft (on 1.04 acres)
5 Beds
4.5 Baths
5,388 sqft
(on 1.04 acres)
Home Highlights

Parking
3 Car Garage

Outdoor
Patio, Deck

Price/Sqft
$482

Listed
146 days ago

Climate Control
Forced Air, Wood Stove & Central Air
Local Information
- Map ViewExplore the area around 820 Peakview Rd.

- Schools1 Elementary School1 Middle School1 High School

- Shop & Eat

-- mins to
About this House
This stunning luxury mountain home offers the perfect blend of serene seclusion and convenient access, with breathtaking panoramic views of rolling hills and open plains-all just minutes from town for an easy commute. A rare opportunity to own a newer mountain retreat, this meticulously designed home boasts top-tier upgrades, elegant finishes, fresh exterior paint, and ample space for entertaining guests or enjoying large family gatherings. Exceptional features include a main-level primary suite with a spa-like luxury master bathroom, a spacious rec room, sophisticated office spaces, and four additional bedrooms-one en-suite and another with a private bath. Lower level is complete with a separate entrance for privacy and separated living areas. The expansive chef's kitchen is a dream, complemented by a wine cellar, custom stonework, and a cozy great room with a wood-burning fireplace and hardwood floors. Additional highlights include a home gym, an oversized three-car garage with abundant storage, a dedicated work/hobby shop, a backup generator, brand-new furnaces, a tankless water heater, separate mud room/laundry and a whole-house water purification system with reverse osmosis for the ice maker and faucet. Set on over an acre of beautifully landscaped land, the outdoor living spaces are just as impressive, featuring lush garden beds, multi-level decks, a built-in grilling area, and a private spa where you can soak in the dazzling city lights. Nestled in a quiet, low-traffic neighborhood with excellent schools and a nearby school bus stop, this peaceful retreat offers both luxury and convenience. Easy to show and flexible closing date. Pool table, TV's, shelving and work bench in work/hobby shop, can all be included. ATV with snow-plow is negotiable along with some furniture if buyer is interested. Buyer to verify all measurements.
Last check for updates: about 7 hours ago
Listing courtesy of Summer Youngs, (303) 245-1000
Property Colorado Inc
Source: IRES as distributed by MLS GRID, MLS#1055096
Home Details for 820 Peakview Rd

|
|---|
Interior Details Basement: Full,Partially Finished,Walk-Out AccessNumber of Rooms: 11Types of Rooms: Primary Bedroom, Bedroom 2, Bedroom 3, Bedroom 4, Bedroom 5, Dining Room, Great Room, Kitchen, Laundry, Living Room, Study |
Beds & Baths Number of Bedrooms: 5Number of Bathrooms: 5Number of Bathrooms (full): 4Number of Bathrooms (half): 1Number of Bathrooms (main level): 2 |
Dimensions and Layout Living Area: 5388 Square Feet |
Appliances & Utilities Utilities: Electricity Available, Propane, High Speed AvailAppliances: Electric Range, Dishwasher, Refrigerator, Washer, Dryer, Microwave, Gas Bar-B-Q, DisposalDishwasherDisposalDryerLaundry: SinkMicrowaveRefrigeratorWasher |
Heating & Cooling Heating: Forced Air,Wood Stove,2 or more Heat SourcesHas CoolingAir Conditioning: Central AirHas HeatingHeating Fuel: Forced Air |
Fireplace & Spa Fireplace: Living RoomSpa: HeatedHas a Fireplace |
Gas & Electric Electric: XcelGas: PropaneHas Electric on Property |
Windows, Doors, Floors & Walls Window: Window CoveringsDoor: French DoorsFlooring: Wood |
Levels, Entrance, & Accessibility Stories: 2Levels: TwoAccessibility: Main Floor Bath, Accessible Bedroom, Main Level LaundryFloors: Wood |
View Has a ViewView: Hills, Plains View |
Security Security: Fire Sprinkler System, Security System |

|
|---|
Exterior Home Features Roof: CompositionPatio / Porch: Patio, Deck, EnclosedOther Structures: StorageExterior: Sprinkler System, BalconySprinkler System |
Parking & Garage Number of Garage Spaces: 3Number of Covered Spaces: 3Other Parking: AttachedNo CarportHas a GarageHas an Attached GarageParking Spaces: 3Parking: RV Access/Parking,Attached,>8' Garage Door,Heated Garage,Oversized |
Frontage Responsible for Road Maintenance: Public Maintained RoadNot on Waterfront |
Water & Sewer Sewer: Septic Tank |
Farm & Range Horse Amenities: Horse(s) AllowedAllowed to Raise HorsesDoes Not Include Irrigation Water Rights |
Finished Area Finished Area (above surface): 3644 Square Feet |

|
|---|
Days on Market: 146 |

|
|---|
Year Built Year Built: 2010 |
Property Type / Style Property Type: ResidentialProperty Subtype: Single Family ResidenceArchitecture: Contemporary |
Building Construction Materials: FrameNot a New ConstructionNot Attached Property |
Property Information Usage of Home: Single FamilyNot Included in Sale: Seller's Personal BelongingsParcel Number: R0034244 |

|
|---|
Price List Price: $2,595,000Price Per Sqft: $482 |

|
|---|
MLS Status: Active |

|
|---|
Direction & Address City: BoulderCommunity: Boulder Heights 6 |
School Information Elementary School: FoothillJr High / Middle School: CentennialHigh School: BoulderHigh School District: Boulder Valley Dist RE2 |

|
|---|
Listing Agent Listing ID: 1055096 |

|
|---|
Building Area Building Area: 3644 Square Feet |

|
|---|
No HOA |

|
|---|
Lot Area: 1.0403 Acres |

|
|---|
Special Conditions: Private Owner |

|
|---|
Listing Terms: Cash, Conventional |

|
|---|
Energy Efficiency Features: Windows |

|
|---|
BasementMls Number: 1055096Attribution Contact: 303-245-1000Above Grade Unfinished Area: 3644Activation Date: Mon Mar 30 2026Showing Service Name: ShowingTime |
Around this home
What Locals Say about Boulder
At least 538 Trulia users voted on each feature.

94 % Say it's dog friendly

90 % Say there are sidewalks

81 % Say people would walk alone at night

81 % Say parking is easy

75 % Say there's wildlife

72 % Say it's walkable to restaurants

71 % Say it's walkable to grocery stores

67 % Say there's holiday spirit

65 % Say yards are well-kept

64 % Say it's quiet

61 % Say kids play outside

59 % Say neighbors are friendly

58 % Say car is needed

53 % Say streets are well-lit

51 % Say they plan to stay for at least 5 years

39 % Say there are community events
Sourced by Trulia users. Learn more about our methodology.
Market trends in Boulder
Last updated July 2026
Avg. sale price
$897K
$10.37KMoM
Sale-to-List Price
98.4%
0.1%MoM
Price per sq ft
$499
$4MoM
Available listings
760
19MoM
Home Value
Trulia Estimate
$2.45MSince last month
Decreased$109K (-4.3%)Since last year
Increased$56K (+2.3%)Since last sale
Increased$2M (+196.2%)Learn more about this home's value by checking out its Trulia Estimate, the value of nearby homes, and how much similar homes have sold for.
Trulia Estimate
The of this home's value increased by +130% in the last 10 years
| Month | Estimated value |
|---|---|
2026 | |
| August 2026 | $2.45M |
| July 2026 | $2.56M |
| June 2026 | $2.56M |
| May 2026 | $2.58M |
| April 2026 | $2.6M |
2025 | |
2024 | |
2023 | |
2022 | |
2021 | |
2020 | |
2019 | |
2018 | |
2017 | |
2016 | |
Comparable sales
These are recently sold homes that have a similar location or other similar features to this home, like bedrooms, bathrooms, and square footage. Get a sense of the expected prices in the area by viewing these homes.Address | Distance | Property Type | Sold Price | Sold Date | Bed | Bath | Sqft |
|---|---|---|---|---|---|---|---|
0.20 | Single-Family Home | $790,000 | 01/14/26 | 4 | 3 | 3,240 | |
0.10 | Single-Family Home | $1,762,500 | 06/26/26 | 5 | 3.5 | 5,372 | |
0.59 | Single-Family Home | $2,075,000 | 02/25/26 | 3 | 3.5 | 5,530 | |
0.98 | Single-Family Home | $1,474,000 | 08/03/26 | 4 | 3.5 | 4,270 | |
1.34 | Single-Family Home | $1,750,000 | 01/28/26 | 4 | 3.5 | 5,724 | |
1.23 | Single-Family Home | $1,065,000 | 12/01/25 | 4 | 3 | 2,913 | |
1.00 | Single-Family Home | $913,000 | 06/12/26 | 3 | 3 | 2,097 | |
1.39 | Single-Family Home | $815,000 | 11/07/25 | 4 | 2.5 | 2,364 | |
1.43 | Single-Family Home | $700,000 | 05/22/26 | 3 | 2.5 | 1,663 |
Nearby home prices
Get a sense of expected prices in the area by checking the value of nearby homes.Address | Distance | Price | Bed | Bath | Sqft | Status |
|---|---|---|---|---|---|---|
0.10 | $1,762,500 | 5 | 3.5 | 5,372 | Recently Sold | |
0.10 | $763,800 | 3 | 2 | 2,240 | Off Market | |
0.19 | $905,200 | 3 | 2 | 2,070 | Off Market | |
0.20 | $790,000 | 4 | 3 | 3,240 | Recently Sold | |
0.36 | $3,350,000 | 3 | 3.5 | 3,843 | For Sale | |
0.45 | $3,295,000 | 4 | 4.5 | 7,825 | For Sale | |
0.48 | $1,699,000 | 4 | 3.5 | 3,925 | For Sale | |
0.55 | $1,139,000 | 3 | 3 | 2,808 | For Sale | |
0.58 | $2,932,000 | 6 | 5 | 4,854 | Off Market | |
0.59 | $2,075,000 | 3 | 3.5 | 5,530 | Recently Sold | |
0.63 | $1,069,900 | 3 | 3 | 2,400 | Off Market |
Price and Tax history
| Date | Event | Price |
|---|---|---|
Aug 2, 2026 Source: IRES as distributed by MLS GRID #1055096 | PriceChange | $2,595,000 Price decreased by 6% |
Mar 30, 2026 Source: IRES as distributed by MLS GRID #1055096 | Listed For Sale | $2,750,000 |
Nov 16, 2025 Source: IRES as distributed by MLS GRID #1026858 | ListingRemoved | $2,600,000 |
Aug 28, 2025 Source: IRES as distributed by MLS GRID #1026858 | PriceChange | $2,600,000 Price decreased by 5% |
Mar 1, 2025 Source: IRES as distributed by MLS GRID #1026858 | Listed For Sale | $2,750,000 |
Sep 27, 2024 Source: IRES as distributed by MLS GRID #1007140 | ListingRemoved | $2,600,000 |
Aug 23, 2024 Source: IRES as distributed by MLS GRID #1007140 | PriceChange | $2,600,000 Price decreased by 5% |
Apr 22, 2024 Source: IRES as distributed by MLS GRID #1007140 | Listed For Sale | $2,750,000 |
Jul 11, 2014 Source: IRES as distributed by MLS GRID #737480 | Sold | $828,000 |
May 30, 2014 Source: Agent Provided | Listed For Sale | $839,000 |
Apr 16, 2007 Source: N/A | Sold | $159,900 |
| Year | Property tax | Tax assessment |
|---|---|---|
| 2025 | $9,097 | $1,570,500 |
Home facts updated by county records
LGBTQ Local Legal Protections
LGBTQ Local Legal Protections



Summer Youngs, Property Colorado Inc
Agent Phone: (303) 245-1000
Based on information submitted to the MLS GRID as of 2026-08-23 23:08:10 PDT. All data is obtained from various sources and may not have been verified by broker or MLS GRID. Supplied Open House Information is subject to change without notice. All information should be independently reviewed and verified for accuracy. Properties may or may not be listed by the office/agent presenting the information. Some IDX listings have been excluded from this website. Click here for more information
Similar Homes You May Like
 1.09 ACRESPatrick Brown, Compass - Boulder
 3.64 ACRESDeborah Pixler, Coldwell Banker Realty-Boulder
 0.27 ACRESThe Bernardi Group, Coldwell Banker Realty-Boulder
 The Bernardi Group, Coldwell Banker Realty-Boulder
 0.46 ACRESJon Sisenwein, Compass - Boulder
 2.31 ACRESJohn Simmons, C3 Real Estate Solutions, LLC
 1.97 ACRESKathleen Nolan, MB/Nolan Real Estate LLC
 2.9 ACRESJanice Ververs, RE/MAX Alliance-Loveland
 1.5 ACRESPatricia Murphy, Compass - Boulder
 9.72 ACRESLaura Levy, Coldwell Banker Realty-Boulder
 37.97 ACRESCecilia DeVilliers, Shasta Realty Inc
 0.34 ACRESPatrick Dolan, RE/MAX of Boulder, Inc
 Blueshift Real Estate Services LLC, MLS#5535492
 12.48 ACRESDuane Caraballo, RE/MAX Alliance-Boulder
 7.07 ACRESKent Madson, RE/MAX of Boulder, Inc
 The Bernardi Group, Coldwell Banker Realty-Boulder
 The Bernardi Group, Coldwell Banker Realty-Boulder
 1.19 ACRESSage Swink, Berkshire Hathaway HomeServices Colorado Real Estate Erie
 1.5 ACRESCompass - Boulder, MLS#IR1061856
 Keller Williams Avenues Realty, MLS#8302689
 Karen Elmers, Coldwell Banker Realty-Boulder
 1.45 ACRESThe Bernardi Group, Coldwell Banker Realty-Boulder
 1.48 ACRESKentwood Real Estate DTC, LLC, MLS#9794436
 Deanna Dyer, Structure Property Group LLC
 1.12 ACRESJimmy Keith, RE/MAX of Boulder, Inc
 35.39 ACRESDeano Makowsky, RE/MAX Northwest
 35.6 ACRESUrsula Albers, RE/MAX Alliance-Loveland
 1.75 ACRESArdee Imerman, WK Real Estate
 1.03 ACRESClare Gleason, eXp Realty LLC
 0.32 ACRESAmy Gilbride, Compass - Boulder
 NEW CONSTRUCTIONAndrea Bisnette, Realty One Group Fourpoints
 0.26 ACRESAmy Gilbride, Compass - Boulder
 1.05 ACRESKathryn Albee, Care Realty Co.
 0.42 ACRESClodius & Company, MLS#7670283
 Nancy Blanchard, Madison & Company Properties - Boulder
 See more homes for sale inBoulder


New Listings near 820 Peakview Rd
 NEWOPEN SAT, 1-3PM0.55 ACRESBoulder Financial Realty Inc
 7.35 ACRESNick Duncan, LIV Sotheby's Intl Realty
 0.89 ACRESMatt Ladwig, The Agency - Boulder
 1.26 ACRESGretchen Heine, milehimodern - Boulder
 0.36 ACRESCL Realty Group, Berkshire Hathaway HomeServices Rocky Mountain, Realtors-Boulder
 NEW - 2 DAYS AGO0.31 ACRESThe Bernardi Group, Coldwell Banker Realty-Boulder
 1 ACREJanet Raymer, WK Real Estate
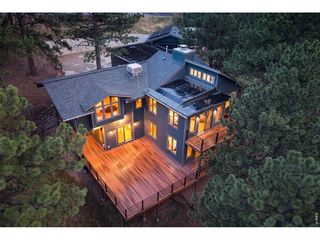 1.07 ACRESEmelie Griffith, Compass - Boulder
 NEW - 2 DAYS AGO1.55 ACRESDebra Caplin, milehimodern - Boulder
 The Bernardi Group, Coldwell Banker Realty-Boulder
 0.86 ACRESThe Zach Zeldner Team, Compass - Boulder
 1.89 ACRESNoelle Lopez, Equity Colorado-Front Range
 1.1 ACRESThe Zach Zeldner Team, Compass - Boulder
 3.36 ACRESGregory Pickett, Compass-Denver
- See more homes for sale inBoulder

Frequently asked questions about 820 Peakview Rd
- What is the estimated monthly payment for 820 Peakview Rd?Based on a $2,595,000 list price with 20% down at today's rates, the estimated monthly payment for 820 Peakview Rd in Boulder, CO is approximately $14,769 (about $13,548 principal & interest, $1,146 property taxes, and $75 homeowner's insurance). This is an estimate. Actual payment depends on your loan terms.
- How does the list price for 820 Peakview Rd compare to homes in Boulder?820 Peakview Rd in Boulder, CO is listed at $2,595,000, about 189% above the $897K median sale price in Boulder.
- What do residents say about Boulder?Residents describe Boulder, CO as dog-friendly, pedestrian-friendly, and easy to park in. See homes for sale in Boulder, CO.
- What are the closest schools to 820 Peakview Rd?The closest schools to 820 Peakview Rd in Boulder, CO are Boulder High School (rated 9/10), Centennial Middle School (rated 6/10), Foothill Elementary School (rated 9/10).
- Does 820 Peakview Rd have air conditioning?Yes, 820 Peakview Rd in Boulder, CO has air conditioning.
- Does 820 Peakview Rd have laundry facilities?Yes, 820 Peakview Rd in Boulder, CO has in-unit laundry.
820 Peakview Rd, Boulder, CO 80302 is a 5 bedroom, 5 bathroom, 5,388 sqft single-family home built in 2010. This property is currently available for sale and was listed by IRES as distributed by MLS GRID on Mar 30, 2026. The MLS # for this home is MLS# 1055096.