


$1,385,000
 4 Beds
 3.5 Baths
 2,845 sqft
820 7th St NE, Washington, DC 20002
Home Highlights

Townhouse

Built in 1887

$487/sqft

2 Parking Spaces
Local Information
- Map ViewExplore the area around 820 7th St NE.

- Schools1 Preschool School1 Elementary School1 Middle School1 High School

- Shop & Eat

-- mins to
About this House
What's unique:Two-car parkingGenerously sized bedroomsSprawling rear yardPressed-brick facadeFinely detailed stringcoursesElaborate corralled cornice
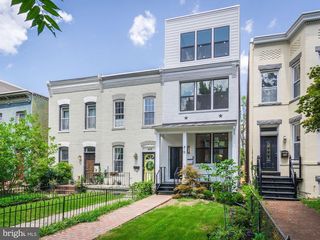
Built in 1887 by architect and builder A. Bryant, this late-Victorian residence has carried its original character through nearly 140 years, and it comes with a rare advantage in today's market: a 2.25% fixed-rate assumable VA mortgage available to qualified buyers. The pressed-brick facade, crowned by an elaborate corralled cornice that draws the eye skyward. Graceful arched brick hoods frame each window, while ornamental rosette and dentil bands and finely detailed stringcourses add depth and rhythm across the front. Step inside and the sense of scale continues, with soaring ceilings that fill the rooms with light from three exposures. Anchoring the front parlor and primary bedroom are two 19th-century Carrara marble mantels, chosen to complement the scale of these rooms and evoke the grandeur the home would have known in the 1880s. Salvaged from a period New York City townhouse, they were brought to Washington, carefully restored, and installed using traditional methods. The parlor mantel retains all of its original stone, and both keep their original cast-iron surrounds and summer covers from 19th-century New York foundries. Hand-selected by the founder of Mantel House, the mantels bring the patina and provenance of authentic 19th-century pieces, giving the house focal points worthy of its architecture. On the top floor, you'll find generously sized bedrooms, laundry, and two full bathrooms, while the lower level offers a perfect in-law suite or home office with bonus kitchen and full bathroom. A sprawling rear yard and two-car parking top the list of perks - the outdoor space is the perfect blank slate for a green-thumbed owner. This home delivers on curated style, scale, and proximity to the best of the city. Discover your next chapter at 820 7th St NE.
Last check for updates: about 20 hours ago
Listing courtesy of Tim Barley, (202) 577-5000
Barley & Barley Real Estate
Source: Bright MLS, MLS#DCDC2287862
Also Listed on Bright MLS.
Home Details for 820 7th St NE

|
|---|
Interior Details Basement: Partial,Improved,Heated,Interior Entry,Windows,Connecting Stairway,FinishedNumber of Rooms: 1Types of Rooms: Basement |
Beds & Baths Number of Bedrooms: 4Number of Bathrooms: 4Number of Bathrooms (full): 3Number of Bathrooms (half): 1Number of Bathrooms (main level): 1 |
Dimensions and Layout Living Area: 2845 Square Feet |
Appliances & Utilities Appliances: Electric Water HeaterLaundry: Upper Level,Lower Level |
Heating & Cooling Heating: Forced Air,Heat Pump,Natural GasHas CoolingAir Conditioning: Central Air,Heat Pump,Electric,Natural GasHas HeatingHeating Fuel: Forced Air |
Fireplace & Spa Number of Fireplaces: 2Fireplace: DecorativeHas a Fireplace |
Windows, Doors, Floors & Walls Window: Window TreatmentsFlooring: Wood |
Levels, Entrance, & Accessibility Stories: 3Levels: ThreeAccessibility: OtherFloors: Wood |
View No View |

|
|---|
Exterior Home Features Other Structures: Above Grade, Below GradeFoundation: OtherNo Private Pool |
Parking & Garage No CarportNo GarageNo Attached GarageParking Spaces: 2Parking: Paved,Off Street |
Pool Pool: None |
Frontage Not on Waterfront |
Water & Sewer Sewer: Public Sewer |
Finished Area Finished Area (above surface): 2110 Square FeetFinished Area (below surface): 735 Square Feet |

|
|---|
Days on Market: 7 |

|
|---|
Year Built Year Built: 1887 |
Property Type / Style Property Type: ResidentialProperty Subtype: TownhouseStructure Type: Interior Row/TownhouseArchitecture: Victorian |
Building Construction Materials: BrickNot a New Construction |
Property Information Parcel Number: 0858//0062 |

|
|---|
Price List Price: $1,385,000Price Per Sqft: $487 |
Status Change & Dates Possession Timing: Close Of Escrow |

|
|---|
MLS Status: ACTIVE UNDER CONTRACT |

|
|---|
Direction & Address City: WASHINGTONCommunity: Old City #1 |
School Information Elementary School District: District Of Columbia Public SchoolsJr High / Middle School District: District Of Columbia Public SchoolsHigh School District: District Of Columbia Public Schools |

|
|---|
Listing Agent Listing ID: DCDC2287862 |

|
|---|
Building Area Building Area: 2845 Square Feet |

|
|---|
Not Senior Community |

|
|---|
No HOA |

|
|---|
Lot Area: 2185 sqft |

|
|---|
Special Conditions: Standard |

|
|---|
Listing Agreement Type: Exclusive Right To Sell |

|
|---|
Business Information Ownership: Fee Simple |

|
|---|
BasementMls Number: DCDC2287862Zillow Contingency Status: Under ContractAbove Grade Unfinished Area: 2110 |

|
|---|
Source Internet Automated Valuation Display: YSource Internet Consumer Comment: NSource Internet Entire Listing Display: YSource Internet Address Display: Y |
Around this home
Neighborhood Overview

Neighborhood stats provided by third party data sources.
What Locals Say about Near Northeast
This October
Trick-or-Treat Score
Built from what locals say about Near Northeast.- 95% say there are sidewalks
- 69% say there's holiday spirit
- 56% say neighbors are friendly
Trulia Trick or TreatStart Ghost Hunt
At least 162 Trulia users voted on each feature.

95 % Say there are sidewalks

94 % Say it's dog friendly

92 % Say it's walkable to restaurants

92 % Say it's walkable to grocery stores

84 % Say streets are well-lit

69 % Say yards are well-kept

69 % Say kids play outside

69 % Say there's holiday spirit

66 % Say people would walk alone at night

62 % Say parking is easy

56 % Say neighbors are friendly

53 % Say they plan to stay for at least 5 years

46 % Say there are community events

44 % Say it's quiet

34 % Say car is needed

21 % Say there's wildlife
Sourced by Trulia users. Learn more about our methodology.
Market trends in Washington
Last updated September 2026
Avg. sale price
$655K
$23.33KMoM
Sale-to-List Price
98.9%
0.4%MoM
Price per sq ft
$494
$13MoM
Available listings
3316
468MoM
Sourced by Trulia Market Trends
Home Value
Learn more about this home's value by checking out the value of nearby homes and how much similar homes have sold for.
Comparable sales
These are recently sold homes that have a similar location or other similar features to this home, like bedrooms, bathrooms, and square footage. Get a sense of the expected prices in the area by viewing these homes.Address | Distance | Property Type | Sold Price | Sold Date | Bed | Bath | Sqft |
|---|---|---|---|---|---|---|---|
0.13 | Townhouse | $1,055,000 | 07/06/26 | 4 | 3.5 | 1,953 | |
0.19 | Townhouse | $1,250,000 | 09/29/26 | 5 | 4 | 2,625 | |
0.07 | Townhouse | $1,450,000 | 02/27/26 | 4 | 3.5 | 1,860 | |
0.16 | Townhouse | $1,302,100 | 06/11/26 | 4 | 3.5 | 1,997 | |
0.23 | Townhouse | $1,325,000 | 06/12/26 | 4 | 3.5 | 2,640 | |
0.33 | Townhouse | $1,185,000 | 06/26/26 | 4 | 3.5 | 2,328 | |
0.08 | Townhouse | $1,250,000 | 06/17/26 | 5 | 3.5 | 2,546 | |
0.29 | Townhouse | $975,000 | 03/20/26 | 4 | 3.5 | 2,493 | |
0.17 | Townhouse | $1,510,000 | 05/21/26 | 3 | 2.5 | 2,658 |
Nearby home prices
Get a sense of expected prices in the area by checking the value of nearby homes.Address | Distance | Price | Bed | Bath | Sqft | Status |
|---|---|---|---|---|---|---|
0.00 | $942,000 | 1 | 1 | 750 | Off Market | |
0.00 | - | 1 | 1 | 750 | Off Market | |
0.00 | - | 1 | 1 | 750 | Off Market | |
0.00 | $639,000 | 2 | 2 | 1,093 | For Sale | |
0.01 | $895,500 | 3 | 2.5 | 2,000 | Off Market | |
0.01 | $510,500 | 1 | 1 | - | Off Market | |
0.01 | $731,400 | Studio | - | - | Off Market | |
0.01 | $1,116,700 | 3 | 2.5 | 3,000 | Off Market | |
0.01 | $988,100 | 3 | 3 | 2,000 | Off Market | |
0.01 | $1,395,000 | 4 | 4.5 | 2,600 | Off Market | |
0.01 | - | 2 | 2 | 900 | Off Market | |
0.01 | - | 5 | 5 | 2,700 | Off Market | |
0.02 | $801,000 | 4 | 2.5 | 1,900 | Off Market | |
0.02 | $580,200 | Studio | - | - | Off Market | |
0.02 | $702,400 | Studio | 1 | 1,545 | Off Market | |
0.02 | $1,015,700 | 4 | 3.5 | 1,668 | Off Market | |
0.02 | - | - | - | - | Off Market | |
0.02 | - | - | - | - | Off Market | |
0.02 | - | - | - | - | Off Market | |
0.02 | - | - | - | - | Off Market |
Price and Tax history
| Date | Event | Price |
|---|---|---|
Oct 20, 2026 Source: Bright MLS #DCDC2287862 | Contingent | $1,385,000 |
Oct 14, 2026 Source: Bright MLS #DCDC2287862 | Listed For Sale | $1,385,000 |
Mar 17, 2020 Source: N/A | Sold | $1,150,000 |
Nov 13, 2019 Source: Agent Provided | ListingRemoved | $1,175,000 |
Jun 17, 2019 Source: Agent Provided | PriceChange | $1,175,000 Price decreased by 2% |
Mar 18, 2019 Source: Agent Provided | PriceChange | $1,199,900 Price decreased by 3% |
Mar 11, 2019 Source: Agent Provided | PendingToActive | $1,239,900 |
Mar 9, 2019 Source: Agent Provided | Pending | $1,239,900 |
Mar 1, 2019 Source: Agent Provided | PriceChange | $1,239,900 Price decreased by 3% |
Jan 23, 2019 Source: Agent Provided | PriceChange | $1,279,900 Price decreased by 2% |
Dec 2, 2018 Source: Agent Provided | PriceChange | $1,299,900 Price decreased by 4% |
Nov 1, 2018 Source: Agent Provided | PriceChange | $1,360,000 Price decreased by 3% |
Sep 11, 2018 Source: Agent Provided | Listed For Sale | $1,395,000 |
Feb 16, 2018 Source: N/A | Sold | $674,000 |
Aug 14, 2002 Source: N/A | Sold | $250,000 |
Nov 27, 2000 Source: N/A | Sold | $150,000 |
| Year | Property tax | Tax assessment |
|---|---|---|
| 2026 | $9,476 | $1,206,720 |
Home facts updated by county records
LGBTQ Local Legal Protections
LGBTQ Local Legal Protections


Tim Barley, Barley & Barley Real Estate
Agent Phone: (202) 577-5000
The data relating to real estate for sale on this website appears in part through the BRIGHT Internet Data Exchange program, a voluntary cooperative exchange of property listing data between licensed real estate brokerage firms, and is provided by BRIGHT through a licensing agreement.
Listing information is from various brokers who participate in the Bright MLS IDX program and not all listings may be visible on the site. The property information being provided on or through the website is for the personal, non-commercial use of consumers and such information may not be used for any purpose other than to identify prospective properties consumers may be interested in purchasing.
Some properties which appear for sale on the website may no longer be available because they are for instance, under contract, sold or are no longer being offered for sale.
Property information displayed is deemed reliable but is not guaranteed.
Copyright 2026 Bright MLS, Inc. Click here for more information
Similar Homes You May Like
 Berkshire Hathaway HomeServices PenFed Realty
 TTR Sotheby's International Realty
 OPEN THU, 4-6PMKeller Williams Capital Properties
 Keller Williams Capital Properties
 Coldwell Banker Realty - Washington
 NEW CONSTRUCTIONColdwell Banker Realty - Washington
 TTR Sotheby's International Realty
 NEW CONSTRUCTIONReal Broker, LLC - Gaithersburg
 Keller Williams Capital Properties

 NEW CONSTRUCTIONTTR Sotheby's International Realty
 NEW CONSTRUCTIONTTR Sotheby's International Realty
 See more homes for sale inWashington




New Listings near 820 7th St NE
 TTR Sotheby's International Realty
 Berkshire Hathaway HomeServices PenFed Realty
 Berkshire Hathaway HomeServices PenFed Realty
 TTR Sotheby's International Realty
 TTR Sotheby's International Realty
- See more homes for sale inWashington


Frequently asked questions about 820 7th St NE
- What is the estimated monthly payment for 820 7th St NE?Based on a $1,385,000 list price with 20% down at today's rates, the estimated monthly payment for 820 7th St NE in Washington, DC is approximately $8,544 (about $7,719 principal & interest, $750 property taxes, and $75 homeowner's insurance). This is an estimate. Actual payment depends on your loan terms.
- How does the list price for 820 7th St NE compare to homes in Washington?820 7th St NE in Washington, DC is listed at $1,385,000, about 111% above the $655K median sale price in Washington.
- What do residents say about the Near Northeast neighborhood?Residents describe the Near Northeast neighborhood in Washington, DC as pedestrian-friendly, dog-friendly, and walkable to restaurants. See homes for sale in Near Northeast, Washington.
- What are the closest schools to 820 7th St NE?The closest schools to 820 7th St NE in Washington, DC are Eastern High School (rated 3/10), J.O. Wilson Elementary School (Pre-K, rated 8/10), Stuart-Hobson Middle School (rated 8/10).
- Does 820 7th St NE have air conditioning?Yes, 820 7th St NE in Washington, DC has air conditioning.
- Does 820 7th St NE have laundry facilities?Yes, 820 7th St NE in Washington, DC has laundry facilities.
820 7th St NE, Washington, DC 20002 is a 4 bedroom, 4 bathroom, 2,845 sqft townhouse built in 1887. 820 7th St NE is located in Near Northeast, Washington. This property is currently available for sale and was listed by Bright MLS on Oct 14, 2026. The MLS # for this home is MLS# DCDC2287862.