


$3,586,600
 5 Beds
 4.5 Baths
 5,043 sqft (on 0.26 acres)
820 6th St, Boulder, CO 80302
Est. Refi. Payment $20,806/mo*
Refinance Your HomeCurrently Off Market - Sold Sep 8, 2026 for $3,587,300 (7% below list price)
Home Value
Trulia Estimate
$3.59MSince last month
Increased$29K (+0.8%)Since last year
Decreased$376K (-9.5%)Since last sale
Decreased$6K (-0.2%)Learn more about this home's value by checking out its Trulia Estimate, the value of nearby homes, and how much similar homes have sold for.
Trulia Estimate
The of this home's value increased by +28% in the last 10 years
| Month | Estimated value |
|---|---|
2026 | |
| September 2026 | $3.58M |
| August 2026 | $3.55M |
| July 2026 | $3.58M |
| June 2026 | $3.58M |
| May 2026 | $3.6M |
| April 2026 | $3.61M |
| March 2026 | $3.75M |
| February 2026 | $3.79M |
| January 2026 | $3.79M |
2025 | |
2024 | |
2023 | |
2022 | |
2021 | |
2020 | |
2019 | |
2018 | |
2017 | |
2016 | |
Comparable sales
These are recently sold homes that have a similar location or other similar features to this home, like bedrooms, bathrooms, and square footage. Get a sense of the expected prices in the area by viewing these homes.Address | Distance | Property Type | Sold Price | Sold Date | Bed | Bath | Sqft |
|---|---|---|---|---|---|---|---|
0.11 | Single-Family Home | $4,100,000 | 03/31/26 | 5 | 4.5 | 4,933 | |
0.23 | Single-Family Home | $3,220,000 | 08/27/26 | 4 | 3.5 | 3,487 | |
0.11 | Single-Family Home | $3,678,700 | 07/15/26 | 4 | 3 | 3,360 | |
0.35 | Single-Family Home | $3,500,000 | 02/12/26 | 5 | 4 | 3,448 | |
0.23 | Single-Family Home | $2,609,700 | 12/12/25 | 4 | 5 | 2,793 | |
0.32 | Single-Family Home | $2,472,500 | 05/14/26 | 5 | 4 | 3,743 | |
0.58 | Single-Family Home | $2,995,000 | 04/02/26 | 5 | 3.5 | 4,773 | |
0.33 | Single-Family Home | $2,450,000 | 10/14/25 | 5 | 4.5 | 3,434 |
Nearby home prices
Get a sense of expected prices in the area by checking the value of nearby homes.Address | Distance | Price | Bed | Bath | Sqft | Status |
|---|---|---|---|---|---|---|
0.02 | $564,000 | 1 | 1 | 609 | For Sale | |
0.06 | $3,643,800 | 4 | 3.5 | 4,044 | Off Market | |
0.07 | $3,900,000 | 4 | 3.5 | 3,871 | For Sale | |
0.04 | $5,094,200 | 4 | 5 | 4,884 | Off Market | |
0.11 | $4,655,000 | 4 | 3.5 | 4,731 | Off Market | |
0.11 | $4,412,200 | 6 | 6 | 6,446 | Off Market | |
0.13 | $2,629,900 | 4 | 2.5 | 3,305 | Off Market | |
0.11 | $4,100,000 | 5 | 4.5 | 4,933 | Recently Sold | |
0.10 | $2,140,300 | 4 | 3 | 3,102 | Off Market | |
0.16 | $4,104,500 | 4 | 4 | 4,391 | Off Market | |
0.15 | $1,357,100 | 1 | 1 | 1,931 | Off Market |
Local Information
- Map ViewExplore the area around 820 6th St.

- Schools1 Elementary School1 Middle School1 High School

- Shop & Eat

-- mins to
Home Highlights

Single-Family Home

Built in 1990

0.26 acre lot

5,043 sqft

$711/sqft

2 Car Garage
About this House
At the foot of Flagstaff Mountain and just one block from Chautauqua Park, this home occupies one of Boulder's most enduring and sought-after locations. Here, world-class trail access, CU events, neighborhood shopping, downtown dining, and Boulder's cultural landmarks are all within easy reach, creating a lifestyle few communities can offer and even fewer homes can fully embrace.Set on a beautifully landscaped lot, the home balances comfort, functionality, and timeless appeal. The newly remodeled kitchen serves as the heart of the home, opening seamlessly to an inviting family room designed for everyday living, casual gatherings, and memorable celebrations. A private main-level office provides a quiet retreat for work, study, or creative pursuits.The lower level offers exceptional flexibility with a spacious recreation and media room along with two private bedroom suites, ideal for guests, extended family, or returning college students. Upstairs, en suite bedrooms include a tranquil primary retreat with treetop views and glimpses of the Flatirons.Native stone patios create inviting outdoor living spaces in both the front and rear yards, while mature landscaping and a fenced yard provide privacy, beauty, and room to enjoy Colorado's outdoor lifestyle year-round.Located within one of Boulder's most highly regarded school neighborhoods, this is more than a home-it is an opportunity to become part of one of Boulder's most treasured settings. Homes near Chautauqua are always defined by location, but the very best combine location with livability, privacy, and lasting appeal. 820 6th Street does exactly that.
820 6th St, Boulder, CO 80302 is a 5 bedroom, 5 bathroom, 5,043 sqft single-family home in Grant, built in 1990. It last sold for $3,587,300 on Sep 8, 2026 (7% below the $3,850,000 asking price). This property is not currently displayed as for sale or rent on Trulia. The Trulia Estimate is $3,586,600.
Last check for updates: about 9 hours ago
Listed by Joel Ripmaster, (303) 771-3850
Madison & Company Properties - Boulder
Scott Ripmaster, (970) 708-0444
Madison & Company Properties - Boulder
Bought with: Josh Jackson, (303) 993-9371, LIV Sotheby's Intl Realty
Source: IRES as distributed by MLS GRID, MLS#1048946
Home Details for 820 6th St

|
|---|
Interior Details Basement: Full,Partially FinishedNumber of Rooms: 12Types of Rooms: Primary Bedroom, Bedroom 2, Bedroom 3, Bedroom 4, Bedroom 5, Dining Room, Family Room, Kitchen, Laundry, Living Room, Recreation Room, Study |
Beds & Baths Number of Bedrooms: 5Number of Bathrooms: 5Number of Bathrooms (full): 4Number of Bathrooms (half): 1 |
Dimensions and Layout Living Area: 5043 Square Feet |
Appliances & Utilities Utilities: Natural Gas Available, Electricity Available, Cable AvailableAppliances: Double Oven, Dishwasher, Refrigerator, Bar Fridge, Washer, Dryer, MicrowaveDishwasherDryerLaundry: Sink,Washer/Dryer HookupMicrowaveRefrigeratorWasher |
Heating & Cooling Heating: Forced Air,Humidity ControlHas CoolingAir Conditioning: Central AirHas HeatingHeating Fuel: Forced Air |
Fireplace & Spa Fireplace: Two or More, Gas, Gas Log, Living Room, Family RoomSpa: BathHas a Fireplace |
Gas & Electric Electric: Solar, Photovoltaics Seller OwnedGas: XcelHas Electric on Property |
Windows, Doors, Floors & Walls Window: Window Coverings, Wood Frames, Bay or Bow WindowFlooring: Wood |
Levels, Entrance, & Accessibility Stories: 2Levels: TwoAccessibility: Level Lot, Level Drive, Main Level LaundryFloors: Wood |
View Has a ViewView: Hills |
Security Security: Fire Alarm, Security System |

|
|---|
Exterior Home Features Roof: CompositionPatio / Porch: Patio, Deck, EnclosedFencing: Fenced, Wood, Chain Link, OtherExterior: Sprinkler System, BalconySprinkler System |
Parking & Garage Number of Garage Spaces: 2Number of Covered Spaces: 2Other Parking: AttachedNo CarportHas a GarageHas an Attached GarageParking Spaces: 2Parking: Attached |
Frontage Road Frontage: City Street, AlleyRoad Surface Type: AsphaltNot on Waterfront |
Water & Sewer Sewer: Public Sewer |
Farm & Range Does Not Include Irrigation Water Rights |
Finished Area Finished Area (above surface): 3278 Square Feet |

|
|---|
Year Built Year Built: 1990 |
Property Type / Style Property Type: ResidentialProperty Subtype: Single Family ResidenceArchitecture: Contemporary |
Building Construction Materials: Frame, Stone, StuccoNot a New ConstructionNot Attached Property |
Property Information Usage of Home: Single FamilyParcel Number: R0000850 |

|
|---|
Price List Price: $3,850,000Price Per Sqft: $711/sqft |

|
|---|
MLS Status: Sold |

|
|---|

|
|---|
Direction & Address City: BoulderCommunity: Chautauqua Heights |
School Information Elementary School: FlatironsJr High / Middle School: ManhattanHigh School: BoulderHigh School District: Boulder Valley Dist RE2 |

|
|---|
Building Details Builder Name: Coburn |
Building Area Building Area: 3278 Square Feet |

|
|---|
No HOA |

|
|---|
Lot Area: 0.26 acres |

|
|---|
Special Conditions: Private Owner |

|
|---|
Listing Terms: Cash, Conventional |

|
|---|
Energy Efficiency Features: High Efficiency Furnace, Thermostat, Energy Rated |

|
|---|
BasementMls Number: 1048946Attribution Contact: 303-771-3850Above Grade Unfinished Area: 3278Activation Date: Mon Jan 05 2026Showing Service Name: ShowingTime |
Price and Tax history
| Date | Event | Price |
|---|---|---|
Sep 8, 2026 Source: IRES as distributed by MLS GRID #1048946 | Sold | $3,587,300 |
Aug 8, 2026 Source: REcolorado as distributed by MLS GRID #IR1048946 | Pending | $3,850,000 |
Apr 23, 2026 Source: IRES as distributed by MLS GRID #1048946 | PriceChange | $3,850,000 Price decreased by 4% |
Jan 5, 2026 Source: REcolorado as distributed by MLS GRID #IR1048946 | Listed For Sale | $3,999,000 |
Dec 22, 2025 Source: IRES as distributed by MLS GRID #1039563 | ListingRemoved | $3,999,999 |
Dec 5, 2025 Source: IRES as distributed by MLS GRID #1039563 | PriceChange | $3,999,999 Price decreased by 7% |
Sep 12, 2025 Source: IRES as distributed by MLS GRID #1039563 | PriceChange | $4,295,000 Price decreased by 4% |
Jul 25, 2025 Source: IRES as distributed by MLS GRID #1039563 | Listed For Sale | $4,495,000 |
Jun 9, 2025 Source: IRES as distributed by MLS GRID #1024074 | ListingRemoved | $4,495,000 |
Apr 18, 2025 Source: IRES as distributed by MLS GRID #1024074 | PriceChange | $4,495,000 Price decreased by 5% |
Jan 6, 2025 Source: IRES as distributed by MLS GRID #1024074 | Listed For Sale | $4,750,000 |
Dec 15, 2024 Source: IRES as distributed by MLS GRID #1016181 | ListingRemoved | $4,750,000 |
Sep 4, 2024 Source: IRES as distributed by MLS GRID #1016181 | PriceChange | $4,750,000 Price decreased by 4% |
Aug 9, 2024 Source: IRES as distributed by MLS GRID #1016181 | Listed For Sale | $4,965,000 |
Aug 6, 2024 Source: IRES as distributed by MLS GRID #1004077 | ListingRemoved | |
May 4, 2024 Source: IRES as distributed by MLS GRID #1004077 | PriceChange | $4,965,000 Price decreased by 6% |
Mar 4, 2024 Source: IRES as distributed by MLS GRID #1004077 | Listed For Sale | $5,275,000 |
Oct 15, 2013 Source: IRES as distributed by MLS GRID #702174 | Sold | $2,050,000 |
Jun 18, 2013 Source: Agent Provided | PriceChange | $2,235,000 Price decreased by 3% |
Mar 18, 2013 Source: Agent Provided | PriceChange | $2,295,000 Price decreased by 8% |
Apr 28, 2012 Source: Agent Provided | Listed For Sale | $2,500,000 |
May 27, 2004 Source: N/A | Sold | $1,545,000 |
Aug 11, 2000 Source: N/A | Sold | $1,210,000 |
Jan 6, 1998 Source: N/A | Sold | $730,000 |
Feb 10, 1997 Source: N/A | Sold | $673,000 |
May 22, 1996 Source: N/A | Sold | $648,000 |
| Year | Property tax | Tax assessment |
|---|---|---|
| 2025 | $22,682 | $3,984,800 |
Home facts updated by county records
Market trends in Boulder
Last updated August 2026
Avg. sale price
$904K
$6.67KMoM
Sale-to-List Price
98.2%
0.2%MoM
Price per sq ft
$489
$10MoM
Available listings
765
3MoM
Around this home
Neighborhood Overview

Neighborhood stats provided by third party data sources.
LGBTQ Local Legal Protections
LGBTQ Local Legal Protections



Based on information submitted to the MLS GRID as of 2026-09-21 13:48:35 PDT. All data is obtained from various sources and may not have been verified by broker or MLS GRID. Supplied Open House Information is subject to change without notice. All information should be independently reviewed and verified for accuracy. Properties may or may not be listed by the office/agent presenting the information. Some IDX listings have been excluded from this website. Click here for more information
Frequently asked questions about 820 6th St
- What is 820 6th St estimated to be worth?Trulia's estimated value for 820 6th St in Boulder, CO is $3,586,600.
- What is the price history for 820 6th St?820 6th St in Boulder, CO last sold for $3,587,300 in September 2026.
- Is Boulder a buyer's or seller's market?Boulder is currently a balanced market, based on recent for-sale activity.
- What's the median sale price in Boulder?The median sale price in Boulder is $904K. That is up $6.67K from the prior month.
- Does 820 6th St have air conditioning?Yes, 820 6th St in Boulder, CO has air conditioning.
- Does 820 6th St have laundry facilities?Yes, 820 6th St in Boulder, CO has in-unit laundry.
Explore by feature - Pet Friendly
 SPECIAL OFFERPET FRIENDLY
 SPECIAL OFFERPET FRIENDLYFURNISHED
 PET FRIENDLY
 SPECIAL OFFERPET FRIENDLY
 PET FRIENDLY
 NEW - 13 HRS AGOSPECIAL OFFERPET FRIENDLY
 SPECIAL OFFERPET FRIENDLY
 SPECIAL OFFERPET FRIENDLY
 SPECIAL OFFERPET FRIENDLY
 NEW - 1 DAY AGOSPECIAL OFFERPET FRIENDLY
Explore by feature - Garage
- SPECIAL OFFERPET FRIENDLY
- PET FRIENDLY
- NEW - 13 HRS AGOSPECIAL OFFERPET FRIENDLY
- SPECIAL OFFERPET FRIENDLY
- SPECIAL OFFERPET FRIENDLY
- NEW - 1 DAY AGOSPECIAL OFFERPET FRIENDLY
 SPECIAL OFFERPET FRIENDLY
 SPECIAL OFFERPET FRIENDLY
 SPECIAL OFFERPET FRIENDLY
 SPECIAL OFFERTotal price$1,440 - $2,343/moStudio-3 bd1-2 baMeadow Creek | 5131 Williams Fork Trl,
Boulder, CO 80301
Explore by feature - Air Conditioning
- PET FRIENDLY
- PET FRIENDLY
- SPECIAL OFFERPET FRIENDLY
- SPECIAL OFFERPET FRIENDLY
 SPECIAL OFFERPET FRIENDLY
- NEW - 1 DAY AGOSPECIAL OFFERPET FRIENDLY
 SPECIAL OFFERPET FRIENDLY
 PET FRIENDLY
 SPECIAL OFFERPET FRIENDLY
Explore by feature - Pool
- SPECIAL OFFERPET FRIENDLYFURNISHED
- PET FRIENDLY
- SPECIAL OFFERPET FRIENDLY
- PET FRIENDLY
- NEW - 13 HRS AGOSPECIAL OFFERPET FRIENDLY
- SPECIAL OFFERPET FRIENDLY
 SPECIAL OFFERTotal price$1,818 - $2,644/mo1-3 bd1-3 baThe Habitat Apartments | 6255 Habitat Dr,
Boulder, CO 80301- SPECIAL OFFERPET FRIENDLY
- SPECIAL OFFERPET FRIENDLY
- NEW - 1 DAY AGOSPECIAL OFFERPET FRIENDLY
Explore by feature - Washer/dryer
- SPECIAL OFFERPET FRIENDLY
- SPECIAL OFFERPET FRIENDLYFURNISHED
- PET FRIENDLY
- SPECIAL OFFERPET FRIENDLY
- NEW - 13 HRS AGOSPECIAL OFFERPET FRIENDLY
- SPECIAL OFFERPET FRIENDLY
- SPECIAL OFFERTotal price$1,818 - $2,644/mo1-3 bd1-3 baThe Habitat Apartments | 6255 Habitat Dr,
Boulder, CO 80301 - SPECIAL OFFERPET FRIENDLY
- SPECIAL OFFERPET FRIENDLY
- NEW - 1 DAY AGOSPECIAL OFFERPET FRIENDLY
Explore by feature - Outdoor Space
 PET FRIENDLY
 PET FRIENDLY
 PET FRIENDLY
 PET FRIENDLY
 APPLY INSTANTLYPET FRIENDLY
 APPLY INSTANTLYPET FRIENDLY
 APPLY INSTANTLYPET FRIENDLY
 NEW - 1 DAY AGOAPPLY INSTANTLYPET FRIENDLY
 APPLY INSTANTLYPET FRIENDLY
 APPLY INSTANTLYFURNISHED
Apartments for Rent
- PET FRIENDLY
- PET FRIENDLY
- NEW - 1 DAY AGOPET FRIENDLY
- PET FRIENDLY
- PET FRIENDLY
- NEW - 13 HRS AGOPET FRIENDLY
- PET FRIENDLY
- PET FRIENDLY
 PET FRIENDLY
- PET FRIENDLYFURNISHED
 PET FRIENDLY
 PET FRIENDLY
- PET FRIENDLY
- PET FRIENDLY
 See more homes for rent inBoulder
Off Market Homes Near 820 6th St
 SOLDSEP 21, 2026Firuzeh Saidi, Compass - Boulder
 SOLDSEP 18, 2026The Zach Zeldner Team, Compass - Boulder
- SOLDSEP 14, 2026Michelle Trudgeon, WK Real Estate
- SOLDSEP 11, 2026Atlas Real Estate Group, MLS#2663653
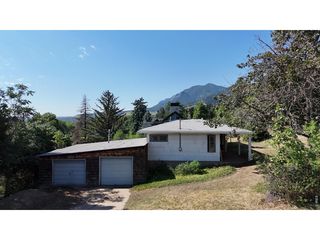 SOLDSEP 9, 2026Rich Gribbon, RE/MAX of Boulder, Inc
 SOLDSEP 8, 2026Jon Hatch, Compass - Boulder
 SOLDSEP 4, 2026Robyn Neven, Resident Realty North Metro
 SOLDSEP 4, 2026Scott Miller, RE/MAX of Boulder, Inc
 SOLDSEP 4, 2026Milehimodern, MLS#8640154
 See more homes for sale inBoulder
Homes for sale near 820 6th St
 0.29 ACRESRedfin Corporation, MLS#8894514
 0.34 ACRESJohn McElveen, milehimodern - Boulder
 0.33 ACRESThe Zach Zeldner Team, Compass - Boulder
 0.45 ACRESMB Pallone & Associates, MLS#3997314
 Domenick Mancini, Coldwell Banker Realty-Boulder
 Bianca Griffith, RE/MAX of Boulder, Inc
 1.29 ACRESPatrick Brown, Compass - Boulder
- See more homes for sale inBoulder


- Results are loading