


Home Highlights

Multi-Family

Built in 1920

$315/sqft

5 Parking Spaces
Local Information
- Map ViewExplore the area around 82 Sutton St.

- Schools8 Preschool Schools19 Elementary Schools5 Middle Schools6 High Schools

- Shop & Eat

-- mins to
About this House
What's unique:Additional storage unitOpen floor planHardwood throughoutStainless steel appliances
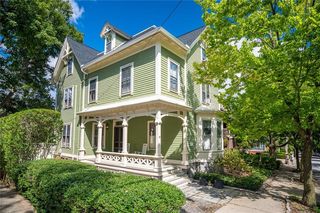
Federal Hill- Situated between Broadway and Atwells Avenue 82 Sutton Street offers a spacious 3 family property with an additional building to the rear of the property. Each unit offer 3 bedrooms, an applianced kitchen with granite countertops and stainless steel appliances. There are hardwood throughout, and an open floor plan. Shared laundry is in the basement and there is plenty of off street parking. Additional storage unit incomes. Excellent income producing property for an investor but also a great property for an owner occupant. Don't miss this rare turnkey opportunity.
Last check for updates: about 8 hours ago
Listing courtesy of Denise Mancini, (401) 447-8785
Coldwell Banker Realty
Stephanie Corsetti, (401) 255-6666
Alliance Real Estate Group LLC
Source: StateWide MLS RI, MLS#1420486
Also Listed on StateWide MLS RI.
Home Details for 82 Sutton St

|
|---|
Interior Details Basement: Full,Bulkhead,Finished,Family Room,Living Room,Office,Storage Space,UtilityNumber of Rooms: 19Types of Rooms: Bathroom |
Beds & Baths Number of Bedrooms: 9Number of Bathrooms: 5Number of Bathrooms (full): 5 |
Dimensions and Layout Living Area: 4600 Square FeetFoundation Area: 1326 |
Appliances & Utilities Utilities: Sewer Connected, Water ConnectedAppliances: Gas Water Heater, Dishwasher, Dryer, Range Hood, Microwave, Oven/Range, Refrigerator, WasherDishwasherDryerLaundry: Common Area,In BuildingMicrowaveRefrigeratorWasher |
Heating & Cooling Heating: Electric,Natural Gas,BaseboardHas CoolingHas HeatingHeating Fuel: Electric |
Fireplace & Spa No Fireplace |
Gas & Electric Electric: 100 Amp Service, 220 Volts, Circuit Breakers, Individual Meter |
Windows, Doors, Floors & Walls Flooring: Ceramic Tile, Hardwood, Laminate |
Levels, Entrance, & Accessibility Stories: 3Floors: Ceramic Tile, Hardwood, Laminate |
View No View |

|
|---|
Exterior Home Features Other Structures: OutbuildingFoundation: Mixed |
Parking & Garage No CarportNo GarageNo Attached GarageParking Spaces: 5Parking: No Garage |
Water & Sewer Sewer: Public Sewer |

|
|---|
Days on Market: 37 |

|
|---|
Year Built Year Built: 1920 |
Property Type / Style Property Type: Residential IncomeProperty Subtype: Multi FamilyStructure Type: Up/DownArchitecture: Up/Down |
Building Construction Materials: Dry Wall, Plaster, Vinyl SidingNot a New ConstructionAttached To Another Structure |
Property Information Included in Sale: Property, Lead, Personal Relationship |

|
|---|
Price List Price: $1,450,000Price Per Sqft: $315 |

|
|---|
MLS Status: Active |


|
|---|
Direction & Address City: ProvidenceCommunity: Federal Hill |

|
|---|
Listing Agent Listing ID: 1420486 |

|
|---|
Building Area Building Area: 5362 Square Feet |

|
|---|
Community Features: Near Public Transport, Commuter Bus, Highway Access, Hospital, Interstate, Private School, Public School, Recreational Facilities, Restaurants, Schools, Near ShoppingNot Senior Community |

|
|---|
No HOA |

|
|---|
Lot Area: 3920.4 sqft |

|
|---|
Expense Tenant Pays: Hot Water, Heat |

|
|---|
BasementMls Number: 1420486 |

|
|---|
Near Public TransportCommuter BusHighway AccessHospitalInterstatePrivate SchoolPublic SchoolRecreational FacilitiesRestaurantsSchoolsNear Shopping |
Around this home
- Veazie Street School
- PK-5
- Public
- 555 Students
3/10GreatSchools RatingParent Rating Average No reviews available for this school.
 - Charlotte Woods Elementary School
- PK-5
- Public
- 773 Students
3/10GreatSchools RatingParent Rating AverageNo reviews available for this school. - Anthony Carnevale Elementary School
- PK-5
- Public
- 601 Students
3/10GreatSchools RatingParent Rating AverageNo reviews available for this school. - Asa Messer Elementary School
- PK-4
- Public
- 688 Students
4/10GreatSchools RatingParent Rating AverageNo reviews available for this school. - Harry Kizirian Elementary School
- PK-5
- Public
- 539 Students
4/10GreatSchools RatingParent Rating AverageThis school year for my son hasn't been the greatest, to start with his teacher was mostly absent and he was already getting tired of having substituted or ending with another class in a different grade, sometimes with first graters. now his teacher is not coming back there is a substitute teacher that we hope she can stay until the end of the school year.Parent Review3y ago - Frank D. Spaziano Elementary School
- PK-5
- Public
- 656 Students
4/10GreatSchools RatingParent Rating Averagei love this school I went to here sadly on my 4th grade year I left the school for problems with the school principal but I’ll never forgot the memories I had here thank you for all of your hard work if I can reexperience this I would I will do anything to relive all of it again thanks you -Iker moralesOther Review9mo ago - Martin Luther King Elementary School
- PK-5
- Public
- 529 Students
6/10GreatSchools RatingParent Rating AverageNo reviews available for this school. - Pleasant View School
- PK-5
- Public
- 497 Students
5/10GreatSchools RatingParent Rating AverageNo reviews available for this school.
Neighborhood Overview

Neighborhood stats provided by third party data sources.
What Locals Say about Federal Hill
At least 157 Trulia users voted on each feature.

95 % Say there are sidewalks

91 % Say it's dog friendly

91 % Say it's walkable to restaurants

70 % Say streets are well-lit

59 % Say people would walk alone at night

52 % Say parking is easy

50 % Say there's holiday spirit

49 % Say neighbors are friendly

49 % Say car is needed

46 % Say yards are well-kept

46 % Say it's walkable to grocery stores

43 % Say they plan to stay for at least 5 years

40 % Say kids play outside

35 % Say there are community events

30 % Say it's quiet

30 % Say there's wildlife
Sourced by Trulia users. Learn more about our methodology.
Market trends in Providence
Last updated August 2026
Avg. sale price
$468K
$14KMoM
Sale-to-List Price
100.6%
0.2%MoM
Price per sq ft
$343
$8MoM
Available listings
228
10MoM
Home Value
Trulia Estimate
$1.41MSince last month
Decreased$27K (-1.9%)Since last year
Decreased$27K (-1.9%)Since last sale
Increased$614K (+76.8%)Learn more about this home's value by checking out its Trulia Estimate, the value of nearby homes, and how much similar homes have sold for.
Trulia Estimate
The of this home's value increased by +123% in the last 10 years
| Month | Estimated value |
|---|---|
2026 | |
| September 2026 | $1.41M |
| August 2026 | $1.44M |
2020 | |
Comparable sales
These are recently sold homes that have a similar location or other similar features to this home, like bedrooms, bathrooms, and square footage. Get a sense of the expected prices in the area by viewing these homes.Address | Distance | Property Type | Sold Price | Sold Date | Bed | Bath | Sqft |
|---|---|---|---|---|---|---|---|
0.18 | Multi-Family Home | $1,000,005 | 11/10/25 | 9 | 5 | 4,792 | |
0.02 | Multi-Family Home | $732,000 | 06/30/26 | 8 | 3 | 3,420 | |
0.14 | Multi-Family Home | $1,150,000 | 08/04/26 | 9 | 6 | 3,600 | |
0.24 | Multi-Family Home | $868,000 | 05/08/26 | 9 | 3 | 4,473 | |
0.17 | Multi-Family Home | $700,000 | 11/04/25 | 8 | 4 | 3,400 | |
0.20 | Multi-Family Home | $719,000 | 07/17/26 | 8 | 3 | 3,795 | |
0.48 | Multi-Family Home | $740,000 | 09/30/25 | 9 | 5 | 4,432 | |
0.31 | Multi-Family Home | $850,000 | 04/15/26 | 9 | 3 | 4,425 | |
0.27 | Multi-Family Home | $720,000 | 02/06/26 | 8 | 3 | 4,104 |
Nearby home prices
Get a sense of expected prices in the area by checking the value of nearby homes.Address | Distance | Price | Bed | Bath | Sqft | Status |
|---|---|---|---|---|---|---|
0.03 | $750,000 | 4 | 3 | 2,842 | For Sale | |
0.03 | $590,000 | 6 | 3 | 2,679 | Recently Sold | |
0.02 | $898,600 | 8 | 3 | 3,600 | Off Market | |
0.03 | $850,000 | 6 | 3 | 3,300 | For Sale | |
0.02 | $732,000 | 8 | 3 | 3,420 | Recently Sold | |
0.05 | $299,900 | 1 | 1 | 587 | For Sale | |
0.05 | $260,000 | 1 | 1 | 614 | Off Market | |
0.05 | $360,000 | 1 | 1.5 | 1,091 | Recently Sold | |
0.01 | $679,700 | 6 | 2 | 2,000 | Off Market | |
0.04 | $849,100 | 9 | 3 | 2,766 | Off Market | |
0.07 | $844,500 | 9 | 3 | 3,000 | Off Market |
Price and Tax history
| Date | Event | Price |
|---|---|---|
Aug 19, 2026 Source: StateWide MLS RI #1420486 | Listed For Sale | $1,450,000 |
Mar 11, 2025 Source: Zillow Rentals | ListingRemoved | $1,625 |
Feb 21, 2025 Source: Zillow Rentals | Listed For Rent | $1,625 |
Sep 5, 2019 Source: Agent Provided | ListingRemoved | $1,450 |
Aug 1, 2019 Source: Agent Provided | Listed For Rent | $1,450 |
May 18, 2019 Source: Agent Provided | ListingRemoved | $1,500 |
Apr 18, 2019 Source: Agent Provided | PriceChange | $1,500 Price decreased by 6% |
Jul 27, 2018 Source: Agent Provided | Listed For Rent | $1,600 |
May 14, 2018 Source: Agent Provided | ListingRemoved | $1,400 |
Apr 17, 2018 Source: Agent Provided | PriceChange | $1,600 Price increased by 7% |
Apr 6, 2018 Source: Agent Provided | Listed For Rent | $1,500 |
Feb 1, 2018 Source: Agent Provided | ListingRemoved | $1,400 |
Nov 24, 2017 Source: Agent Provided | Listed For Rent | $1,400 |
May 5, 2017 Source: Agent Provided | ListingRemoved | $1,600 |
Mar 16, 2017 Source: Agent Provided | PriceChange | $1,600 Price decreased by 11% |
Feb 7, 2017 Source: Agent Provided | Listed For Rent | $1,800 |
Jan 1, 2016 Source: Agent Provided | ListingRemoved | $1,800 |
Dec 1, 2015 Source: Agent Provided | Listed For Rent | $1,800 |
Sep 23, 2015 Source: Agent Provided | ListingRemoved | $1,800 |
Apr 27, 2015 Source: Agent Provided | Listed For Rent | $1,800 |
Oct 8, 2014 Source: Agent Provided | ListingRemoved | $1,500 |
Oct 3, 2014 Source: Agent Provided | PriceChange | $1,500 Price increased by 50% |
Oct 1, 2014 Source: Agent Provided | Listed For Rent | $1,000 |
Oct 26, 2010 Source: N/A | Sold | $800,000 |
Jun 5, 2010 Source: Agent Provided | Listed For Sale | $70,000 |
| Year | Property tax | Tax assessment |
|---|---|---|
| 2025 | $15,849 | $1,132,100 |
Home facts updated by county records
LGBTQ Local Legal Protections
LGBTQ Local Legal Protections



Denise Mancini, Coldwell Banker Realty
Agent Phone: (401) 447-8785
IDX information is provided exclusively for personal, non-commercial use, and may not be used for any purpose other than to identify prospective properties consumers may be interested in purchasing. Information is deemed reliable but not guaranteed.
Copyright © 2026 State-Wide MLS, Inc. All rights reserved.
Similar Homes You May Like
 NEWOPEN SAT, 11-12PMNEW CONSTRUCTIONInnovations Realty
 NEWOPEN SUN, 11-12:30PMResidential Properties Ltd.
 Nayeong Cho, Premier Realty Group - Lexington
 See more homes for sale inProvidence


New Listings near 82 Sutton St
- NEWOPEN SUN, 11-12:30PMResidential Properties Ltd.
 OPEN SUN, 12-1:30PMResidential Properties Ltd.
- NEWOPEN SAT, 11-12PMNEW CONSTRUCTIONInnovations Realty
 NEWOPEN TUE, 4-5:30PMMy Dream Home Realty
 0.33 ACRESSmith and Oak Real Estate Co.
- See more homes for sale inProvidence



Frequently asked questions about 82 Sutton St
- What is the estimated monthly payment for 82 Sutton St?Based on a $1,450,000 list price with 20% down at today's rates, the estimated monthly payment for 82 Sutton St in Providence, RI is approximately $9,545 (about $8,129 principal & interest, $1,341 property taxes, and $75 homeowner's insurance). This is an estimate. Actual payment depends on your loan terms.
- How does the list price for 82 Sutton St compare to homes in Providence?82 Sutton St in Providence, RI is listed at $1,450,000, about 210% above the $468K median sale price in Providence.
- What do residents say about the Federal Hill neighborhood?Residents describe the Federal Hill neighborhood in Providence, RI as pedestrian-friendly, dog-friendly, and walkable to restaurants. See homes for sale in Federal Hill, Providence.
- What are the closest schools to 82 Sutton St?The closest schools to 82 Sutton St in Providence, RI are Alfred Lima Sr. Elementary School (rated 2/10), Anthony Carnevale Elementary School (Pre-K, rated 3/10), Asa Messer Elementary School (Pre-K, rated 4/10).
- Does 82 Sutton St have air conditioning?Yes, 82 Sutton St in Providence, RI has air conditioning.
- Does 82 Sutton St have laundry facilities?Yes, 82 Sutton St in Providence, RI has in-unit laundry.
82 Sutton St, Providence, RI 02903 is a 9 bedroom, 5 bathroom, 4,600 sqft multi-family built in 1920. 82 Sutton St is located in Federal Hill, Providence. This property is currently available for sale and was listed by StateWide MLS RI on Aug 19, 2026. The MLS # for this home is MLS# 1420486.