

$746,600
 5 Beds
 3 Baths
 2,481 sqft (on 0.31 acres)
8124 LAUREL TREE DRIVE, Orlando, FL 32819
Est. Refi. Payment $5,350/mo*
Refinance Your HomeCurrently Off Market - Sold Jun 4, 2026 for $745,950
Home Value
Trulia Estimate
$747KSince last month
Decreased$1K (-0.1%)Since last year
Increased$183K (+32.5%)Since last sale
Decreased$1K (-0.2%)Learn more about this home's value by checking out its Trulia Estimate, the value of nearby homes, and how much similar homes have sold for.
Trulia Estimate
The of this home's value increased by +154% in the last 10 years
| Month | Estimated value |
|---|---|
2026 | |
| September 2026 | $745K |
| August 2026 | $746K |
| July 2026 | $747K |
| June 2026 | $746K |
| May 2026 | $715K |
| April 2026 | $716K |
| March 2026 | $716K |
| February 2026 | $720K |
| January 2026 | $731K |
2025 | |
2024 | |
2023 | |
2022 | |
2021 | |
2020 | |
2019 | |
2018 | |
2017 | |
2016 | |
Comparable sales
These are recently sold homes that have a similar location or other similar features to this home, like bedrooms, bathrooms, and square footage. Get a sense of the expected prices in the area by viewing these homes.Address | Distance | Property Type | Sold Price | Sold Date | Bed | Bath | Sqft |
|---|---|---|---|---|---|---|---|
0.05 | Single-Family Home | $557,500 | 11/18/25 | 4 | 2.5 | 2,481 | |
0.28 | Single-Family Home | $875,000 | 04/17/26 | 5 | 3 | 2,649 | |
0.27 | Single-Family Home | $720,000 | 02/12/26 | 4 | 2.5 | 2,352 | |
0.30 | Single-Family Home | $635,000 | 11/24/25 | 4 | 3 | 2,512 | |
0.31 | Single-Family Home | $830,000 | 08/04/26 | 4 | 3 | 2,650 | |
0.41 | Single-Family Home | $789,000 | 10/28/25 | 4 | 3 | 2,585 | |
0.20 | Single-Family Home | $585,000 | 06/09/26 | 4 | 2 | 1,922 | |
0.54 | Single-Family Home | $810,000 | 05/22/26 | 5 | 3 | 2,390 | |
0.44 | Single-Family Home | $725,000 | 01/30/26 | 4 | 2.5 | 2,505 |
Nearby home prices
Get a sense of expected prices in the area by checking the value of nearby homes.Address | Distance | Price | Bed | Bath | Sqft | Status |
|---|---|---|---|---|---|---|
0.03 | $518,700 | 4 | 2 | 1,861 | Off Market | |
0.05 | $553,400 | 4 | 2.5 | 2,481 | Off Market | |
0.10 | $588,600 | 3 | 2 | 1,677 | Off Market | |
0.06 | $649,000 | 4 | 2.5 | 2,484 | For Sale | |
0.05 | $720,700 | 5 | 3 | 2,690 | Off Market | |
0.12 | $514,900 | 4 | 2 | 1,951 | For Sale | |
0.15 | $477,300 | 3 | 2 | 1,631 | Off Market | |
0.14 | $460,600 | 3 | 2 | 1,640 | Off Market | |
0.16 | $496,100 | 4 | 2 | 1,824 | Off Market | |
0.17 | $513,000 | 3 | 2.5 | 1,928 | Off Market | |
0.12 | $593,900 | 4 | 2.5 | 2,481 | Off Market |
Local Information
- Map ViewExplore the area around 8124 LAUREL TREE DRIVE.

- Schools2 Preschool Schools1 Elementary School2 Middle Schools1 High School

- Shop & Eat

-- mins to
Home Highlights

Single-Family Home

Built in 1985

0.31 acre lot

2,481 sqft

$301/sqft

2 Car Garage
About this House
Location, Location, Location!!! This beautifully updated 5-bedroom, 3-bath tri-level residence is ideally situated in the heart of Dr. Phillips, within a welcoming, family-friendly neighborhood. Thoughtfully renovated throughout, the home offers a perfect blend of modern comfort and functional living. Designed with intention- the light-filled interior showcases an open floor plan, fully updated kitchen, stylish new light fixtures, luxury vinyl flooring and fresh interior paint. No details were missed! The kitchen features sleek black cabinetry with soft close doors & drawers, open shelving, brass hardware, a white porcelain farm house sink and a beautiful quartz countertop with island seating for four. Additional upgrades include: Kitchenaid appliances, Moen touchless brass faucet and Moen brass pot filler and a 30" gas range. Just off the kitchen is a built in breakfast nook with cabinetry that offers additional storage. A private mother-in-law suite provides flexible living options, ideal for guests, extended family, or a home office retreat. Located on the main level, guests may enter the MIL Suite through the private entrance. The fully functioning kitchenette features a full size fridge, stove, oven, microwave and sink. A built in closet and en suite bathroom complete this perfect setup with additional living space for an exterior lounge just outside of the sliding door. The master suite and guest bedrooms are located on the third floor. Master bedroom features a built in closet, walk in shower, floating vanity and stand alone tub. Each bedroom has upgraded built in closets. Guest bathroom upstairs includes a walk in shower, modern floating vanity, quartz countertops and black fixtures. Recent improvements include a newly replaced roof, A/C system and mini split, fresh interior & exterior paint, luxury vinyl flooring, kitchen and bathrooms, 7" modern baseboards, lighting & plumbing fixtures, additional paved driveway space, extended fence, sliding doors, deck and much more! The spacious two-car garage features a sleek epoxy floor finish and washer & dryer with entrances from both the main house & mother in law suite. The backyard is truly exceptional— the oversized lot is highlighted by a half-size basketball court and enclosed with white vinyl fencing, creating a private and impressive outdoor setting. The pavers extend to the backyard for additional storage for a boat, RV or an alternative outdoor living space. With plenty of room to add a playground, pool or a shed for additional storage. An additional entertaining space has been added in the front with a paved seating area and firepit. No HOA. Located less than one mile from the YMCA, Dr. Phillips Elementary, Southwest Middle School and Dr. Phillips High School and under two miles from Orlando’s renowned Restaurant Row, this home offers unmatched convenience, space, and lifestyle appeal. Meticulously maintained and move-in ready—schedule your private showing today.
8124 LAUREL TREE DRIVE, Orlando, FL 32819 is a 5 bedroom, 3 bathroom, 2,481 sqft single-family home built in 1985. It last sold for the $745,950 asking price on Jun 4, 2026. This property is not currently displayed as for sale or rent on Trulia. The Trulia Estimate is $746,600, with a rent estimate of $3,690/month.
Last check for updates: about 2 hours ago
Listed by Shannon Church, (239) 823-4201
DIAMOND REAL ESTATE GROUP, (407) 279-0448
Bought with: Anna Fuentes, (689) 233-9796, DALTON WADE INC, (888) 668-8283
Originating MLS: Orlando Regional
Source: Stellar MLS, MLS#O6370513
IDX information is provided exclusively for personal, non-commercial use, and may not be used for any purpose other than to identify prospective properties consumers may be interested in purchasing. Information is deemed reliable but not guaranteed. Some IDX listings have been excluded from this website.
Listing Information presented by local MLS brokerage: Zillow, Inc - (407) 904-3511
Listing Information presented by local MLS brokerage: Zillow, Inc - (407) 904-3511
Home Details for 8124 LAUREL TREE DRIVE

|
|---|
Interior Details Number of Rooms: 3Types of Rooms: Primary Bedroom, Kitchen, Living Room |
Beds & Baths Number of Bedrooms: 5Number of Bathrooms: 3Number of Bathrooms (full): 3 |
Dimensions and Layout Living Area: 2481 Square Feet |
Appliances & Utilities Utilities: Electricity Connected, Propane, Water ConnectedAppliances: Dishwasher, Disposal, Dryer, Electric Water Heater, Microwave, Range, Range Hood, Refrigerator, WasherDishwasherDisposalDryerLaundry: In GarageMicrowaveRefrigeratorWasher |
Heating & Cooling Heating: CentralHas CoolingAir Conditioning: Central AirHas HeatingHeating Fuel: Central |
Fireplace & Spa No Fireplace |
Gas & Electric Has Electric on Property |
Windows, Doors, Floors & Walls Window: Skylight(s)Flooring: Luxury Vinyl, Porcelain Tile |
Levels, Entrance, & Accessibility Stories: 3Number of Stories: 3Levels: Three Or MoreFloors: Luxury Vinyl, Porcelain Tile |
View No View |

|
|---|
Exterior Home Features Roof: ShinglePatio / Porch: DeckExterior: Basketball Court, Fire Pit, Irrigation System, Rain GuttersFoundation: BlockNo Private Pool |
Parking & Garage Number of Garage Spaces: 2Number of Covered Spaces: 2No CarportHas a GarageHas an Attached GarageParking Spaces: 2Parking: Garage Attached |
Frontage Road Surface Type: AsphaltNot on Waterfront |
Water & Sewer Sewer: Septic Tank |

|
|---|
Cumulative Days on Market: 97 |

|
|---|
Year Built Year Built: 1985 |
Property Type / Style Property Type: ResidentialProperty Subtype: Single Family Residence |
Building Construction Materials: Block, Wood SidingNot a New ConstructionNo Additional Parcels |
Property Information Condition: CompletedParcel Number: 222328784009440 |

|
|---|
Price List Price: $745,950Price Per Sqft: $301/sqft |
Status Change & Dates Off Market Date: Thu Apr 23 2026 |

|
|---|
MLS Status: Sold |


|
|---|
Direction & Address City: ORLANDOCommunity: SAND LAKE HILLS SEC 10 |
School Information Elementary School: Dr. Phillips ElemJr High / Middle School: Southwest MiddleHigh School: Dr. Phillips High |

|
|---|
Building Area Building Area: 3087 Square Feet |

|
|---|
Not Senior Community |

|
|---|
Association for this Listing: Orlando RegionalNo HOA |

|
|---|
Lot Area: 0.31 acres |

|
|---|
Special Conditions: None |

|
|---|
Listing Terms: Cash, Conventional, FHA |

|
|---|
Business Information Ownership: Fee Simple |

|
|---|
Mls Number: O6370513Showing Considerations: Pet(s) on PremisesShowing Requirements: Appointment Only, Lockbox - Electronic, ShowingTimeUniversal Property Id: US-12095-N-222328784009440-R-N |
Price and Tax history
| Date | Event | Price |
|---|---|---|
Jun 4, 2026 Source: Stellar MLS #O6370513 | Sold | $745,950 |
May 6, 2026 Source: Stellar MLS #O6370513 | Pending | $745,950 |
May 5, 2026 Source: Stellar MLS #O6370513 | ListingRemoved | $745,950 |
Apr 23, 2026 Source: Stellar MLS #O6370513 | Pending | $745,950 |
Mar 4, 2026 Source: Stellar MLS #O6370513 | PriceChange | $745,950 Price decreased by 1% |
Jan 16, 2026 Source: Stellar MLS #O6370513 | Listed For Sale | $749,950 |
Nov 11, 2020 Source: N/A | Sold | $350,000 |
Sep 10, 2020 Source: Agent Provided | Pending | $359,900 |
Sep 8, 2020 Source: Agent Provided | Listed For Sale | $359,900 |
Apr 14, 2017 Source: Stellar MLS #O5417406 | Sold | $322,000 |
Jul 17, 2015 Source: Agent Provided | ListingRemoved | $349,900 |
May 13, 2015 Source: Agent Provided | PriceChange | $349,900 Price decreased by 5% |
Apr 19, 2015 Source: Agent Provided | Listed For Sale | $369,900 |
Jan 23, 2002 Source: N/A | Sold | $170,000 |
| Year | Property tax | Tax assessment |
|---|---|---|
| 2024 | $7,410 | $451,630 |
Home facts updated by county records
Market trends in Orlando
Last updated August 2026
Avg. sale price
$387K
$2.53KMoM
Sale-to-List Price
98.1%
Price per sq ft
$233
$1MoM
Available listings
4176
24MoM
Around this home
What Locals Say about Orlando
At least 8172 Trulia users voted on each feature.

84 % Say it's dog friendly

84 % Say there are sidewalks

80 % Say car is needed

72 % Say parking is easy

69 % Say there's holiday spirit

66 % Say streets are well-lit

63 % Say yards are well-kept

63 % Say kids play outside

61 % Say it's quiet

58 % Say it's walkable to grocery stores

57 % Say people would walk alone at night

53 % Say it's walkable to restaurants

49 % Say they plan to stay for at least 5 years

45 % Say neighbors are friendly

43 % Say there's wildlife

28 % Say there are community events
Sourced by Trulia users. Learn more about our methodology.
LGBTQ Local Legal Protections
LGBTQ Local Legal Protections



Frequently asked questions about 8124 LAUREL TREE DRIVE
- What is 8124 LAUREL TREE DRIVE estimated to be worth?Trulia's estimated value for 8124 LAUREL TREE DRIVE in Orlando, FL is $746,600.
- What is the price history for 8124 LAUREL TREE DRIVE?8124 LAUREL TREE DRIVE in Orlando, FL last sold for $745,950 in June 2026.
- Is Orlando a buyer's or seller's market?Orlando is currently a balanced market, based on recent for-sale activity.
- What's the median sale price in Orlando?The median sale price in Orlando is $387K. That is up $2.53K from the prior month.
- Does 8124 LAUREL TREE DRIVE have air conditioning?Yes, 8124 LAUREL TREE DRIVE in Orlando, FL has air conditioning.
- Does 8124 LAUREL TREE DRIVE have laundry facilities?Yes, 8124 LAUREL TREE DRIVE in Orlando, FL has in-unit laundry.
Explore by feature - Pet Friendly
 SPECIAL OFFERPET FRIENDLYTotal price$1,762 - $2,942/mo1-3 bd1-2 baThe Edgewater on Lake Fairview | 2000 Lee Road 5,
Orlando, FL 32810 SPECIAL OFFERPET FRIENDLY
 SPECIAL OFFERPET FRIENDLYTotal price$1,550 - $2,445/mo1-3 bd1-2 baOsprey Links at Hunter's Creek | 13931 Osprey Links Rd,
Orlando, FL 32837 NEW - 1 DAY AGOSPECIAL OFFERPET FRIENDLY
 SPECIAL OFFERPET FRIENDLYTotal price$1,827 - $2,860/moStudio-2 bd1-2 baVida at Health Village | 2680 N Orange Ave,
Orlando, FL 32804 SPECIAL OFFERPET FRIENDLYTotal price$1,876 - $3,372/mo1-3 bd1-2 baFutura at Nona Cove | 19465 Boggy Creek Rd,
Orlando, FL 32832 SPECIAL OFFERPET FRIENDLY
 NEW - 1 DAY AGOSPECIAL OFFERPET FRIENDLYTotal price$1,798 - $3,574/moStudio-3 bd1-2 baEnders Place at Baldwin Park | 4220 New Broad St,
Orlando, FL 32814 NEW - 17 HRS AGOSPECIAL OFFERPET FRIENDLYTotal price$1,751 - $2,433/mo1-3 bd1-2 baLantower Grande Pines | 11128 Grande Pines Cir,
Orlando, FL 32821 NEW - 1 DAY AGOSPECIAL OFFERPET FRIENDLY
Explore by feature - Garage
- NEW - 1 DAY AGOSPECIAL OFFERPET FRIENDLY
- SPECIAL OFFERPET FRIENDLYTotal price$1,827 - $2,860/moStudio-2 bd1-2 baVida at Health Village | 2680 N Orange Ave,
Orlando, FL 32804 - NEW - 1 DAY AGOSPECIAL OFFERPET FRIENDLYTotal price$1,798 - $3,574/moStudio-3 bd1-2 baEnders Place at Baldwin Park | 4220 New Broad St,
Orlando, FL 32814 - NEW - 17 HRS AGOSPECIAL OFFERPET FRIENDLYTotal price$1,751 - $2,433/mo1-3 bd1-2 baLantower Grande Pines | 11128 Grande Pines Cir,
Orlando, FL 32821 - NEW - 1 DAY AGOSPECIAL OFFERPET FRIENDLY
 SPECIAL OFFERPET FRIENDLY
 SPECIAL OFFERPET FRIENDLY
 NEW - 1 DAY AGOSPECIAL OFFERPET FRIENDLYTotal price$1,586 - $2,430/mo1-3 bd1-2 baLantower Grande Flats | 3512 Grande Reserve Way,
Orlando, FL 32837 SPECIAL OFFERPET FRIENDLY
 SPECIAL OFFERPET FRIENDLY
Explore by feature - Air Conditioning
- SPECIAL OFFERPET FRIENDLYTotal price$1,762 - $2,942/mo1-3 bd1-2 baThe Edgewater on Lake Fairview | 2000 Lee Road 5,
Orlando, FL 32810 - SPECIAL OFFERPET FRIENDLY
- NEW - 1 DAY AGOSPECIAL OFFERPET FRIENDLY
- SPECIAL OFFERPET FRIENDLYTotal price$1,827 - $2,860/moStudio-2 bd1-2 baVida at Health Village | 2680 N Orange Ave,
Orlando, FL 32804 - NEW - 1 DAY AGOSPECIAL OFFERPET FRIENDLYTotal price$1,798 - $3,574/moStudio-3 bd1-2 baEnders Place at Baldwin Park | 4220 New Broad St,
Orlando, FL 32814 - NEW - 1 DAY AGOSPECIAL OFFERPET FRIENDLY
- SPECIAL OFFERPET FRIENDLY
 NEW - 1 DAY AGOSPECIAL OFFERPET FRIENDLY
 NEW - 1 DAY AGOPET FRIENDLY
 PET FRIENDLY
Explore by feature - Pool
- SPECIAL OFFERPET FRIENDLYTotal price$1,762 - $2,942/mo1-3 bd1-2 baThe Edgewater on Lake Fairview | 2000 Lee Road 5,
Orlando, FL 32810 - SPECIAL OFFERPET FRIENDLY
- SPECIAL OFFERPET FRIENDLYTotal price$1,550 - $2,445/mo1-3 bd1-2 baOsprey Links at Hunter's Creek | 13931 Osprey Links Rd,
Orlando, FL 32837  NEW - 1 DAY AGOSPECIAL OFFERTotal price$1,850 - $2,929/mo1-3 bd1-2 baVillage at Baldwin Park | 2055 Lake Baldwin Ln,
Orlando, FL 32814- NEW - 1 DAY AGOSPECIAL OFFERPET FRIENDLY
- SPECIAL OFFERPET FRIENDLYTotal price$1,827 - $2,860/moStudio-2 bd1-2 baVida at Health Village | 2680 N Orange Ave,
Orlando, FL 32804  SPECIAL OFFERPET FRIENDLY
- SPECIAL OFFERPET FRIENDLYTotal price$1,876 - $3,372/mo1-3 bd1-2 baFutura at Nona Cove | 19465 Boggy Creek Rd,
Orlando, FL 32832 - SPECIAL OFFERPET FRIENDLY
 SPECIAL OFFER
Explore by feature - Washer/dryer
- SPECIAL OFFERPET FRIENDLY
- SPECIAL OFFERPET FRIENDLYTotal price$1,550 - $2,445/mo1-3 bd1-2 baOsprey Links at Hunter's Creek | 13931 Osprey Links Rd,
Orlando, FL 32837 - NEW - 1 DAY AGOSPECIAL OFFERPET FRIENDLY
- SPECIAL OFFERPET FRIENDLYTotal price$1,827 - $2,860/moStudio-2 bd1-2 baVida at Health Village | 2680 N Orange Ave,
Orlando, FL 32804 - SPECIAL OFFERPET FRIENDLY
- SPECIAL OFFERPET FRIENDLY
- SPECIAL OFFER
- NEW - 1 DAY AGOSPECIAL OFFERPET FRIENDLYTotal price$1,798 - $3,574/moStudio-3 bd1-2 baEnders Place at Baldwin Park | 4220 New Broad St,
Orlando, FL 32814 - NEW - 17 HRS AGOSPECIAL OFFERPET FRIENDLYTotal price$1,751 - $2,433/mo1-3 bd1-2 baLantower Grande Pines | 11128 Grande Pines Cir,
Orlando, FL 32821 - NEW - 1 DAY AGOSPECIAL OFFERPET FRIENDLY
Explore by feature - Outdoor Space
 NEW - 7 HRS AGOAPPLY INSTANTLYPET FRIENDLY
 APPLY INSTANTLY
 APPLY INSTANTLYPET FRIENDLY
 APPLY INSTANTLY
 APPLY INSTANTLYPET FRIENDLYFURNISHED
 APPLY INSTANTLY
 APPLY INSTANTLYPET FRIENDLY
 APPLY INSTANTLYPET FRIENDLY
 APPLY INSTANTLY
 APPLY INSTANTLYPET FRIENDLY
Apartments for Rent
 PET FRIENDLY
 NEW - 1 DAY AGOPET FRIENDLY
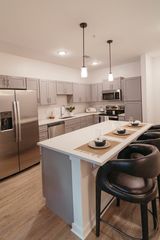 PET FRIENDLY
 NEW - 1 DAY AGOPET FRIENDLY
 PET FRIENDLY
 PET FRIENDLYFURNISHED
 NEW - 1 DAY AGOPET FRIENDLYTotal price$1,584 - $2,916/moStudio-3 bd1-2 baArcadia Dr. Phillips | 6500 Sand Lake Sound Rd,
Orlando, FL 32819 PET FRIENDLY
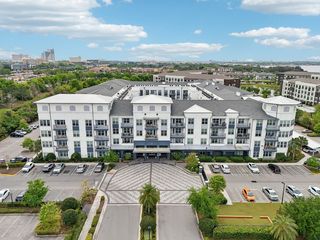 SENIOR HOUSINGPET FRIENDLYTotal price$2,141 - $3,274/mo1-2 bd1-2 baOverture Dr. Phillips 55+ Active Adult Apartment Homes | 6410 Sand Lake Sound Rd,
Orlando, FL 32819 NEW - 1 DAY AGOPET FRIENDLY
 PET FRIENDLYFURNISHED
 PET FRIENDLYFURNISHED
 PET FRIENDLYFURNISHED
 PET FRIENDLYFURNISHED
 See more homes for rent inOrlando
Off Market Homes Near 8124 LAUREL TREE DRIVE
 SOLDSEP 18, 2026PREMIER SOTHEBYS INT'L REALTY
 SOLDSEP 18, 2026RADIUS REALTY GROUP LLC
 SOLDSEP 17, 2026KELLER WILLIAMS REALTY AT THE PARKS
 SOLDSEP 16, 2026RE/MAX PRIME PROPERTIES
 SOLDSEP 15, 2026VINTAGE REALTY GROUP LLC
 SOLDSEP 15, 2026PREMIER SOTHEBYS INT'L REALTY
 SOLDSEP 15, 2026GLOBAL AXELLENCE, INC
 SOLDSEP 15, 2026IRM INVEST., REAL EST.& MGMT.
 See more homes for sale inOrlando


Homes for sale near 8124 LAUREL TREE DRIVE
 AUCTION0.3 ACRES
 NEWOPEN SAT, 12-3PM0.46 ACRESKELLER WILLIAMS ADVANTAGE 2 REALTY
 0.38 ACRESMILLER GRANT AND COMPANY
 OPEN SAT, 1-4PM0.27 ACRESCOLDWELL BANKER REALTY
- See more homes for sale inOrlando


- Results are loading