
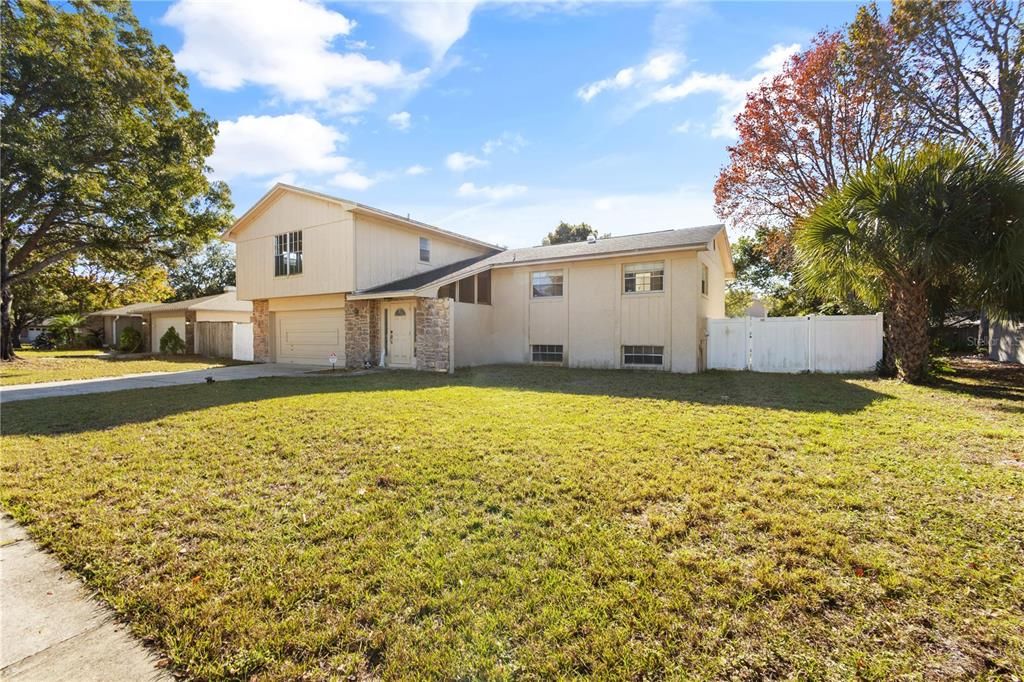
$593,900
 4 Beds
 2.5 Baths
 2,481 sqft (on 0.25 acres)
8022 LAUREL TREE DRIVE, Orlando, FL 32819
Est. Refi. Payment $4,271/mo*
Refinance Your HomeCurrently Off Market - Sold Apr 23, 2024 for $515,000
Home Value
Trulia Estimate
$594KSince last month
Increased$1K (+0.2%)Since last year
Increased$89K (+17.5%)Since last sale
Increased$79K (+15.3%)Learn more about this home's value by checking out its Trulia Estimate, the value of nearby homes, and how much similar homes have sold for.
Trulia Estimate
The of this home's value increased by +102% in the last 10 years
| Month | Estimated value |
|---|---|
2026 | |
| September 2026 | $594K |
| August 2026 | $593K |
| July 2026 | $595K |
| June 2026 | $591K |
| May 2026 | $585K |
| April 2026 | $585K |
| March 2026 | $580K |
| February 2026 | $580K |
| January 2026 | $574K |
2025 | |
2024 | |
2023 | |
2022 | |
2021 | |
2020 | |
2019 | |
2018 | |
2017 | |
2016 | |
Comparable sales
These are recently sold homes that have a similar location or other similar features to this home, like bedrooms, bathrooms, and square footage. Get a sense of the expected prices in the area by viewing these homes.Address | Distance | Property Type | Sold Price | Sold Date | Bed | Bath | Sqft |
|---|---|---|---|---|---|---|---|
0.07 | Single-Family Home | $557,500 | 11/18/25 | 4 | 2.5 | 2,481 | |
0.18 | Single-Family Home | $720,000 | 02/12/26 | 4 | 2.5 | 2,352 | |
0.12 | Single-Family Home | $745,950 | 06/04/26 | 5 | 3 | 2,481 | |
0.28 | Single-Family Home | $543,000 | 11/13/25 | 4 | 2 | 1,902 | |
0.24 | Single-Family Home | $830,000 | 08/04/26 | 4 | 3 | 2,650 | |
0.18 | Single-Family Home | $549,900 | 12/04/25 | 3 | 2 | 1,777 | |
0.32 | Single-Family Home | $635,000 | 11/24/25 | 4 | 3 | 2,512 | |
0.24 | Single-Family Home | $608,000 | 12/05/25 | 4 | 2 | 1,914 | |
0.34 | Single-Family Home | $725,000 | 01/30/26 | 4 | 2.5 | 2,505 | |
0.31 | Single-Family Home | $555,000 | 11/12/25 | 3 | 2 | 2,308 |
Nearby home prices
Get a sense of expected prices in the area by checking the value of nearby homes.Address | Distance | Price | Bed | Bath | Sqft | Status |
|---|---|---|---|---|---|---|
0.03 | $647,200 | 4 | 3 | 2,481 | Off Market | |
0.07 | $553,400 | 4 | 2.5 | 2,481 | Off Market | |
0.10 | $733,400 | 5 | 3 | 2,690 | Off Market | |
0.12 | $745,950 | 5 | 3 | 2,481 | Recently Sold | |
0.14 | $518,700 | 4 | 2 | 1,861 | Off Market | |
0.15 | $649,000 | 4 | 2.5 | 2,484 | For Sale | |
0.16 | $591,600 | 3 | 2 | 1,677 | Off Market | |
0.16 | $592,700 | 4 | 2 | 1,922 | Off Market | |
0.18 | $549,900 | 3 | 2 | 1,777 | Recently Sold | |
0.18 | $815,600 | 4 | 3 | 2,503 | Off Market | |
0.18 | $720,000 | 4 | 2.5 | 2,352 | Recently Sold |
Local Information
- Map ViewExplore the area around 8022 LAUREL TREE DRIVE.

- Schools2 Preschool Schools1 Elementary School2 Middle Schools1 High School

- Shop & Eat

-- mins to
Home Highlights

Single-Family Home

Built in 1985

0.25 acre lot

2,481 sqft

$239/sqft

2 Car Garage
About this House
Welcome to a hidden gem in the Dr Phillips area of Orlando, offering a world of potential for those ready to bring their vision to life. This 4-bedroom, 2 1/2-bathroom split-level home is move in ready for anyone looking to add their personal touch to a spacious and well-structured property.. This 4-bedroom, 3-bathroom split-level home is a fantastic opportunity for anyone looking to add their personal touch to a spacious and well-structured property. The entrance immediately introduces you to a layout brimming with possibilities, where the staircase leading to the upper level hints at the home's unique charm and character. This space, ready for rejuvenation, is ideal for those who see the beauty in customization and are eager to transform a house into their dream home. As you enter, you are immediately greeted by a gorgeous entryway that sets the tone for the rest of the home. The stairs lead up to a grand living room, offering a sense of grandeur and sophistication. This space, bathed in natural light, is perfect for entertaining guests or enjoying quiet evenings with family. The lower floor houses a massive family room/den, complete with a bathroom. This versatile space offers endless possibilities – it can easily be transformed into an additional master suite or an in-law suite, depending on your needs. The large galley kitchen, with its modern appliances and ample storage, is a chef's dream. It features an eat-in nook, ideal for casual dining or morning coffee. Upstairs, you'll find three well-appointed bedrooms, each offering tranquility and comfort. The home's design ensures privacy and space for everyone in the family. The mid-level of the home is dedicated to a spacious living area, perfect for gatherings or relaxation. This space seamlessly blends style and comfort, making it the heart of the home. Step outside to the expansive fenced-in backyard, where a large wood deck awaits. This outdoor haven is perfect for barbecues, garden parties, or simply enjoying Florida's beautiful weather. The deck overlooks a lush, manicured lawn, offering a serene escape from the hustle and bustle of city life. Embrace the luxurious lifestyle of Dr. Phillips, Orlando, a community where upscale living is at its finest, offering a blend of exquisite dining, premier shopping, and world-class entertainment in a serene, picturesque setting. Discover the allure of Sand Lake Hills within this coveted area, renowned for its proximity to famous attractions like Universal Studios and Disney World, perfect for those who cherish adventure and excitement. You can even watch the Universal fireworks right from your backyard! You're not just buying a location but a lifestyle, boasting top-tier schools, stunning natural landscapes, and a vibrant array of shopping and dining options. Make your home in this vibrant community where families and professionals alike find their perfect haven for thriving and indulgence. Seize the opportunity to make this house your own and create lasting memories in a home that’s just waiting to bloom with your personal touch and creativity. Roof 2011. A/C Dec 2008. Hot Water Heater 1992. Plumbing 2005/2006. Fence 2021
8022 LAUREL TREE DRIVE, Orlando, FL 32819 is a 4 bedroom, 3 bathroom, 2,481 sqft single-family home built in 1985. It last sold for $515,000 on Apr 23, 2024 (2% below the $525,000 asking price). This property is not currently displayed as for sale or rent on Trulia. The Trulia Estimate is $593,900, with a rent estimate of $3,522/month.
Last check for updates: about 5 hours ago
Listed by Rob West, (407) 529-9919
ENGEL & VOLKERS NEW SMYRNA, (386) 213-6899
Jayme Stenger, (407) 925-1576
ENGEL & VOLKERS NEW SMYRNA, (386) 213-6899
Bought with: Joel Ramones, FLOBELLA REALTY LLC, (321) 347-7383
Originating MLS: Orlando Regional
Source: Stellar MLS, MLS#O6166406
IDX information is provided exclusively for personal, non-commercial use, and may not be used for any purpose other than to identify prospective properties consumers may be interested in purchasing. Information is deemed reliable but not guaranteed. Some IDX listings have been excluded from this website.
Listing Information presented by local MLS brokerage: Zillow, Inc - (407) 904-3511
Listing Information presented by local MLS brokerage: Zillow, Inc - (407) 904-3511
Home Details for 8022 LAUREL TREE DRIVE

|
|---|
Interior Details Number of Rooms: 9Types of Rooms: Primary Bedroom, Bedroom 2, Bedroom 3, Bonus Room, Dining Room, Foyer, Kitchen, Laundry, Living Room |
Beds & Baths Number of Bedrooms: 4Number of Bathrooms: 3Number of Bathrooms (full): 2Number of Bathrooms (half): 1 |
Dimensions and Layout Living Area: 2481 Square Feet |
Appliances & Utilities Utilities: Cable Connected, Electricity Connected, Phone Available, Public, Sewer Connected, Water ConnectedAppliances: Dishwasher, Disposal, Microwave, Range, RefrigeratorDishwasherDisposalLaundry: InsideMicrowaveRefrigerator |
Heating & Cooling Heating: CentralHas CoolingAir Conditioning: Central AirHas HeatingHeating Fuel: Central |
Fireplace & Spa No Fireplace |
Gas & Electric Has Electric on Property |
Windows, Doors, Floors & Walls Window: Window TreatmentsFlooring: Carpet, Ceramic Tile |
Levels, Entrance, & Accessibility Stories: 3Number of Stories: 3Levels: Three Or MoreFloors: Carpet, Ceramic Tile |
View No View |

|
|---|
Exterior Home Features Roof: ShinglePatio / Porch: Deck, Rear PorchFencing: WoodVegetation: Oak TreesExterior: SidewalkFoundation: SlabNo Private Pool |
Parking & Garage Number of Garage Spaces: 2Number of Covered Spaces: 2No CarportHas a GarageHas an Attached GarageParking Spaces: 2Parking: Garage Attached |
Frontage Road Surface Type: PavedNot on Waterfront |
Water & Sewer Sewer: Septic Tank |

|
|---|
Cumulative Days on Market: 82 |

|
|---|
Year Built Year Built: 1985 |
Property Type / Style Property Type: ResidentialProperty Subtype: Single Family ResidenceArchitecture: Traditional |
Building Construction Materials: Block, Stucco, Wood FrameNot a New ConstructionNo Additional ParcelsDoes Not Include Home Warranty |
Property Information Parcel Number: 222328784009510 |

|
|---|
Price List Price: $525,000 |
Status Change & Dates Off Market Date: Tue Mar 19 2024 |

|
|---|
MLS Status: Sold |

|
|---|
Direction & Address City: ORLANDOCommunity: SAND LAKE HILLS SEC 10 |
School Information Elementary School: Dr. Phillips ElemJr High / Middle School: Southwest MiddleHigh School: Dr. Phillips High |

|
|---|
Building Area Building Area: 3087 Square Feet |

|
|---|
Not Senior Community |

|
|---|
Association for this Listing: Orlando RegionalNo HOA |

|
|---|
Lot Area: 0.25 acres |

|
|---|
Special Conditions: None |

|
|---|
Listing Terms: Cash, Conventional, VA Loan |

|
|---|
Business Information Ownership: Fee Simple |

|
|---|
Mls Number: O6166406Showing Considerations: LockboxShowing Requirements: ShowingTimeUniversal Property Id: US-12095-N-222328784009510-R-N |
Price and Tax history
| Date | Event | Price |
|---|---|---|
Apr 23, 2024 Source: Stellar MLS #O6166406 | Sold | $515,000 |
Mar 19, 2024 Source: Stellar MLS #O6166406 | Pending | $525,000 |
Mar 11, 2024 Source: Stellar MLS #O6166406 | PriceChange | $525,000 Price decreased by 5% |
Jan 29, 2024 Source: Stellar MLS #O6166406 | PriceChange | $549,999 Price decreased by 4% |
Dec 28, 2023 Source: Stellar MLS #O6166406 | Listed For Sale | $570,000 |
| Year | Property tax | Tax assessment |
|---|---|---|
| 2024 | $3,117 | $452,225 |
Home facts updated by county records
Market trends in Orlando
Last updated August 2026
Avg. sale price
$387K
$2.53KMoM
Sale-to-List Price
98.1%
Price per sq ft
$233
$1MoM
Available listings
4176
24MoM
Around this home
What Locals Say about Orlando
At least 8172 Trulia users voted on each feature.

84 % Say it's dog friendly

84 % Say there are sidewalks

80 % Say car is needed

72 % Say parking is easy

69 % Say there's holiday spirit

66 % Say streets are well-lit

63 % Say yards are well-kept

63 % Say kids play outside

61 % Say it's quiet

58 % Say it's walkable to grocery stores

57 % Say people would walk alone at night

53 % Say it's walkable to restaurants

49 % Say they plan to stay for at least 5 years

45 % Say neighbors are friendly

43 % Say there's wildlife

28 % Say there are community events
Sourced by Trulia users. Learn more about our methodology.
LGBTQ Local Legal Protections
LGBTQ Local Legal Protections



Frequently asked questions about 8022 LAUREL TREE DRIVE
- What is 8022 LAUREL TREE DRIVE estimated to be worth?Trulia's estimated value for 8022 LAUREL TREE DRIVE in Orlando, FL is $593,900.
- What is the price history for 8022 LAUREL TREE DRIVE?8022 LAUREL TREE DRIVE in Orlando, FL last sold for $515,000 in April 2024.
- Is Orlando a buyer's or seller's market?Orlando is currently a balanced market, based on recent for-sale activity.
- What's the median sale price in Orlando?The median sale price in Orlando is $387K. That is up $2.53K from the prior month.
- Does 8022 LAUREL TREE DRIVE have air conditioning?Yes, 8022 LAUREL TREE DRIVE in Orlando, FL has air conditioning.
- Does 8022 LAUREL TREE DRIVE have laundry facilities?Yes, 8022 LAUREL TREE DRIVE in Orlando, FL has laundry facilities.
Explore by feature - Pet Friendly
 SPECIAL OFFERPET FRIENDLY
 SPECIAL OFFERPET FRIENDLYTotal price$1,762 - $2,942/mo1-3 bd1-2 baThe Edgewater on Lake Fairview | 2000 Lee Road 5,
Orlando, FL 32810 SPECIAL OFFERPET FRIENDLYTotal price$1,550 - $2,445/mo1-3 bd1-2 baOsprey Links at Hunter's Creek | 13931 Osprey Links Rd,
Orlando, FL 32837 NEW - 1 DAY AGOSPECIAL OFFERPET FRIENDLY
 SPECIAL OFFERPET FRIENDLYTotal price$1,827 - $2,860/moStudio-2 bd1-2 baVida at Health Village | 2680 N Orange Ave,
Orlando, FL 32804 SPECIAL OFFERPET FRIENDLYTotal price$1,846 - $3,372/mo1-3 bd1-2 baFutura at Nona Cove | 19465 Boggy Creek Rd,
Orlando, FL 32832 SPECIAL OFFERPET FRIENDLY
 NEW - 1 DAY AGOSPECIAL OFFERPET FRIENDLYTotal price$1,798 - $3,574/moStudio-3 bd1-2 baEnders Place at Baldwin Park | 4220 New Broad St,
Orlando, FL 32814 NEW - 10 HRS AGOSPECIAL OFFERPET FRIENDLYTotal price$1,751 - $2,433/mo1-3 bd1-2 baLantower Grande Pines | 11128 Grande Pines Cir,
Orlando, FL 32821 NEW - 1 DAY AGOSPECIAL OFFERPET FRIENDLY
Explore by feature - Garage
- NEW - 1 DAY AGOSPECIAL OFFERPET FRIENDLY
- SPECIAL OFFERPET FRIENDLYTotal price$1,827 - $2,860/moStudio-2 bd1-2 baVida at Health Village | 2680 N Orange Ave,
Orlando, FL 32804 - NEW - 1 DAY AGOSPECIAL OFFERPET FRIENDLYTotal price$1,798 - $3,574/moStudio-3 bd1-2 baEnders Place at Baldwin Park | 4220 New Broad St,
Orlando, FL 32814 - NEW - 10 HRS AGOSPECIAL OFFERPET FRIENDLYTotal price$1,751 - $2,433/mo1-3 bd1-2 baLantower Grande Pines | 11128 Grande Pines Cir,
Orlando, FL 32821 - NEW - 1 DAY AGOSPECIAL OFFERPET FRIENDLY
 SPECIAL OFFERPET FRIENDLY
 SPECIAL OFFERPET FRIENDLY
 NEW - 1 DAY AGOSPECIAL OFFERPET FRIENDLYTotal price$1,586 - $2,430/mo1-3 bd1-2 baLantower Grande Flats | 3512 Grande Reserve Way,
Orlando, FL 32837 SPECIAL OFFERPET FRIENDLY
 SPECIAL OFFERPET FRIENDLY
Explore by feature - Air Conditioning
- SPECIAL OFFERPET FRIENDLY
- SPECIAL OFFERPET FRIENDLYTotal price$1,762 - $2,942/mo1-3 bd1-2 baThe Edgewater on Lake Fairview | 2000 Lee Road 5,
Orlando, FL 32810 - NEW - 1 DAY AGOSPECIAL OFFERPET FRIENDLY
- SPECIAL OFFERPET FRIENDLYTotal price$1,827 - $2,860/moStudio-2 bd1-2 baVida at Health Village | 2680 N Orange Ave,
Orlando, FL 32804 - NEW - 1 DAY AGOSPECIAL OFFERPET FRIENDLYTotal price$1,798 - $3,574/moStudio-3 bd1-2 baEnders Place at Baldwin Park | 4220 New Broad St,
Orlando, FL 32814 - NEW - 1 DAY AGOSPECIAL OFFERPET FRIENDLY
- SPECIAL OFFERPET FRIENDLY
 NEW - 1 DAY AGOSPECIAL OFFERPET FRIENDLY
 NEW - 1 DAY AGOPET FRIENDLY
 PET FRIENDLY
Explore by feature - Pool
- SPECIAL OFFERPET FRIENDLY
- SPECIAL OFFERPET FRIENDLYTotal price$1,762 - $2,942/mo1-3 bd1-2 baThe Edgewater on Lake Fairview | 2000 Lee Road 5,
Orlando, FL 32810 - SPECIAL OFFERPET FRIENDLYTotal price$1,550 - $2,445/mo1-3 bd1-2 baOsprey Links at Hunter's Creek | 13931 Osprey Links Rd,
Orlando, FL 32837  NEW - 1 DAY AGOSPECIAL OFFERTotal price$1,850 - $2,929/mo1-3 bd1-2 baVillage at Baldwin Park | 2055 Lake Baldwin Ln,
Orlando, FL 32814 SPECIAL OFFERPET FRIENDLY
- NEW - 1 DAY AGOSPECIAL OFFERPET FRIENDLY
- SPECIAL OFFERPET FRIENDLYTotal price$1,827 - $2,860/moStudio-2 bd1-2 baVida at Health Village | 2680 N Orange Ave,
Orlando, FL 32804 - SPECIAL OFFERPET FRIENDLYTotal price$1,846 - $3,372/mo1-3 bd1-2 baFutura at Nona Cove | 19465 Boggy Creek Rd,
Orlando, FL 32832 - SPECIAL OFFERPET FRIENDLY
 SPECIAL OFFER
Explore by feature - Washer/dryer
- SPECIAL OFFERPET FRIENDLY
- SPECIAL OFFERPET FRIENDLYTotal price$1,550 - $2,445/mo1-3 bd1-2 baOsprey Links at Hunter's Creek | 13931 Osprey Links Rd,
Orlando, FL 32837 - SPECIAL OFFERPET FRIENDLY
- NEW - 1 DAY AGOSPECIAL OFFERPET FRIENDLY
- SPECIAL OFFERPET FRIENDLYTotal price$1,827 - $2,860/moStudio-2 bd1-2 baVida at Health Village | 2680 N Orange Ave,
Orlando, FL 32804 - SPECIAL OFFERPET FRIENDLY
- SPECIAL OFFER
- NEW - 1 DAY AGOSPECIAL OFFERPET FRIENDLYTotal price$1,798 - $3,574/moStudio-3 bd1-2 baEnders Place at Baldwin Park | 4220 New Broad St,
Orlando, FL 32814 - NEW - 10 HRS AGOSPECIAL OFFERPET FRIENDLYTotal price$1,751 - $2,433/mo1-3 bd1-2 baLantower Grande Pines | 11128 Grande Pines Cir,
Orlando, FL 32821 - NEW - 1 DAY AGOSPECIAL OFFERPET FRIENDLY
Explore by feature - Outdoor Space
 APPLY INSTANTLY
 APPLY INSTANTLYPET FRIENDLY
 APPLY INSTANTLY
 APPLY INSTANTLYPET FRIENDLYFURNISHED
 APPLY INSTANTLY
 APPLY INSTANTLYPET FRIENDLY
 APPLY INSTANTLYPET FRIENDLY
 APPLY INSTANTLY
 APPLY INSTANTLYPET FRIENDLY
 APPLY INSTANTLYPET FRIENDLY
Apartments for Rent
 PET FRIENDLY
 NEW - 1 DAY AGOPET FRIENDLY
 NEW - 1 DAY AGOPET FRIENDLY
 PET FRIENDLY
 PET FRIENDLYFURNISHED
 PET FRIENDLYTotal price$1,584 - $2,916/moStudio-3 bd1-2 baArcadia Dr. Phillips | 6500 Sand Lake Sound Rd,
Orlando, FL 32819 PET FRIENDLY
 SENIOR HOUSINGPET FRIENDLYTotal price$2,141 - $3,274/mo1-2 bd1-2 baOverture Dr. Phillips 55+ Active Adult Apartment Homes | 6410 Sand Lake Sound Rd,
Orlando, FL 32819 PET FRIENDLY

 PET FRIENDLYFURNISHED
 PET FRIENDLYFURNISHED
 PET FRIENDLYFURNISHED
 PET FRIENDLYFURNISHED
 See more homes for rent inOrlando
Off Market Homes Near 8022 LAUREL TREE DRIVE
 SOLDSEP 18, 2026PREMIER SOTHEBYS INT'L REALTY
 SOLDSEP 18, 2026RADIUS REALTY GROUP LLC
 SOLDSEP 16, 2026RE/MAX PRIME PROPERTIES
 SOLDSEP 15, 2026VINTAGE REALTY GROUP LLC
 SOLDSEP 15, 2026PREMIER SOTHEBYS INT'L REALTY
 SOLDSEP 15, 2026GLOBAL AXELLENCE, INC
 SOLDSEP 15, 2026IRM INVEST., REAL EST.& MGMT.
 SOLDSEP 15, 2026CENTURY 21 CARIOTI
 See more homes for sale inOrlando


Homes for sale near 8022 LAUREL TREE DRIVE
 AUCTION0.3 ACRES
 NEWOPEN SAT, 12-3PM0.46 ACRESKELLER WILLIAMS ADVANTAGE 2 REALTY
 OPEN SAT, 1-4PM0.27 ACRESCOLDWELL BANKER REALTY
 0.25 ACRESCHARLES RUTENBERG REALTY ORLANDO
- See more homes for sale inOrlando


- Results are loading