


Listed by Susan Featherly, Better Homes and Gardens Real Estate Town Center, (818) 823-7443
$2,700,000
 12 Beds
 12 Baths
 5,974 sqft
809 E Chestnut St, Glendale, CA 91205
Est. Mortgage $17,290/mo*
Get Pre-QualifiedHome Highlights

Multi-Family

Built in 1985

$452/sqft

13 Carport Spaces
Local Information
- Map ViewExplore the area around 809 E Chestnut St.

- Schools1 Elementary School1 Middle School1 High School

- Shop & Eat

-- mins to
About this House
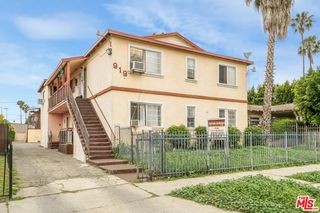
Presenting an exceptional investment opportunity in one of Glendale's most desirable rental submarkets. Built in 1985, this well-maintained 8-unit apartment complex offers a highly functional unit mix designed for strong tenant demand and steady rental income. Property highlights comprise of four (4) spacious 2-bedroom/2-bathroom units and four (4) 1-bedroom/1-bathroom units, appealing to a wide range of prospective renters. Capital Improvements include upgraded new silicone cool roof, enhancing energy efficiency and long-term durability. On-Site amenities feature a community washer and dryer facility providing convenient additional income.
Parking advantages highlighted by an impressive 13 parking spaces available on-site—a rare and highly coveted feature in this prime rental area.
All tenants are currently on month-to-month agreements, offering tremendous flexibility and upside potential for investors.
Situated in a high-demand rental pocket, the property is just moments away from premier shopping, dining, and entertainment, including close proximity to the Americana at Brand and local dining districts.
Home Details for 809 E Chestnut St

|
|---|
Interior Details Number of Rooms: 2Types of Rooms: Kitchen, Living Room |
Beds & Baths Number of Bedrooms: 12Number of Bathrooms: 12 |
Appliances & Utilities Utilities: Electricity Available, Electricity Connected, Natural Gas Available, Natural Gas Connected, Sewer Connected, Water ConnectedAppliances: Dryer, WasherDryerLaundry: Common Area,Laundry Room,OutsideWasher |
Heating & Cooling Heating: Wall FurnaceHas CoolingAir Conditioning: Wall/Window Unit(s)Has HeatingHeating Fuel: Wall Furnace |
Fireplace & Spa Fireplace: NoneSpa: NoneNo FireplaceNo Spa |
Windows, Doors, Floors & Walls Common Walls: 2+ Common Walls |
Levels, Entrance, & Accessibility Stories: 3Number of Stories: 3Levels: Three Or MoreEntry Location: 1 |
View Has a ViewView: Mountain(s) |

|
|---|
Exterior Home Features Fencing: BlockNo Private Pool |
Parking & Garage Number of Carport Spaces: 13Number of Covered Spaces: 13Has a CarportNo GarageParking Spaces: 13Parking: Attached Carport,Detached Carport |
Pool Pool: None |
Frontage Road Frontage: City StreetRoad Surface Type: PavedNot on Waterfront |
Water & Sewer Sewer: Public Sewer, Sewer Tap Paid |
Surface & Elevation Elevation Units: Feet |

|
|---|
Days on Market: 1 |

|
|---|
Year Built Year Built: 1985 |
Property Type / Style Property Type: Residential IncomeProperty Subtype: Mixed UseArchitecture: Contemporary |
Building Construction Materials: Stucco, Wood SidingNot a New ConstructionAttached To Another StructureNo Additional Parcels |
Property Information Parcel Number: 5675003019 |

|
|---|
Price List Price: $2,700,000Price Per Sqft: $452 |
Status Change & Dates Possession Timing: Close Of Escrow |

|
|---|
MLS Status: Active |

|
|---|
Direction & Address City: Glendale |

|
|---|
Listing Agent Listing ID: BB26229723 |

|
|---|
Building Area Building Area: 5974 Square Feet |

|
|---|
Community Features: Sidewalks, ParkNot Senior Community |

|
|---|
Association for this Listing: California Regional MLSHOA Fee: No HOA Fee |

|
|---|
Lot Area: 6838 sqft |

|
|---|
Special Conditions: Standard |

|
|---|
Listing Terms: Cash, Cash to New Loan |

|
|---|
Expense Tenant Pays: Electricity, Gas, Sewer |

|
|---|
Has Rent Control |

|
|---|
Mls Number: BB26229723Living Area Range Units: Square FeetAttribution Contact: 818-823-7443Common Interest: NoneUniversal Property Id: US-06037-N-5675003019-R-N |

|
|---|
SidewalksParkSource Internet Entire Listing Display |
Around this home
Neighborhood Overview

Neighborhood stats provided by third party data sources.
What Locals Say about Mariposa
This October
Trick-or-Treat Score
Built from what locals say about Mariposa.- 79% say there are sidewalks
- 53% say there's holiday spirit
- 39% say neighbors are friendly
Trulia Trick or TreatStart Ghost Hunt
At least 100 Trulia users voted on each feature.

82 % Say it's dog friendly

79 % Say there are sidewalks

77 % Say it's walkable to grocery stores

76 % Say it's walkable to restaurants

71 % Say car is needed

64 % Say people would walk alone at night

56 % Say streets are well-lit

54 % Say yards are well-kept

53 % Say there's holiday spirit

52 % Say kids play outside

49 % Say it's quiet

46 % Say they plan to stay for at least 5 years

41 % Say there's wildlife

39 % Say neighbors are friendly

29 % Say parking is easy

27 % Say there are community events
Sourced by Trulia users. Learn more about our methodology.
Market trends in Glendale
Last updated September 2026
Avg. sale price
$1.19M
$23.33KMoM
Sale-to-List Price
100.3%
0.4%MoM
Price per sq ft
$695
$26MoM
Available listings
298
10MoM
Sourced by Trulia Market Trends
Home Value
Learn more about this home's value by checking out the value of nearby homes and how much similar homes have sold for.
Comparable sales
These are recently sold homes that have a similar location or other similar features to this home, like bedrooms, bathrooms, and square footage. Get a sense of the expected prices in the area by viewing these homes.Address | Distance | Property Type | Sold Price | Sold Date | Bed | Bath | Sqft |
|---|---|---|---|---|---|---|---|
0.36 | Multi-Family Home | $3,275,000 | 08/14/26 | 10 | 11 | 6,096 | |
0.28 | Multi-Family Home | $2,400,000 | 03/23/26 | 9 | 7 | 4,506 | |
0.34 | Multi-Family Home | $2,740,000 | 07/24/26 | 16 | 16 | 7,578 | |
0.54 | Multi-Family Home | $2,100,000 | 04/17/26 | 11 | 12 | 7,259 | |
0.53 | Multi-Family Home | $2,200,000 | 10/14/26 | 10 | 9 | 6,326 | |
0.56 | Multi-Family Home | $2,000,000 | 12/02/25 | 10 | 8 | 5,866 | |
0.17 | Multi-Family Home | $4,825,000 | 05/05/26 | 22 | 14 | 10,700 | |
0.47 | Multi-Family Home | $1,925,000 | 01/28/26 | 10 | 6 | 5,198 | |
0.68 | Multi-Family Home | $2,940,000 | 03/11/26 | 10 | 9 | 6,213 | |
0.49 | Multi-Family Home | $3,575,000 | 11/26/25 | 19 | 18 | 8,756 |
Nearby home prices
Get a sense of expected prices in the area by checking the value of nearby homes.Address | Distance | Price | Bed | Bath | Sqft | Status |
|---|---|---|---|---|---|---|
0.01 | $675,400 | 3 | 3 | 1,281 | Off Market | |
0.01 | $672,600 | 3 | 3 | 1,342 | Off Market | |
0.01 | $691,200 | 3 | 3 | 1,342 | Off Market | |
0.01 | $646,000 | 3 | 3 | 1,342 | Off Market | |
0.01 | $683,400 | 3 | 3 | 1,256 | Off Market | |
0.01 | $646,600 | 2 | 3 | 1,221 | Off Market | |
0.01 | $614,600 | 2 | 3 | 1,212 | Off Market | |
0.01 | $567,300 | 2 | 3 | 1,212 | Off Market | |
0.01 | $624,800 | 2 | 3 | 1,316 | Off Market | |
0.01 | $878,000 | 3 | 2.5 | 1,438 | Off Market | |
0.01 | $741,400 | 3 | 2.5 | 1,438 | Off Market | |
0.02 | $999,900 | 3 | 2 | 1,100 | Off Market | |
0.02 | - | 1 | 1 | - | Off Market | |
0.02 | - | 1 | 1 | - | Off Market | |
0.02 | - | 1 | 1 | - | Off Market | |
0.03 | $913,200 | 3 | 2 | 1,114 | Off Market | |
0.03 | $901,800 | 3 | 1 | 1,154 | Off Market | |
0.03 | - | 1 | 1 | - | Off Market | |
0.03 | - | 1 | 1 | - | Off Market | |
0.03 | - | 1 | 1 | - | Off Market |
Price and Tax history
| Date | Event | Price |
|---|---|---|
Oct 23, 2026 Source: CRMLS #BB26229723 | Listed For Sale | $2,700,000 |
LGBTQ Local Legal Protections
LGBTQ Local Legal Protections


Susan Featherly, Better Homes and Gardens Real Estate Town Center
Agent Phone: (818) 823-7443

The multiple listing data appearing on this website, or contained in reports produced therefrom, is owned and copyrighted by California Regional Multiple Listing Service, Inc. ("CRMLS") and is protected by all applicable copyright laws. Information provided is for viewer's personal, non-commercial use and may not be used for any purpose other than to identify prospective properties the viewer may be interested in purchasing. All listing data, including but not limited to square footage and lot size is believed to be accurate, but the listing Agent, listing Broker and CRMLS and its affiliates do not warrant or guarantee such accuracy. The viewer should independently verify the listed data prior to making any decisions based on such information by personal inspection and/or contacting a real estate professional.
Based on information from California Regional Multiple Listing Service, Inc. as of 2026-10-23 07:40:56 PDT and /or other sources. All data, including all measurements and calculations of area, is obtained from various sources and has not been, and will not be, verified by broker or MLS. All information should be independently reviewed and verified for accuracy. Properties may or may not be listed by the office/agent presenting the information
Based on information from California Regional Multiple Listing Service, Inc. as of 2026-10-23 07:40:56 PDT and /or other sources. All data, including all measurements and calculations of area, is obtained from various sources and has not been, and will not be, verified by broker or MLS. All information should be independently reviewed and verified for accuracy. Properties may or may not be listed by the office/agent presenting the information
Similar Homes You May Like
 Bo Hyeok Kim DRE # 01968218, Compass
 Keller Williams Exclusive Properties
 0.33 ACRESBHHS California Properties
 OPEN SAT, 1-3PMNEW CONSTRUCTIONKase Real Estate
 0.35 ACRESDan Mancinelli DRE # 01259427, Berkshire Hathaway HomeServices California Properties
 Dunia Handy Gill DRE # 01262913, Coldwell Banker Realty
 eXp Realty of Greater Los Angeles
 Richard Schulman DRE # 01427211, KW Westside Estates
 Lyon Stahl Investment Real Estate, Inc.
 Jason Tuvia DRE # 01772495, Marcus & Millichap
 0.43 ACRESeXp Realty of Greater Los Angeles, Inc.
 Roderick 'Rick' Raymundo DRE # 01357019, Marcus & Millichap
 Keller Williams Westlake Village
 Keller Williams Palos Verdes
 Antonio Aguilera DRE # 01230821, 1st Class Investments & Realty
 Max Lee DRE # 01905008, Real Broker
 0.26 ACRESNick Astrupgaard DRE # 01893466, KW Commercial Studio City
 William James DRE # 01734419, Lyon Stahl Investment Real Estate, Inc.
 Max Lee DRE # 01905008, Real Broker
 Taylor Avakian DRE # 02060040, Lyon Stahl Investment Real Estate, Inc.
 NEW - 1 DAY AGOJulio Ruiz DRE # 01911261, Global Platinum Properties, Inc.
 NEW CONSTRUCTIONFour Brothers Real Estate, Inc.
 Michael Hayes DRE # 01936889, Keller Williams Los Angeles
 0.45 ACRESMichael Lehman DRE # 01006521, Compass
 See more homes for sale inGlendale


New Listings near 809 E Chestnut St
 NEWOPEN SAT, 2-5PM0.29 ACRESSherri Rogers DRE # 01420104, Compass
 OPEN SAT, 2-5PMLaura Moreno DRE # 01950438, Keller Williams Realty Los Feliz
 OPEN SAT, 2-4PMAlan Taylor DRE # 01369255, Compass
 OPEN SUN, 2-5PMBrad Keyes DRE # 01857106, Keyes Real Estate
 OPEN SAT, 2-5PMCorina Danckwerts DRE # 01936860, Keller Williams Realty Los Feliz
 OPEN SAT, 1-4PMChris Corkum DRE # 01480053, Compass
 NEW - 5 HRS AGO0.31 ACRESJohnHart Real Estate
 OPEN SAT, 1-3PMKen Shapiro DRE # 01715663, Silverwood Properties
 OPEN SAT, 2-4PMTracy B Do DRE # 01350025, Coldwell Banker Realty
 0.73 ACRESeXp Realty of California Inc
 NEWOPEN SAT, 1-4PMAlana Gospodnetich DRE # 02102843, Compass
 OPEN SUN, 2-4PMBrad Keyes DRE # 01857106, Keyes Real Estate
 NEWOPEN SAT, 1-4PMManuel Fierros DRE # 01925599, Ontrak Real Estate
 Brian Everett DRE # 01940050, Equity Union
- See more homes for sale inGlendale

Frequently asked questions about 809 E Chestnut St
- What is the estimated monthly payment for 809 E Chestnut St?Based on a $2,700,000 list price with 20% down at today's rates, the estimated monthly payment for 809 E Chestnut St in Glendale, CA is approximately $17,616 (about $14,886 principal & interest, $2,655 property taxes, and $75 homeowner's insurance). This is an estimate. Actual payment depends on your loan terms.
- How does the list price for 809 E Chestnut St compare to homes in Glendale?809 E Chestnut St in Glendale, CA is listed at $2,700,000, about 127% above the $1.19M median sale price in Glendale.
- What do residents say about the Mariposa neighborhood?Residents describe the Mariposa neighborhood in Glendale, CA as dog-friendly, pedestrian-friendly, and walkable to grocery stores. See homes for sale in Mariposa, Glendale.
- What are the closest schools to 809 E Chestnut St?The closest schools to 809 E Chestnut St in Glendale, CA are Glendale High School (rated 6/10), John Muir Elementary School (rated 8/10), Theodore Roosevelt Middle School (rated 5/10).
- Does 809 E Chestnut St have air conditioning?Yes, 809 E Chestnut St in Glendale, CA has air conditioning.
- Does 809 E Chestnut St have laundry facilities?Yes, 809 E Chestnut St in Glendale, CA has in-unit laundry.