

Listed by Arev Keshishyan, RF Kesh Realty, (818) 370-4773 . Bought with Jacob & Jacob Realty and Finan
805 E Chestnut St #5
Glendale, CA 91205
Mariposa 3 Beds
 2.5 Baths
 1,438 sqft
3 Beds
2.5 Baths
1,438 sqft
Local Information
- Map ViewExplore the area around 805 E Chestnut St #5.

- Schools1 Elementary School1 Middle School1 High School

- Shop & Eat

-- mins to
Home Highlights

Property Type
Townhouse

Year Built
1981
Living Area
1,438 sqft

Price/Sqft
$529

Parking
2 Car Garage

HOA
$190/Monthly
About this House
Welcome to 805 East Chestnut Street #5, a stylish haven nestled in the heart of Glendale. This exceptional condo offers a blend of sophistication and comfort with its 3 bedrooms, 2.5 bathrooms, and expansive 1,438 square feet of living space.
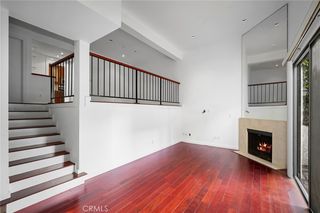
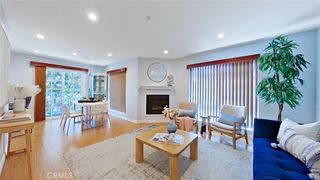
Upon entering, you're greeted by the inviting living room adorned with hardwood floors, recessed lighting, and a charming fireplace, creating a cozy ambiance for relaxation or entertaining. The living space seamlessly transitions to a generous balcony, offering a serene retreat to enjoy your morning coffee or unwind at the end of the day.
The adjacent dining area and breakfast bar flow into a chic kitchen equipped with modern appliances and an in-unit washer and dryer, making daily chores a breeze.
Venture upstairs to discover bedrooms flooded with natural light, each offering ample closet space to meet your storage needs.
Step outside to find a spacious private patio, perfect for al fresco dining or entertaining guests in a tranquil outdoor setting.
Centrally located in Glendale, this condo offers easy access to a dynamic lifestyle with an array of shopping, dining, and entertainment options just moments away. Embrace the convenience and vibrancy of city living at 805 East Chestnut Street #5.
Upon entering, you're greeted by the inviting living room adorned with hardwood floors, recessed lighting, and a charming fireplace, creating a cozy ambiance for relaxation or entertaining. The living space seamlessly transitions to a generous balcony, offering a serene retreat to enjoy your morning coffee or unwind at the end of the day.
The adjacent dining area and breakfast bar flow into a chic kitchen equipped with modern appliances and an in-unit washer and dryer, making daily chores a breeze.
Venture upstairs to discover bedrooms flooded with natural light, each offering ample closet space to meet your storage needs.
Step outside to find a spacious private patio, perfect for al fresco dining or entertaining guests in a tranquil outdoor setting.
Centrally located in Glendale, this condo offers easy access to a dynamic lifestyle with an array of shopping, dining, and entertainment options just moments away. Embrace the convenience and vibrancy of city living at 805 East Chestnut Street #5.
Home Details for 805 E Chestnut St #5

|
|---|
Interior Details Number of Rooms: 1Types of Rooms: Bedroom |
Beds & Baths Number of Bedrooms: 3Main Level Bedrooms: 3Number of Bathrooms: 3Number of Bathrooms (full): 2Number of Bathrooms (half): 1Number of Bathrooms (main level): 3 |
Dimensions and Layout Living Area: 1438 Square Feet |
Appliances & Utilities Laundry: Inside,In Kitchen |
Heating & Cooling Has CoolingAir Conditioning: Central Air |
Fireplace & Spa Fireplace: Living RoomHas a Fireplace |
Windows, Doors, Floors & Walls Common Walls: 1 Common Wall |
Levels, Entrance, & Accessibility Stories: 2Number of Stories: 3Levels: TwoEntry Location: FRONT DOOR |
View Has a ViewView: Neighborhood |

|
|---|
Exterior Home Features No Private Pool |
Parking & Garage Number of Garage Spaces: 2Number of Covered Spaces: 2Has a GarageHas an Attached GarageParking Spaces: 2Parking: Garage Attached |
Pool Pool: None |
Frontage Not on Waterfront |
Water & Sewer Sewer: Public Sewer, Sewer Tap Paid |
Surface & Elevation Elevation Units: Feet |

|
|---|
Cumulative Days on Market: 84 |

|
|---|
Year Built Year Built: 1981 |
Property Type / Style Property Type: ResidentialProperty Subtype: TownhouseStructure Type: Multi FamilyArchitecture: Multi Family |
Building Not a New ConstructionAttached To Another StructureNo Additional Parcels |
Property Information Parcel Number: 5675003043 |

|
|---|
Price List Price: $739,900 |
Status Change & Dates Off Market Date: Sat Apr 27 2024 |

|
|---|
MLS Status: Closed |

|
|---|
Direction & Address City: Glendale |
School Information High School District: Glendale Unified |

|
|---|
Community Features: Street LightsNot Senior CommunityUnits in Building: 5 |

|
|---|
HOA Name: CHESTNUT TOWNHOMESHOA Phone: 818-240-6515Association for this Listing: California Regional MLSHas an HOAHOA Fee: $190/Monthly |

|
|---|
Lot Area: 7022 sqft |

|
|---|
Special Conditions: Standard |

|
|---|
Contingencies: The Property is NOT FHA APPROVED.Listing Terms: Cash, Cash to New Loan, Conventional |

|
|---|
Mls Number: GD24047472Living Area Range Units: Square FeetAttribution Contact: 818-370-4773Common Interest: CondominiumUniversal Property Id: US-06037-N-5675003043-R-N |

|
|---|
HOA Amenities: Trash,Water |
Last check for updates: about 5 hours ago
Listed by Arev Keshishyan DRE #01815034, (818) 370-4773
RF Kesh Realty
Bought with: Ninet Jacob DRE #01871519, (818) 536-7332, Jacob & Jacob Realty and Finan
Originating MLS: California Regional MLS
Source: CRMLS, MLS#GD24047472
Price History for 805 E Chestnut St #5
| Date | Price | Event | Source |
|---|---|---|---|
| 05/17/2024 | $730,000 | Sold | CRMLS #GD24047472 |
| 04/27/2024 | $739,900 | Pending | CRMLS #GD24047472 |
| 04/26/2024 | $739,900 | Listed For Sale | CRMLS #GD24047472 |
| 11/06/2023 | $730,000 | Sold | N/A |
| 10/20/2023 | $730,000 | Pending | JohnHart Real Estate #SR23186826 |
| 10/06/2023 | $730,000 | Listed For Sale | JohnHart Real Estate #SR23186826 |
Market trends in Glendale
Last updated June 2026
Avg. sale price
$1.24M
Sale-to-List Price
101.5%
0.4%MoM
Price per sq ft
$748
$7MoM
Available listings
267
10MoM

- Results are loading
Property Tax and Assessment
| Year | 2025 |
|---|---|
| Tax | $8,272 |
| Assessment | $744,600 |
Home facts updated by county records
Comparable Sales for 805 E Chestnut St #5
Address | Distance | Property Type | Sold Price | Sold Date | Bed | Bath | Sqft |
|---|---|---|---|---|---|---|---|
0.08 | Townhouse | $805,000 | 04/03/26 | 3 | 2.5 | 1,755 | |
0.26 | Townhouse | $1,230,000 | 05/18/26 | 3 | 2.5 | 2,189 | |
0.64 | Townhouse | $700,000 | 05/29/26 | 2 | 2.5 | 1,129 | |
0.64 | Townhouse | $660,000 | 04/08/26 | 2 | 3 | 1,129 | |
0.25 | Townhouse | $690,000 | 08/05/25 | 2 | 2 | 1,212 | |
0.35 | Townhouse | $675,000 | 01/28/26 | 3 | 2.5 | 1,312 | |
0.34 | Townhouse | $730,000 | 03/17/26 | 3 | 2 | 1,176 | |
0.33 | Townhouse | $860,000 | 03/11/26 | 3 | 3 | 1,563 | |
0.68 | Townhouse | $700,000 | 06/24/26 | 2 | 2.5 | 1,338 | |
0.88 | Townhouse | $685,000 | 05/01/26 | 2 | 2.5 | 1,032 |
Nearby homes
Get a sense of prices in the area by checking nearby homes. OFF MARKETJohnHart Real Estate
 SOLDAPR 3, 2026JohnHart Real Estate
 OFF MARKETColdwell Banker Hallmark Realty
 FOR SALE
 3D VIEW0.25 ACRESMichael Pesci DRE # 01274379, Keller Williams Studio City
 OFF MARKETColdwell Banker Hallmark
 SOLDMAY 5, 2026Roderick 'Rick' Raymundo DRE # 01357019, Marcus & Millichap
 OFF MARKETEstate Realty Group, Inc.
 OFF MARKETWindermere Signature Properties


Assigned Schools
These are the assigned schools for 805 E Chestnut St #5.
- Glendale High School
- 9-12
- Public
- 2066 Students
6/10GreatSchools RatingParent Rating AverageTeresa Vessela (sped director) and Ja McZeal (sped teacher) are both very rude. They do not know how to handle the children they work with. They both speak to staff like they are incompetent. Ja McZeal has been aggressive with several of his aids. He’s very vindictive. You disagree with him one time and he’s out to get/have you fired. Ja McZeal has been seen several times by several different people intentionally triggering his students and making the aid deal with the escalated behaviors that he caused. If you have a special needs child i would not recommend sending them to this school and if you do make sure they are not in his classOther Review2mo ago - John Muir Elementary School
- K-6
- Public
- 810 Students
8/10GreatSchools RatingParent Rating AverageI had really high hopes for this school when I first came in as a supporting staff substitute for the special education class. I had a poor experience with a teacher who was not trained but received the job and was barely being given training during the school year. I found this disappointing and dangerous as the teacher had no tolerance for those with special needs. They would yell and staff and students when they were frustrated. Definitely will never send my kids there.Other Review9mo ago - Theodore Roosevelt Middle School
- 6-8
- Public
- 842 Students
5/10GreatSchools RatingParent Rating AverageRoosevelt has the best kids in the district. They are respectful and kind. The staff is very caring and works hard to develop relationships with students.Principal Review8y ago  Check out schools near 805 E Chestnut St #5.
Neighborhood Overview

Neighborhood stats provided by third party data sources.
What Locals Say about Mariposa
At least 100 Trulia users voted on each feature.

82 % Say it's dog friendly

79 % Say there are sidewalks

77 % Say it's walkable to grocery stores

76 % Say it's walkable to restaurants

71 % Say car is needed

64 % Say people would walk alone at night

56 % Say streets are well-lit

54 % Say yards are well-kept

53 % Say there's holiday spirit

52 % Say kids play outside

49 % Say it's quiet

46 % Say they plan to stay for at least 5 years

41 % Say there's wildlife

39 % Say neighbors are friendly

29 % Say parking is easy

27 % Say there are community events
Sourced by Trulia users. Learn more about our methodology.
LGBTQ Local Legal Protections
LGBTQ Local Legal Protections



Apartments for Rent
 PET FRIENDLY
 NEW - 1 DAY AGOPET FRIENDLY
 NEW - 1 DAY AGOPET FRIENDLY
 PET FRIENDLYTotal price$2,484 - $4,973/moStudio-2 bd1-2 baAMLI Lex on Orange | 321 N Orange St,
Glendale, CA 91203 PET FRIENDLY
 PET FRIENDLY
 PET FRIENDLYTotal price$2,711 - $5,438/moStudio-2 bd1-2 baTENTEN Campus Glendale | 414 N Orange St,
Glendale, CA 91203 PET FRIENDLY
 PET FRIENDLY
 PET FRIENDLY
 PET FRIENDLYFURNISHED
 PET FRIENDLY
 PET FRIENDLY
 PET FRIENDLY
 See more homes for rent inGlendale
Explore by feature - Pet Friendly
- SPECIAL OFFERPET FRIENDLYTotal price$2,711 - $5,438/moStudio-2 bd1-2 baTENTEN Campus Glendale | 414 N Orange St,
Glendale, CA 91203 - PET FRIENDLY
- PET FRIENDLY
- SPECIAL OFFERPET FRIENDLY
- NEW - 1 DAY AGOSPECIAL OFFERPET FRIENDLY
- PET FRIENDLYFURNISHED
- SPECIAL OFFERPET FRIENDLY
- SPECIAL OFFERPET FRIENDLY
- SPECIAL OFFERPET FRIENDLYTotal price$2,484 - $4,973/moStudio-2 bd1-2 baAMLI Lex on Orange | 321 N Orange St,
Glendale, CA 91203  SPECIAL OFFERPET FRIENDLY
Explore by feature - Garage
- NEW - 1 DAY AGOSPECIAL OFFERPET FRIENDLY
- SPECIAL OFFERPET FRIENDLY

- SPECIAL OFFERPET FRIENDLY


 NEW - 2 DAYS AGOSPECIAL OFFERPET FRIENDLY
 PET FRIENDLY
 PET FRIENDLYFURNISHED
Explore by feature - Air Conditioning
- SPECIAL OFFERPET FRIENDLYTotal price$2,711 - $5,438/moStudio-2 bd1-2 baTENTEN Campus Glendale | 414 N Orange St,
Glendale, CA 91203 - PET FRIENDLY
- NEW - 1 DAY AGOSPECIAL OFFERPET FRIENDLY
- SPECIAL OFFERPET FRIENDLY
- SPECIAL OFFERPET FRIENDLYTotal price$2,484 - $4,973/moStudio-2 bd1-2 baAMLI Lex on Orange | 321 N Orange St,
Glendale, CA 91203 - SPECIAL OFFERPET FRIENDLY
 PET FRIENDLY$3,500 - $6,650/moStudio-2 bd1-2 baThe Americana at Brand Luxury Apartments | 889 Americana Way,
Glendale, CA 91210
Explore by feature - Pool
- PET FRIENDLY
- PET FRIENDLY
- SPECIAL OFFERPET FRIENDLY
- SPECIAL OFFERPET FRIENDLYTotal price$2,484 - $4,973/moStudio-2 bd1-2 baAMLI Lex on Orange | 321 N Orange St,
Glendale, CA 91203 - SPECIAL OFFERPET FRIENDLY
- PET FRIENDLY$3,500 - $6,650/moStudio-2 bd1-2 baThe Americana at Brand Luxury Apartments | 889 Americana Way,
Glendale, CA 91210 - NEW - 2 DAYS AGOSPECIAL OFFERPET FRIENDLY
Explore by feature - Washer/dryer
- NEW - 1 DAY AGOSPECIAL OFFERPET FRIENDLY
- SPECIAL OFFERPET FRIENDLY
- SPECIAL OFFERPET FRIENDLYTotal price$2,484 - $4,973/moStudio-2 bd1-2 baAMLI Lex on Orange | 321 N Orange St,
Glendale, CA 91203 - SPECIAL OFFERPET FRIENDLY
- PET FRIENDLY$3,500 - $6,650/moStudio-2 bd1-2 baThe Americana at Brand Luxury Apartments | 889 Americana Way,
Glendale, CA 91210 - NEW - 2 DAYS AGOSPECIAL OFFERPET FRIENDLY
- PET FRIENDLY
Explore by feature - Outdoor Space
 APPLY INSTANTLYPET FRIENDLY
 APPLY INSTANTLY
 APPLY INSTANTLYPET FRIENDLY
 PET FRIENDLY
 PET FRIENDLYFURNISHED
 PET FRIENDLY
 APPLY INSTANTLY
 APPLY INSTANTLYFURNISHEDROOM FOR RENT

Homes for sale near 805 E Chestnut St #5
 Benjamin Lee DRE # 01399652, Bee Investment, Inc.
 NEWOPEN SAT, 2-4PM0.3 ACRESAthene Farmas DRE # 01247810, Radius Agent Realty
 See more homes for sale inGlendale


Off Market Homes Near 805 E Chestnut St #5
 SOLDJUL 24, 2026Miles Crakow DRE # 01999649, Real Broker
 SOLDJUL 24, 2026Alexander Lerner DRE # 01995931, Compass
 SOLDJUL 24, 2026KALEO REAL ESTATE COMPANY
 SOLDJUL 24, 2026Casey Lins DRE # 01902650, Kidder Mathews of California, Inc.
 SOLDJUL 24, 2026Ramsey Shilling Associates
- SOLDJUL 24, 2026Joel Fajardo DRE # 01847613, Keller Williams Studio City
 SOLDJUL 24, 2026Hooman Morvarid DRE # 02192053, Compass
 SOLDJUL 23, 2026Lisa Brende DRE # 01392940, Compass
 SOLDJUL 23, 2026Real Brokerage Technologies, Inc.
- See more homes for sale inGlendale

The multiple listing data appearing on this website, or contained in reports produced therefrom, is owned and copyrighted by California Regional Multiple Listing Service, Inc. ("CRMLS") and is protected by all applicable copyright laws. Information provided is for viewer's personal, non-commercial use and may not be used for any purpose other than to identify prospective properties the viewer may be interested in purchasing. All listing data, including but not limited to square footage and lot size is believed to be accurate, but the listing Agent, listing Broker and CRMLS and its affiliates do not warrant or guarantee such accuracy. The viewer should independently verify the listed data prior to making any decisions based on such information by personal inspection and/or contacting a real estate professional.
Based on information from California Regional Multiple Listing Service, Inc. as of 2026-07-27 19:25:54 PDT and /or other sources. All data, including all measurements and calculations of area, is obtained from various sources and has not been, and will not be, verified by broker or MLS. All information should be independently reviewed and verified for accuracy. Properties may or may not be listed by the office/agent presenting the information
Based on information from California Regional Multiple Listing Service, Inc. as of 2026-07-27 19:25:54 PDT and /or other sources. All data, including all measurements and calculations of area, is obtained from various sources and has not been, and will not be, verified by broker or MLS. All information should be independently reviewed and verified for accuracy. Properties may or may not be listed by the office/agent presenting the information