


Home Highlights

Single-Family Home

1,144 sqft

$721/sqft
Local Information
- Map ViewExplore the area around 809 D St NE.

- Schools1 Preschool School2 Elementary Schools1 Middle School1 High School

- Shop & Eat

-- mins to
About this House
What's unique:Two gracious bedroomsAntique butcher block counterBeautiful attention to detailVery clean alleyNew dishwasherBright south-facing kitchen
Charming home on Capitol Hill with beautiful attention to detail and unique features. The home has been fully modernized with design by Thomson & Cooke Architects.
Prime location on a one way street (with a bike lane) in one of the nations most walkable neighborhoods. Jacob's Coffeehouse is across the street and the home is centrally located to Union Market district, historic Eastern Market, and Union Station. Pascual, one of American's Best Restaurants, is around the corner! 10 minute walk to both Eastern Market and Union Station metro stops. Lincoln and Stanton Parks are also nearby.
Custom built-in bookcases delineate the entry/library from the living room, where exposed beams in the ceiling lend added charm.
The kitchen is a home chef's dream and the heart of the home. It is appointed with 36" Thermador refrigerator, 48" BlueStar range, large farm sink, and new dishwasher. Patterned concrete tile, antique butcher block counter, and double arched door in the original brick wall give the room its charm. The bright South-facing kitchen flows into the European-style tiered back patio, making the home ideal for entertaining. If you enjoy gardening, there is an opportunity for potted plants in the yard. Beautiful ivy on the fence and vines on the back arbor make it feel like a secret garden.
Upstairs there are two gracious bedrooms, one with a very tall ceiling. The bathroom has a skylit shower with bright white tile and custom vanity with separate mini-vanity area, both with marble tops.
On the other side of the back yard fence, you will find a very clean alley, including one off-street parking space with a Chargepoint electric car charger.
Other unique features include select antique doors and hardware, skylit staircase, and solid oak floors. There is also a small attic with pull down ladder for storage and small storage area under the front stoop outside, perfect for bikes.
HVAC is forced air for heat and air conditioning, supplemented by original radiators for heat in the winter. Stacking washer/dryer is tucked away in the kitchen area.
The property will be managed by Yarmouth Management. They will undertake all background checks on prospective tenants and provide the lease agreement language.
Tenant will put all utilities in their name and pay them monthly based on usage.
There is a reliable house cleaner that we have used for many years if tenant would like to hire them independently for periodic cleanings.
Tenant is responsible for maintaining rear yard. Twice annual landscape cleanup will be provided by the Owner in early December and early June.
Trash and recycling collection is provided in cans in rear parking spot.
(Please note photos show no handrail on interior stairs, but house will be delivered with handrail to meet safety requirements.)
Prime location on a one way street (with a bike lane) in one of the nations most walkable neighborhoods. Jacob's Coffeehouse is across the street and the home is centrally located to Union Market district, historic Eastern Market, and Union Station. Pascual, one of American's Best Restaurants, is around the corner! 10 minute walk to both Eastern Market and Union Station metro stops. Lincoln and Stanton Parks are also nearby.
Custom built-in bookcases delineate the entry/library from the living room, where exposed beams in the ceiling lend added charm.
The kitchen is a home chef's dream and the heart of the home. It is appointed with 36" Thermador refrigerator, 48" BlueStar range, large farm sink, and new dishwasher. Patterned concrete tile, antique butcher block counter, and double arched door in the original brick wall give the room its charm. The bright South-facing kitchen flows into the European-style tiered back patio, making the home ideal for entertaining. If you enjoy gardening, there is an opportunity for potted plants in the yard. Beautiful ivy on the fence and vines on the back arbor make it feel like a secret garden.
Upstairs there are two gracious bedrooms, one with a very tall ceiling. The bathroom has a skylit shower with bright white tile and custom vanity with separate mini-vanity area, both with marble tops.
On the other side of the back yard fence, you will find a very clean alley, including one off-street parking space with a Chargepoint electric car charger.
Other unique features include select antique doors and hardware, skylit staircase, and solid oak floors. There is also a small attic with pull down ladder for storage and small storage area under the front stoop outside, perfect for bikes.
HVAC is forced air for heat and air conditioning, supplemented by original radiators for heat in the winter. Stacking washer/dryer is tucked away in the kitchen area.
The property will be managed by Yarmouth Management. They will undertake all background checks on prospective tenants and provide the lease agreement language.
Tenant will put all utilities in their name and pay them monthly based on usage.
There is a reliable house cleaner that we have used for many years if tenant would like to hire them independently for periodic cleanings.
Tenant is responsible for maintaining rear yard. Twice annual landscape cleanup will be provided by the Owner in early December and early June.
Trash and recycling collection is provided in cans in rear parking spot.
(Please note photos show no handrail on interior stairs, but house will be delivered with handrail to meet safety requirements.)
809 D St NE, Washington, DC 20002 is a 2 bedroom, 1 bathroom, 1,144 sqft single-family home in Capitol Hill. It last sold for $369,000 on Jan 1, 2015 (8,100% above the $4,500 asking price). More recently, it was listed as a rental in December 2025 with an asking price of $4,500 per month. That rental listing was removed on January 22, 2026. This property is not currently displayed as for sale or rent on Trulia. The Trulia Estimate is $824,600, with a rent estimate of $2,533/month.
Home Details for 809 D St NE

|
|---|
Heating & Cooling Heating: Forced AirAir ConditioningCooling System: Central AirHeating Fuel: Forced Air |
Appliances & Utilities DishwasherDryerRefrigeratorWasher |
Levels, Entrance, & Accessibility Floors: Hardwood, Tile |

|
|---|
Property Type / Style Property Type: Single Family Home |

|
|---|
Lease Term: 1 YearAvailable: now |

|
|---|
Parking & Garage Parking: Off Street Parking, On Site |
Comparable Sales for 809 D St NE
Address | Distance | Property Type | Sold Price | Sold Date | Bed | Bath | Sqft |
|---|---|---|---|---|---|---|---|
0.01 | Single-Family Home | $500,000 | 07/13/26 | 3 | 1 | 1,444 sqft | |
0.29 | Single-Family Home | $380,000 | 04/01/26 | 3 | 2 | 1,422 sqft | |
0.48 | Single-Family Home | $685,920 | 03/10/26 | 2 | 1 | 994 sqft | |
0.49 | Single-Family Home | $399,999 | 07/31/26 | 3 | 1 | 1,451 sqft | |
0.31 | Single-Family Home | $610,450 | 04/09/26 | 3 | 2 | 1,336 sqft | |
0.17 | Single-Family Home | $825,000 | 12/22/25 | 3 | 2 | 1,754 sqft | |
0.68 | Single-Family Home | $500,000 | 12/10/25 | 2 | 1 | 1,067 sqft | |
0.41 | Single-Family Home | $870,000 | 03/11/26 | 3 | 1 | 1,440 sqft | |
0.51 | Single-Family Home | $759,000 | 08/31/26 | 3 | 1 | 1,266 sqft | |
0.37 | Single-Family Home | $720,000 | 05/15/26 | 3 | 2 | 1,504 sqft |
Home facts updated by county records
Nearby homes
Get a sense of prices in the area by checking nearby homes. SOLDAUG 31, 2026TTR Sotheby's International Realty
 OFF MARKETKeller Williams Capital Properties
 OFF MARKETColdwell Banker Realty - Washington
 OFF MARKETCENTURY 21 New Millennium
 OFF MARKETCentury 21 Redwood Realty
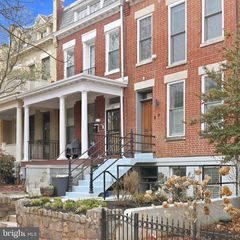 SOLDAPR 14, 2026Washington Fine Properties, LLC
 OFF MARKETRE/MAX Allegiance
 OFF MARKETTTR Sotheby's International Realty
 SOLDMAR 31, 2026Corcoran McEnearney


Rental Market Trends in Capitol Hill
Last updated Sep 2026

Trulia Rent Estimate$2,533/mo
Average rent
$2.54K
$356MoM
Available listings
254
Around this home
Neighborhood Overview

Neighborhood stats provided by third party data sources.
What Locals Say about Capitol Hill
At least 298 Trulia users voted on each feature.

98 % Say there are sidewalks

96 % Say it's dog friendly

93 % Say it's walkable to restaurants

91 % Say it's walkable to grocery stores

88 % Say streets are well-lit

80 % Say people would walk alone at night

77 % Say kids play outside

72 % Say there's holiday spirit

72 % Say parking is easy

64 % Say neighbors are friendly

62 % Say yards are well-kept

60 % Say they plan to stay for at least 5 years

52 % Say there are community events

47 % Say it's quiet

30 % Say there's wildlife

27 % Say car is needed
Sourced by Trulia users. Learn more about our methodology.
LGBTQ Local Legal Protections
LGBTQ Local Legal Protections



Price and Tax history
| Date | Event | Price |
|---|---|---|
Jan 22, 2026 Source: Zillow Rentals | ListingRemoved | $4,500 |
Dec 15, 2025 Source: Zillow Rentals | Listed For Rent | $4,500 |
Jan 1, 2015 Source: Long & Foster Broker Feed #DCDC132904_100 | Sold | $369,000 |
| Year | Property tax | Tax assessment |
|---|---|---|
| 2026 | $6,893 | $902,910 |
Home facts updated by county records
Frequently asked questions about 809 D St NE
- What is 809 D St NE estimated to be worth?Trulia's estimated value for 809 D St NE in Washington, DC is $824,600.
- What is the price history for 809 D St NE?809 D St NE in Washington, DC last sold for $369,000 in January 2015.
- Is Washington a buyer's or seller's market?Washington is currently a seller's market, based on recent for-sale activity.
- What's the median sale price in Washington?The median sale price in Washington is $978K. That is down $40K from the prior month.
- Does 809 D St NE have air conditioning?Yes, 809 D St NE in Washington, DC has air conditioning.
- Does 809 D St NE have laundry facilities?Yes, 809 D St NE in Washington, DC has in-unit laundry.
Homes for rent near 809 D St NE

 APPLY INSTANTLYPET FRIENDLY
 PET FRIENDLY
 APPLY INSTANTLYFURNISHED
 PET FRIENDLY
 NEW - 2 DAYS AGO
 PET FRIENDLY
 PET FRIENDLY
 APPLY INSTANTLY
 See more homes for rent inWashington
Affordability
TIP:Try to keep your rent within a third of your gross household income. Learn why in our Renter's Guide.
For this property
PER YEAR
is the suggested income
Win over prospective landlords with your smart budgeting. As a good rule of thumb, ideally you would have at least three times your monthly rent in combined household income.

- Results are loading