


$500,000
 3 Beds
 3 Baths
 3,214 sqft (on 1.62 acres)
8087 Oak Dr, Rye, CO 81069
Est. Mortgage $3,002/mo*
Get Pre-QualifiedHome Highlights

Single-Family Home

Built in 1971

1.62 acre lot

$156/sqft

Attached Garage
Local Information
- Map ViewExplore the area around 8087 Oak Dr.

- Schools10 Preschool Schools11 Elementary Schools6 Middle Schools3 High Schools

- Shop & Eat

-- mins to
About this House
What's unique:Mature pinesMountain and valley viewsFenced groundStainless appliancesAbundant cabinetryKitchen offers generous counterspace
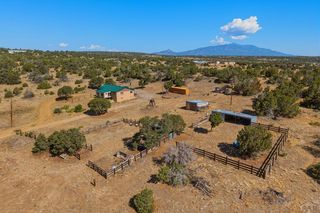
Four Lots | One Good Life - Welcome to a property that gives you options-and room to dream bigger. Spread across approximately 1.62 acres and four adjoining lots, this 2,868-square-foot ranch is equal parts comfortable home, gathering place and country playground. Inside are 3 bedrooms and 3 baths, with everyday living-including laundry-on the main floor (because hauling baskets up and down stairs builds character, but nobody asked for that). The kitchen offers generous counterspace, abundant cabinetry, stainless appliances and an island ready for morning coffee, holiday baking and the people who gather wherever the food is. Oversized windows fill the spacious living room with natural light, while the stone fireplace brings warmth and a little mountain-home magic. Downstairs is where the fun lives: a wet bar, billiard and game space, fitness room, office and three-quarter bath. Outside, mature pines, mountain and valley views, fenced ground, a storage building and open-front shelter create room for animals, tools, gardens and projects. Add an attached 2-car garage, hot-water baseboard heat and a domestic well with a recorded 15 GPM yield estimate, and country living gets wonderfully practical. Come breathe deeper, spread out and stay awhile.
Last check for updates: about 15 hours ago
Listing courtesy of Kimberlee A. Salimeno
Exp Realty Llc
Source: Royal Gorge AOR, MLS#8850120
Home Details for 8087 Oak Dr

|
|---|
Beds & Baths Number of Bedrooms: 3Number of Bathrooms: 3Number of Bathrooms (full): 1Number of Bathrooms (three quarters): 2 |
Dimensions and Layout Living Area: 3214 Square Feet |
Appliances & Utilities Utilities: Electricity Connected, Natural Gas Connected, See Remarks |
Heating & Cooling Heating: Baseboard,Hot Water,Natural Gas,See Remarks,WoodNo CoolingAir Conditioning: NoneHas HeatingHeating Fuel: Baseboard |
Fireplace & Spa Fireplace: Main Level, Wood Burning, See RemarksHas a Fireplace |
Windows, Doors, Floors & Walls Flooring: Carpet, Ceramic Tile, Vinyl, Luxury Vinyl, Concrete, See Remarks |
Levels, Entrance, & Accessibility Floors: Carpet, Ceramic Tile, Vinyl, Luxury Vinyl, Concrete, See Remarks |
View Has a ViewView: Mountain(s) |

|
|---|
Exterior Home Features Patio / Porch: Concrete, Covered, Other, See RemarksFencing: Rear, See Prop Desc Remarks, Chain Link |
Parking & Garage No CarportHas a GarageHas an Attached GarageParking: Attached,Concrete Driveway,Paved Driveway |
Water & Sewer Sewer: Public Septic |

|
|---|
Days on Market: 69 |

|
|---|
Year Built Year Built: 1971 |
Property Type / Style Property Type: ResidentialProperty Subtype: Single Family ResidenceArchitecture: Ranch |
Building Construction Materials: Brick, Stucco, Wood Frame |
Property Information Parcel Number: 5706207026 |

|
|---|
Price List Price: $500,000Price Per Sqft: $156 |

|
|---|
MLS Status: Active |

|
|---|

|
|---|
Direction & Address City: Rye |
School Information Elementary School: Other |

|
|---|
Listing Agent Listing ID: 8850120 |

|
|---|
Building Area Building Area: 3214 Square Feet |

|
|---|
HOA Fee: No HOA Fee |

|
|---|
Lot Area: 1.62 Acres |

|
|---|
Listing Terms: Cash, Conventional |

|
|---|
Mls Number: 8850120 |
Around this home
- Avondale Elementary School
- PK-5
- Public
- 156 Students
2/10GreatSchools RatingParent Rating Average No reviews available for this school.
 - North Mesa Elementary School
- PK-5
- Public
- 400 Students
4/10GreatSchools RatingParent Rating AverageNo reviews available for this school. - Pueblo West Elementary School
- PK-5
- Public
- 451 Students
4/10GreatSchools RatingParent Rating AverageThe school is the worst school ever. My daughter used to love school now it’s nothing but a fight she scream cry’s. Can’t even walk my daughter up to school. First the start way too early. They shouldn’t be starting school till 8:30. They only go 4 days a week, so the schools don’t even go by the law if 171 contact days. The student pick up drop off is a complete joke. The whole district as a whole is a joke. Worst school districts in the whole state of Colorado.Parent Review1y ago - Rye Elementary School
- PK-5
- Public
- 319 Students
4/10GreatSchools RatingParent Rating AverageNo reviews available for this school. - South Mesa Elementary School
- PK-5
- Public
- 323 Students
5/10GreatSchools RatingParent Rating AverageNo reviews available for this school. - Vineland Elementary School
- PK-5
- Public
- 312 Students
4/10GreatSchools RatingParent Rating AverageNo reviews available for this school. - Sierra Vista Elementary School
- PK-5
- Public
- 443 Students
7/10GreatSchools RatingParent Rating AverageNo reviews available for this school. - Desert Sage Elementary School
- PK-5
- Public
- 368 Students
4/10GreatSchools RatingParent Rating AverageI have two daughters who have attended and will continue to attend Desert Sage for their elementary years. There are numerous teachers who have been at this school for 10+ years which says a lot for staffing and morale. All the teachers show a great deal of care in academics but also the well- being of each student. Principal Hyatt prioritizes safety for staff and students daily. Your son/ daughter will show academic growth at this school. Highly recommend!Parent Review4mo ago - Cedar Ridge Elementary School
- PK-5
- Public
- 458 Students
7/10GreatSchools RatingParent Rating AverageI would urge parents to carefully consider this school before enrolling. While there are caring teachers and a supportive community, there are serious concerns regarding how leadership handles student safety and behavioral issues.Based on our experience, there was a lack of consistent action and accountability when addressing bullying. A safe and responsive environment is essential for students, and that expectation was not met.Families should ask detailed questions about how concerns are handled and what follow-through they can expect. We ultimately chose a different school due to these ongoing issues.Parent Review6mo ago - Prairie Winds Elementary School
- PK-5
- Public
- 477 Students
5/10GreatSchools RatingParent Rating AverageMy kid has been in Prairie Winds elementary since 3rd grade. Excellent teachers, a lot of support and help for kids. We are very pleased.Parent Review2y ago
What Locals Say about Rye
This October
Trick-or-Treat Score
Built from what locals say about this neighborhood.- 80% say there's holiday spirit
- 71% say neighbors are friendly
- 40% say there are community events
Trulia Trick or TreatStart Ghost Hunt
At least 4 Trulia users voted on each feature.

100 % Say parking is easy

86 % Say they plan to stay for at least 5 years

82 % Say it's quiet

80 % Say there's wildlife

80 % Say car is needed

80 % Say there's holiday spirit

80 % Say yards are well-kept

78 % Say it's dog friendly

71 % Say neighbors are friendly

67 % Say people would walk alone at night

57 % Say it's walkable to restaurants

57 % Say kids play outside

40 % Say there are community events

38 % Say streets are well-lit

20 % Say it's walkable to grocery stores

11 % Say there are sidewalks
Sourced by Trulia users. Learn more about our methodology.
Market trends in Rye
Last updated September 2026
Avg. sale price
—
Sale-to-List Price
—
Price per sq ft
—
Available listings
25
2MoM
Sourced by Trulia Market Trends
Home Value
Trulia Estimate
$475KSince last month
Decreased$6K (-1.3%)Since last year
Increased$20K (+4.5%)Since last sale
Increased$213K (+82.1%)Learn more about this home's value by checking out its Trulia Estimate, the value of nearby homes, and how much similar homes have sold for.
Trulia Estimate
The of this home's value increased by +120% in the last 10 years
| Month | Estimated value |
|---|---|
2026 | |
| October 2026 | $473K |
| September 2026 | $480K |
| August 2026 | $488K |
| July 2026 | $453K |
| June 2026 | $461K |
| May 2026 | $460K |
| April 2026 | $455K |
| March 2026 | $452K |
| February 2026 | $451K |
| January 2026 | $440K |
2025 | |
2024 | |
2023 | |
2022 | |
2021 | |
2020 | |
2019 | |
2018 | |
2017 | |
2016 | |
Comparable sales
These are recently sold homes that have a similar location or other similar features to this home, like bedrooms, bathrooms, and square footage. Get a sense of the expected prices in the area by viewing these homes.Address | Distance | Property Type | Sold Price | Sold Date | Bed | Bath | Sqft |
|---|---|---|---|---|---|---|---|
0.19 | Single-Family Home | $430,000 | 04/30/26 | 4 | 5 | 2,750 | |
0.23 | Single-Family Home | $255,000 | 05/26/26 | 2 | 2 | 480 | |
0.66 | Single-Family Home | $420,000 | 09/15/26 | 4 | 3 | 2,296 | |
0.91 | Single-Family Home | $700,000 | 03/30/26 | 6 | 7 | 3,946 | |
0.87 | Single-Family Home | $540,000 | 12/22/25 | 4 | 3 | 2,328 | |
1.02 | Single-Family Home | $499,000 | 05/26/26 | 3 | 3 | 1,643 |
Nearby home prices
Get a sense of expected prices in the area by checking the value of nearby homes.Address | Distance | Price | Bed | Bath | Sqft | Status |
|---|---|---|---|---|---|---|
0.03 | - | - | - | - | Off Market | |
0.03 | $208,400 | Studio | - | - | Off Market | |
0.04 | $366,100 | 2 | 2 | 1,340 | Off Market | |
0.05 | $340,000 | 4 | 2 | 1,568 | For Sale | |
0.05 | $340,000 | 4 | 2 | 1,568 | For Sale | |
0.06 | - | 3 | 1 | 1,092 | Off Market | |
0.06 | - | Studio | - | - | Off Market | |
0.06 | $368,900 | 5 | 3 | 2,460 | Off Market | |
0.06 | $262,400 | 1 | 1 | 1,082 | Off Market | |
0.07 | $297,800 | 3 | 2 | 1,280 | Off Market | |
0.07 | $349,700 | 3 | 2 | 1,984 | Off Market | |
0.09 | $381,700 | 3 | 2 | 1,666 | Off Market | |
0.09 | - | - | - | - | Off Market | |
0.09 | - | - | - | - | Off Market | |
0.09 | - | Studio | - | - | Off Market | |
0.09 | - | Studio | - | 798 | Off Market | |
0.09 | $280,000 | 3 | 2 | 1,512 | Off Market | |
0.10 | $383,900 | 4 | 2 | 2,280 | Off Market | |
0.10 | $471,600 | 3 | 2 | 2,204 | Off Market | |
0.11 | $343,800 | 5 | 3 | 2,116 | Off Market |
Price and Tax history
| Date | Event | Price |
|---|---|---|
Aug 15, 2026 Source: Westcliffe Listing Service #2518170 | Listed For Sale | $500,000 |
Jun 4, 2018 Source: N/A | Sold | $260,000 |
Apr 13, 2018 Source: Agent Provided | PriceChange | $280,000 Price decreased by 7% |
Mar 28, 2018 Source: Agent Provided | Listed For Sale | $300,000 |
Nov 12, 2013 Source: Agent Provided | PriceChange | $189,900 Price decreased by 5% |
Jul 23, 2013 Source: Agent Provided | Listed For Sale | $199,500 |
| Year | Property tax | Tax assessment |
|---|---|---|
| 2026 | $2,603 | $421,629 |
Home facts updated by county records
LGBTQ Local Legal Protections
LGBTQ Local Legal Protections



Kimberlee A. Salimeno, Exp Realty Llc
IDX information is provided exclusively for consumers' personal, non-commercial use and may not be used for any purpose other than to identify prospective properties consumers may be interested in purchasing.
Similar Homes You May Like
 67.95 ACRESCode of the West Real Estate LLC, PAR
 35.1 ACRESCode of the West Real Estate LLC, PAR
 5.09 ACRESRealty One Group Premier Colorado, MLS#3226613
 1.11 ACRESKeller Williams Performance Realty, PAR
 1.99 ACRESHomeSmart Preferred Realty, PAR
 0.39 ACRESSorella Real Estate, PAR
 10.68 ACRESCode of the West Real Estate LLC, PAR
 NEW - 19 HRS AGO0.52 ACRESeXp Realty, LLC, PAR
 1 ACRECode of the West Real Estate LLC, PAR
 35 ACRESCruikshank Realty Inc, MLS#9847226
 0.44 ACRESSouthern Colo RE Brokers, PAR
 0.52 ACRESRocky Mountain Realty, PAR
 0.78 ACRESSouthern Colo RE Brokers, PAR
 5.04 ACRESKeller Williams Performance Realty, PAR
 0.25 ACRESCode of the West Real Estate LLC, PAR
 86 ACRESCode of the West Real Estate LLC, PAR
 0.27 ACRESHaney Real Estate, LLC, PAR
 38.44 ACRESCode of the West Real Estate LLC, PAR
 38.44 ACRESCode of the West Real Estate, MLS#3032734
 35 ACRESCruikshank Realty, Inc, PAR
 67.95 ACRESCode of the West Real Estate LLC
 0.3 ACRESRocky Mountain Realty, PAR
 83.56 ACRESHomeSmart Preferred Realty, PAR
 11.17 ACRESCruikshank Realty, Inc, PAR
 FOR SALE BY OWNER2 ACRES
 NEW CONSTRUCTION$410,000+3 bd2 ba1,620 sqftThe Redwood Plan in Jefferson Blvd Homes - COLORADO CITY- Antrimand AssociatesLL,
Colorado City, CO 81019 See more homes for sale inRye


New Listings near 8087 Oak Dr
 Keller Williams Performance Realty, PAR
- 5.09 ACRESRealty One Group Premier Colorado, MLS#3226613
 0.38 ACRESRE/MAX Of Pueblo Inc, PAR
 5.11 ACRESGreat Plains Land Company, LLC, PAR
- 1.99 ACRESHomeSmart Preferred Realty, PAR
 1.07 ACRESTeegardin Realty and Investment Company
- See more homes for sale inRye


Frequently asked questions about 8087 Oak Dr
- What is the estimated monthly payment for 8087 Oak Dr?Based on a $500,000 list price with 20% down at today's rates, the estimated monthly payment for 8087 Oak Dr in Rye, CO is approximately $3,064 (about $2,756 principal & interest, $233 property taxes, and $75 homeowner's insurance). This is an estimate. Actual payment depends on your loan terms.
- What are the closest schools to 8087 Oak Dr?The closest schools to 8087 Oak Dr in Rye, CO are Avondale Elementary School (Pre-K, rated 2/10), Beulah Elementary School (rated 5/10), Beulah Middle School (rated 8/10).
- What is 8087 Oak Dr estimated to be worth?Trulia's estimated value for 8087 Oak Dr in Rye, CO is $475,000.
- How big is the lot at 8087 Oak Dr?The lot at 8087 Oak Dr in Rye, CO is about 1.6 acres.
- Does 8087 Oak Dr have a garage?Yes, 8087 Oak Dr in Rye, CO has an attached garage.
- Is there a virtual tour of 8087 Oak Dr?Yes, a virtual tour of 8087 Oak Dr in Rye, CO is available.
8087 Oak Dr, Rye, CO 81069 is a 3 bedroom, 3 bathroom, 3,214 sqft single-family home built in 1971. This property is currently available for sale and was listed by Royal Gorge AOR on Aug 16, 2026. The MLS # for this home is MLS# 8850120.