


$489,900
 4 Beds
 4.5 Baths
 4,448 sqft (on 35.10 acres)
2469 Carlson Rd, Rye, CO 81069
Est. Mortgage $2,857/mo*
Get Pre-QualifiedWe estimate this home will sell faster than 88% nearby.
Home Highlights

Single-Family Home

Built in 2006

35.1 acre lot

$110/sqft

HOA $21/mo
Local Information
- Map ViewExplore the area around 2469 Carlson Rd.

- Schools1 Preschool School1 Elementary School1 Middle School1 High School

- Shop & Eat

-- mins to
About this House
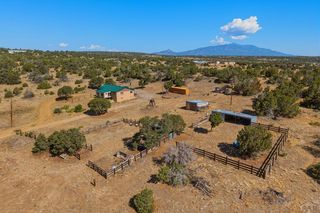
Nestled on 35 scenic acres surrounded by rolling hills and breathtaking mountain views, this gorgeous ranch-style home offers the perfect blend of comfort, privacy, and versatility. The home features 4 bedrooms and 3.5 baths. It has a partially finished basement offering even more living space. The lower level includes a second kitchen, bathroom, and a spacious living area divided into multiple functional spaces--ideal for extended living, entertaining, hobbies, or a home office. Outside, you'll appreciate the partially fenced acreage, convenient circle driveway, and the peaceful setting where wildlife frequently wanders through the property. Start your mornings with coffee on the inviting deck and end your evenings under a blanket of stars. The HOA provides road maintenance and snow removal, making year-round access easy while you enjoy the serenity of country living.
Last check for updates: about 1 hour ago
Listing courtesy of Pamela Rosenhouse, (951) 880-8783
Code of the West Real Estate LLC
Source: PAR, MLS#241591
We estimate this home will sell faster than 88% nearby.
Home Details for 2469 Carlson Rd

|
|---|
MLS Status: Active |

|
|---|
Interior Details Basement: Partial,Partially Finished/LivableNumber of Rooms: 7Types of Rooms: Master Bedroom, Bedroom 2, Bedroom 3, Bedroom 4, Dining Room, Kitchen, Living Room |
Beds & Baths Number of Bedrooms: 4Main Level Bedrooms: 4Number of Bathrooms: 4Number of Bathrooms (full): 4Number of Bathrooms (half): 1 |
Dimensions and Layout Living Area: 4448 Square Feet |
Fireplace & Spa Number of Fireplaces: 1Has a FireplaceNo Spa |
Windows, Doors, Floors & Walls Window: Window CoveringsFlooring: Tile |
Levels, Entrance, & Accessibility Floors: Tile |
View Has a ViewView: Mountain(s) |
Security Security: Smoke Detector/CO |

|
|---|
Exterior Home Features Patio / Porch: Porch-Open-Front, Porch-Open-RearNo Private Pool |
Parking & Garage No CarportNo GarageNo Attached GarageParking: No Garage |
Farm & Range Does Not Include Irrigation Water Rights |

|
|---|
Days on Market: 31 |

|
|---|
Year Built Year Built: 2006 |
Property Type / Style Property Type: ResidentialProperty Subtype: Single Family ResidenceArchitecture: Ranch |
Building Does Not Include Home Warranty |

|
|---|
Price List Price: $489,900Price Per Sqft: $110 |

|
|---|

|
|---|
Direction & Address City: RyeCommunity: Rye |
School Information Elementary School District: WalsenburgJr High / Middle School District: WalsenburgHigh School District: Walsenburg |

|
|---|
Listing Agent Listing ID: 241591 |

|
|---|
Building Area Building Area: 4448 Square Feet |

|
|---|
Has an HOAHOA Fee: $250/Annually |

|
|---|
Lot Area: 35.1 Acres |

|
|---|
Special Conditions: Standard |

|
|---|
BasementMls Number: 241591 |
Around this home
The GreatSchools Rating compares schools on a variety of school quality indicators including test scores, college readiness, equity and more. Learn more.

What Locals Say about Walsenburg
At least 6 Trulia users voted on each feature.

91 % Say parking is easy

89 % Say yards are well-kept

83 % Say they plan to stay for at least 5 years

78 % Say there are sidewalks

77 % Say car is needed

73 % Say there's wildlife

63 % Say people would walk alone at night

59 % Say it's dog friendly

58 % Say it's walkable to grocery stores

55 % Say it's walkable to restaurants

51 % Say neighbors are friendly

50 % Say it's quiet

50 % Say kids play outside

45 % Say there are community events

44 % Say there's holiday spirit

33 % Say streets are well-lit
Sourced by Trulia users. Learn more about our methodology.
Market trends in Walsenburg
Last updated July 2026
Avg. sale price
—
Sale-to-List Price
—
Price per sq ft
—
Available listings
79
3MoM
Home Value
Trulia Estimate
$467KSince last month
Increased$21K (+4.6%)Since last year
Decreased$63K (-11.8%)Learn more about this home's value by checking out its Trulia Estimate, the value of nearby homes, and how much similar homes have sold for.
Trulia Estimate
The of this home's value increased by +24% in the last 10 years
| Month | Estimated value |
|---|---|
2026 | |
| August 2026 | $469K |
| August 2026 | $467K |
| July 2026 | $448K |
| June 2026 | $444K |
| May 2026 | $459K |
| April 2026 | $454K |
| March 2026 | $476K |
| February 2026 | $471K |
| January 2026 | $501K |
2025 | |
2024 | |
2023 | |
2022 | |
2021 | |
Comparable sales
These are recently sold homes that have a similar location or other similar features to this home, like bedrooms, bathrooms, and square footage. Get a sense of the expected prices in the area by viewing these homes.Address | Distance | Property Type | Sold Price | Sold Date | Bed | Bath | Sqft |
|---|---|---|---|---|---|---|---|
0.84 | Single-Family Home | $950,000 | 12/19/25 | 4 | 3.5 | 3,866 | |
0.87 | Single-Family Home | $368,500 | 09/08/25 | 3 | 2 | 1,596 | |
7.57 | Single-Family Home | $515,000 | 05/28/26 | 4 | 4 | 3,241 | |
7.81 | Single-Family Home | $560,000 | 12/23/25 | 4 | 3 | 3,756 | |
7.71 | Single-Family Home | $500,000 | 06/26/26 | 4 | 2 | 2,142 | |
7.83 | Single-Family Home | $220,000 | 01/02/26 | 3 | 3 | 979 |
Nearby home prices
Get a sense of expected prices in the area by checking the value of nearby homes.Address | Distance | Price | Bed | Bath | Sqft | Status |
|---|---|---|---|---|---|---|
0.39 | - | - | - | - | Off Market | |
0.84 | $950,000 | 4 | 3.5 | 3,866 | Recently Sold | |
0.87 | $619,900 | 3 | 2 | 1,800 | For Sale | |
0.87 | - | 3 | 2 | 1,596 | Off Market | |
0.88 | $350,000 | 4 | 2 | 1,972 | For Sale | |
0.92 | - | - | - | - | Off Market | |
0.94 | $619,900 | 3 | 2 | 1,800 | For Sale | |
0.95 | $358,800 | 4 | 3 | 2,247 | Off Market | |
0.95 | $297,300 | 4 | 4 | 4,494 | Off Market | |
1.06 | $135,000 | - | - | - | For Sale | |
1.14 | $175,000 | - | - | - | For Sale |
Price and Tax history
| Date | Event | Price |
|---|---|---|
Aug 6, 2026 Source: PAR #241591 | Listed For Sale | $489,900 |
| Year | Property tax | Tax assessment |
|---|---|---|
| 2025 | $1,043 | $393,969 |
Home facts updated by county records
LGBTQ Local Legal Protections
LGBTQ Local Legal Protections



Pamela Rosenhouse, Code of the West Real Estate LLC
Agent Phone: (951) 880-8783
IDX information is provided exclusively for personal, non-commercial use, and may not be used for any purpose other than to identify prospective properties consumers may be interested in purchasing. Information is deemed reliable but not guaranteed.
Similar Homes You May Like
 5.09 ACRESRealty One Group Premier Colorado, MLS#3226613
 0.39 ACRESSorella Real Estate, PAR
 1.99 ACRESHomeSmart Preferred Realty, PAR
 2.23 ACRESRE/MAX Associates, PAR
 0.5 ACRESSorella Real Estate, PAR
 Code of the West Real Estate LLC, PAR
 61.64 ACRESYour Home Sold Guaranteed Realty - Barb Has The Buyers Team
 5.11 ACRESGreat Plains Land Company, LLC, PAR
 86 ACRESCode of the West Real Estate LLC, PAR
 0.52 ACRESRocky Mountain Realty, PAR
 0.29 ACRESCode of the West Real Estate LLC, PAR
 2.96 ACRESCode of the West Real Estate LLC, PAR
 0.27 ACRESHaney Real Estate, LLC, PAR
 1.17 ACRESHomeSmart Preferred Realty, PAR
 5.04 ACRESKeller Williams Performance Realty, PAR
 83.56 ACRESHomeSmart Preferred Realty, PAR
 0.39 ACRESSierra Grande Investments LLC, PAR
 NEW CONSTRUCTIONRocky Mountain Realty, PAR
 Code of the West Real Estate LLC, PAR
 NEW CONSTRUCTION0.56 ACRES
 NEW CONSTRUCTION35.1 ACRESThe Platinum Group
 See more homes for sale inRye


New Listings near 2469 Carlson Rd
- NEW CONSTRUCTION35.1 ACRESThe Platinum Group
 35.02 ACRESCode of the West Real Estate, MLS#6717868
 35.02 ACRESCode of the West Real Estate LLC, PAR
- 86 ACRESCode of the West Real Estate LLC, PAR
 35.1 ACRESCode of the West Real Estate LLC, PAR
- See more homes for sale inRye
Frequently asked questions about 2469 Carlson Rd
- What is the estimated monthly payment for 2469 Carlson Rd?Based on a $489,900 list price with 20% down at today's rates, the estimated monthly payment for 2469 Carlson Rd in Rye, CO is approximately $2,885 (about $2,581 principal & interest, $229 property taxes, and $75 homeowner's insurance). This is an estimate. Actual payment depends on your loan terms.
- What do residents say about Rye?Residents describe Rye, CO as easy to park in, well-kept, and established. Most residents say you need a car. See homes for sale in Rye, CO.
- What are the closest schools to 2469 Carlson Rd?The closest schools to 2469 Carlson Rd in Rye, CO are Peakview School (Pre-K/Elementary), Walsenburg Jr. Sr. High School (Middle, rated 1/10).
- What is 2469 Carlson Rd estimated to be worth?Trulia's estimated value for 2469 Carlson Rd in Rye, CO is $466,700.
- How big is the lot at 2469 Carlson Rd?The lot at 2469 Carlson Rd in Rye, CO is about 35.1 acres.
- Is there a virtual tour of 2469 Carlson Rd?Yes, a virtual tour of 2469 Carlson Rd in Rye, CO is available.
2469 Carlson Rd, Rye, CO 81069 is a 4 bedroom, 4 bathroom, 4,448 sqft single-family home built in 2006. This property is currently available for sale and was listed by PAR on Aug 6, 2026. The MLS # for this home is MLS# 241591.