


$635,000
Original price: $655,000
 3 Beds
 3 Baths
 4,905 sqft (on 5.11 acres)
10650 Baxter Rd, Rye, CO 81069
Est. Mortgage $3,906/mo*
Get Pre-QualifiedHome Highlights

Single-Family Home

Built in 2001

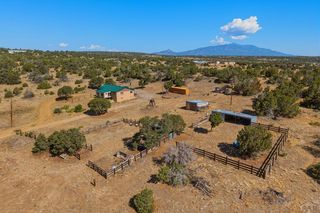
5.11 acre lot

$129/sqft

2 Car Garage
Local Information
- Map ViewExplore the area around 10650 Baxter Rd.

- Schools10 Preschool Schools11 Elementary Schools6 Middle Schools3 High Schools

- Shop & Eat

-- mins to
About this House
What's unique:Stunning mountain viewsBack deckBeautiful custom-built stucco homeWell-appointed kitchenFresh mountain air
Due to no fault of the sellers this fantastic property is back on the market! 5 serene acres with sweeping views of the Greenhorn Mountains, this beautiful custom-built stucco home offers the perfect balance of privacy, comfort, and functionality. With 2,500 square feet of well-designed living space, this 3-bedroom, 2.5 -bath home features an open-concept layout ideal for both everyday living and entertaining. Large windows throughout the home flood the interior with natural light and frame stunning mountain views, bringing the beauty of the outdoors inside. The main level includes a spacious living area, a well-appointed kitchen, and comfortable bedrooms with ample closet space. The master suite offers a private retreat with its own ensuite bath. Below, a large unfinished basement provides a blank canvas for your imagination—create a family room, workshop, additional bedrooms, or storage space to suit your needs. Step outside and enjoy the fresh mountain air, wide-open skies, and peaceful surroundings. Whether you're sipping coffee on the back deck at sunrise or stargazing at night, you'll fall in love with the tranquility of this special place. For those who need extra space for projects or equipment, the property includes a 30' x 30' shop—perfect for a home-based business, studio, or secure storage for recreational toys and tools. Located just minutes from Rye and a short drive to I-25, this property offers the convenience of quick access to Pueblo and Colorado Springs.
Last check for updates: about 1 hour ago
Listing courtesy of Clinton Whiting, (719) 387-9375
Great Plains Land Company, LLC
Source: PAR, MLS#240061
Home Details for 10650 Baxter Rd

|
|---|
Interior Details Basement: Full,UnfinishedNumber of Rooms: 6Types of Rooms: Master Bedroom, Bedroom 2, Bedroom 3, Dining Room, Kitchen, Living Room |
Beds & Baths Number of Bedrooms: 3Main Level Bedrooms: 3Number of Bathrooms: 3Number of Bathrooms (full): 3 |
Dimensions and Layout Living Area: 4905 Square Feet |
Appliances & Utilities Utilities: Cable Connected |
Fireplace & Spa Number of Fireplaces: 1Has a FireplaceNo Spa |
Windows, Doors, Floors & Walls Flooring: Tile |
Levels, Entrance, & Accessibility Floors: Tile |
View Has a ViewView: Mountain(s) |

|
|---|
Exterior Home Features Patio / Porch: Porch-Covered-Front, Deck-Covered-RearFencing: Metal Fence-Front, Metal Fence-RearNo Private Pool |
Parking & Garage Number of Covered Spaces: 2No CarportHas a GarageHas an Attached GarageParking Spaces: 2Parking: 2 Car Garage Attached,Garage Door Opener |
Frontage Road Surface Type: Unimproved |
Farm & Range Allowed to Raise HorsesDoes Not Include Irrigation Water Rights |

|
|---|
Days on Market: 143 |

|
|---|
Year Built Year Built: 2001 |
Property Type / Style Property Type: ResidentialProperty Subtype: Single Family ResidenceArchitecture: Ranch |
Building Does Not Include Home Warranty |

|
|---|
Price List Price: $635,000Price Per Sqft: $129 |

|
|---|
MLS Status: Active |

|
|---|

|
|---|
Direction & Address City: RyeCommunity: Rye |
School Information Elementary School District: D70Jr High / Middle School District: D70High School District: D70 |

|
|---|
Listing Agent Listing ID: 240061 |

|
|---|
Building Area Building Area: 4905 Square Feet |

|
|---|
Lot Area: 5.11 Acres |

|
|---|
Special Conditions: Standard |

|
|---|
BasementMls Number: 240061 |
Around this home
- Avondale Elementary School
- PK-5
- Public
- 156 Students
2/10GreatSchools RatingParent Rating Average No reviews available for this school.
 - North Mesa Elementary School
- PK-5
- Public
- 400 Students
4/10GreatSchools RatingParent Rating AverageNo reviews available for this school. - Pueblo West Elementary School
- PK-5
- Public
- 451 Students
4/10GreatSchools RatingParent Rating AverageThe school is the worst school ever. My daughter used to love school now it’s nothing but a fight she scream cry’s. Can’t even walk my daughter up to school. First the start way too early. They shouldn’t be starting school till 8:30. They only go 4 days a week, so the schools don’t even go by the law if 171 contact days. The student pick up drop off is a complete joke. The whole district as a whole is a joke. Worst school districts in the whole state of Colorado.Parent Review1y ago - Rye Elementary School
- PK-5
- Public
- 319 Students
4/10GreatSchools RatingParent Rating AverageNo reviews available for this school. - South Mesa Elementary School
- PK-5
- Public
- 323 Students
5/10GreatSchools RatingParent Rating AverageNo reviews available for this school. - Vineland Elementary School
- PK-5
- Public
- 312 Students
4/10GreatSchools RatingParent Rating AverageNo reviews available for this school. - Sierra Vista Elementary School
- PK-5
- Public
- 443 Students
7/10GreatSchools RatingParent Rating AverageNo reviews available for this school. - Desert Sage Elementary School
- PK-5
- Public
- 368 Students
4/10GreatSchools RatingParent Rating AverageI have two daughters who have attended and will continue to attend Desert Sage for their elementary years. There are numerous teachers who have been at this school for 10+ years which says a lot for staffing and morale. All the teachers show a great deal of care in academics but also the well- being of each student. Principal Hyatt prioritizes safety for staff and students daily. Your son/ daughter will show academic growth at this school. Highly recommend!Parent Review3mo ago - Cedar Ridge Elementary School
- PK-5
- Public
- 458 Students
7/10GreatSchools RatingParent Rating AverageI would urge parents to carefully consider this school before enrolling. While there are caring teachers and a supportive community, there are serious concerns regarding how leadership handles student safety and behavioral issues.Based on our experience, there was a lack of consistent action and accountability when addressing bullying. A safe and responsive environment is essential for students, and that expectation was not met.Families should ask detailed questions about how concerns are handled and what follow-through they can expect. We ultimately chose a different school due to these ongoing issues.Parent Review6mo ago - Prairie Winds Elementary School
- PK-5
- Public
- 477 Students
5/10GreatSchools RatingParent Rating AverageMy kid has been in Prairie Winds elementary since 3rd grade. Excellent teachers, a lot of support and help for kids. We are very pleased.Parent Review2y ago
What Locals Say about Rye
This October
Trick-or-Treat Score
Built from what locals say about this neighborhood.- 80% say there's holiday spirit
- 71% say neighbors are friendly
- 40% say there are community events
Trulia Trick or TreatStart Ghost Hunt
At least 4 Trulia users voted on each feature.

100 % Say parking is easy

86 % Say they plan to stay for at least 5 years

82 % Say it's quiet

80 % Say there's wildlife

80 % Say car is needed

80 % Say there's holiday spirit

80 % Say yards are well-kept

78 % Say it's dog friendly

71 % Say neighbors are friendly

67 % Say people would walk alone at night

57 % Say it's walkable to restaurants

57 % Say kids play outside

40 % Say there are community events

38 % Say streets are well-lit

20 % Say it's walkable to grocery stores

11 % Say there are sidewalks
Sourced by Trulia users. Learn more about our methodology.
Market trends in Rye
Last updated August 2026
Avg. sale price
—
Sale-to-List Price
—
Price per sq ft
—
Available listings
23
4MoM
Home Value
Trulia Estimate
$607KSince last month
Decreased$7K (-1.1%)Since last year
Decreased$67K (-10%)Since last sale
Increased$567K (+1,418.5%)Learn more about this home's value by checking out its Trulia Estimate, the value of nearby homes, and how much similar homes have sold for.
Trulia Estimate
The of this home's value increased by +47% in the last 10 years
| Month | Estimated value |
|---|---|
2026 | |
| October 2026 | $607K |
| September 2026 | $612K |
| August 2026 | $614K |
| July 2026 | $618K |
| June 2026 | $623K |
| May 2026 | $641K |
| April 2026 | $610K |
| March 2026 | $608K |
| February 2026 | $608K |
| January 2026 | $613K |
2025 | |
2024 | |
2023 | |
2022 | |
2021 | |
2020 | |
2019 | |
2018 | |
2017 | |
2016 | |
Comparable sales
These are recently sold homes that have a similar location or other similar features to this home, like bedrooms, bathrooms, and square footage. Get a sense of the expected prices in the area by viewing these homes.Address | Distance | Property Type | Sold Price | Sold Date | Bed | Bath | Sqft |
|---|---|---|---|---|---|---|---|
0.37 | Single-Family Home | $540,000 | 12/22/25 | 4 | 3 | 2,328 | |
0.69 | Single-Family Home | $430,000 | 04/30/26 | 4 | 5 | 2,750 | |
0.53 | Single-Family Home | $700,000 | 03/30/26 | 6 | 7 | 3,946 | |
1.14 | Single-Family Home | $420,000 | 09/15/26 | 4 | 3 | 2,296 | |
0.83 | Single-Family Home | $499,000 | 05/26/26 | 3 | 3 | 1,643 | |
0.50 | Single-Family Home | $255,000 | 05/26/26 | 2 | 2 | 480 |
Nearby home prices
Get a sense of expected prices in the area by checking the value of nearby homes.Address | Distance | Price | Bed | Bath | Sqft | Status |
|---|---|---|---|---|---|---|
0.06 | - | - | - | - | Off Market | |
0.06 | - | - | - | - | Off Market | |
0.06 | - | - | - | - | Off Market | |
0.07 | - | - | - | - | Off Market | |
0.08 | - | Studio | - | 1,876 | Off Market | |
0.08 | - | Studio | - | - | Off Market | |
0.10 | $370,900 | 4 | 3 | 3,250 | Off Market | |
0.14 | $692,900 | 4 | 3 | 3,672 | Off Market | |
0.14 | $2,192,000 | 5 | 5 | 7,130 | Off Market | |
0.14 | - | Studio | - | - | Off Market | |
0.15 | - | - | - | - | Off Market | |
0.16 | $486,800 | 4 | 3 | 2,020 | Off Market | |
0.17 | $345,700 | 3 | 2 | 1,792 | Off Market | |
0.19 | $211,300 | 3 | 1 | 1,030 | Off Market | |
0.19 | - | Studio | - | - | Off Market | |
0.20 | $14,000 | - | - | - | Recently Sold | |
0.20 | - | 3 | 2 | 1,232 | Off Market | |
0.20 | $305,400 | 3 | 2 | 1,232 | Off Market | |
0.21 | $332,300 | 2 | 1 | 704 | Off Market | |
0.22 | $445,000 | 4 | 3 | 1,874 | For Sale |
Price and Tax history
| Date | Event | Price |
|---|---|---|
Sep 28, 2026 Source: elevateMLS #6607990 | PriceChange | $635,000 Price decreased by 3% |
Aug 27, 2026 Source: elevateMLS #6607990 | PendingToActive | $655,000 |
Jun 16, 2026 Source: elevateMLS #6607990 | Pending | $655,000 |
Jun 16, 2026 Source: PAR #240061 | Contingent | $655,000 |
May 18, 2026 Source: PAR #240061 | PendingToActive | $655,000 |
Mar 15, 2026 Source: elevateMLS #9509196 | Contingent | $655,000 |
Nov 4, 2025 Source: PAR #234849 | PriceChange | $655,000 Price decreased by 4% |
Sep 26, 2025 Source: PAR #234849 | Listed For Sale | $685,000 |
Feb 13, 1997 Source: N/A | Sold | $40,000 |
| Year | Property tax | Tax assessment |
|---|---|---|
| 2026 | $2,807 | $554,632 |
Home facts updated by county records
LGBTQ Local Legal Protections
LGBTQ Local Legal Protections



Clinton Whiting, Great Plains Land Company, LLC
Agent Phone: (719) 387-9375
IDX information is provided exclusively for personal, non-commercial use, and may not be used for any purpose other than to identify prospective properties consumers may be interested in purchasing. Information is deemed reliable but not guaranteed.
Similar Homes You May Like
 1.99 ACRESHomeSmart Preferred Realty, PAR
 10.68 ACRESCode of the West Real Estate LLC, PAR
 0.52 ACRESRocky Mountain Realty, PAR
 5.04 ACRESKeller Williams Performance Realty, PAR
 0.39 ACRESSierra Grande Investments LLC, PAR
 35.6 ACRESCornerstone Real Estate Team, PAR
 83.56 ACRESHomeSmart Preferred Realty, PAR
 60.6 ACRESKeller Williams Performance Realty, PAR
 35.1 ACRESCode of the West Real Estate LLC, PAR
 45.29 ACRESCapture Colorado Mtn. Properties. LLC, PAR
 80 ACRESMain Street Realty of Pueblo, Inc, PAR
 FOR SALE BY OWNER37 ACRES
 116 ACRESCode of the West Real Estate LLC, PAR
 NEW CONSTRUCTION35.1 ACRESThe Platinum Group
 See more homes for sale inRye


New Listings near 10650 Baxter Rd
 5.09 ACRESRealty One Group Premier Colorado, MLS#3226613
- 45.29 ACRESCapture Colorado Mtn. Properties. LLC, PAR
- 1.99 ACRESHomeSmart Preferred Realty, PAR
 0.54 ACRESCapture Colorado Mtn. Properties. LLC, PAR
 1.07 ACRESTeegardin Realty and Investment Company
- See more homes for sale inRye


Frequently asked questions about 10650 Baxter Rd
- What is the estimated monthly payment for 10650 Baxter Rd?Based on a $635,000 list price with 20% down at today's rates, the estimated monthly payment for 10650 Baxter Rd in Rye, CO is approximately $3,950 (about $3,579 principal & interest, $296 property taxes, and $75 homeowner's insurance). This is an estimate. Actual payment depends on your loan terms.
- What are the closest schools to 10650 Baxter Rd?The closest schools to 10650 Baxter Rd in Rye, CO are Avondale Elementary School (Pre-K, rated 2/10), Beulah Elementary School (rated 5/10), Beulah Middle School (rated 8/10).
- What is 10650 Baxter Rd estimated to be worth?Trulia's estimated value for 10650 Baxter Rd in Rye, CO is $607,400.
- How big is the lot at 10650 Baxter Rd?The lot at 10650 Baxter Rd in Rye, CO is about 5.1 acres.
- Does 10650 Baxter Rd have a garage?Yes, 10650 Baxter Rd in Rye, CO has an attached garage.
- Is there a virtual tour of 10650 Baxter Rd?Yes, a virtual tour of 10650 Baxter Rd in Rye, CO is available.
10650 Baxter Rd, Rye, CO 81069 is a 3 bedroom, 3 bathroom, 4,905 sqft single-family home built in 2001. This property is currently available for sale and was listed by PAR on May 18, 2026. The MLS # for this home is MLS# 240061.