


$309,900
Original price: $319,900
 3 Beds
 3.5 Baths
 2,775 sqft
804 W Dodds St, Bloomington, IN 47403
Est. Mortgage $1,972/mo*
Get Pre-QualifiedHome Highlights

Single-Family Home

Built in 2009

2 Car Garage
Local Information
- Map ViewExplore the area around 804 W Dodds St.

- Schools1 Preschool School1 Elementary School1 Middle School1 High School

- Shop & Eat

-- mins to
About this House
What's unique:Finished basementCozy fireplaceDedicated dog wash roomBathroom featuring double sinksConvenient laundry closetWelcoming foyer
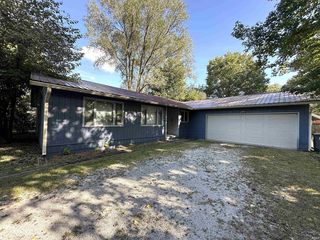
Beautiful Home at the End of the Street Near the B-Line Trail Ideally located at the end of a quiet street and just steps from the B-Line Trail and a local coffee shop, this well-designed home offers privacy, convenience, and comfortable living. An attached 2-car garage and a lovely backyard complete the setting. The main level features a welcoming foyer, half bath, and an open floor plan ideal for everyday living and entertaining. The living room includes a cozy fireplace and opens to a deck with a covered section—perfect for enjoying the outdoors in any season. A functional mud room and dedicated dog wash room add thoughtful convenience. The finished basement offers a spacious family room with bar area, plus a bedroom and full bathroom—ideal for guests or additional living space. Upstairs, you’ll find a generous primary suite with a large closet and a bathroom featuring double sinks, a convenient laundry closet, and a spacious bonus room that can be used as a playroom, office, or media space. This home blends modern functionality with an unbeatable location, making it a rare opportunity close to trails, dining, and everyday amenities.
Last check for updates: about 13 hours ago
Listing courtesy of Juan Carlos Carrasquel CCIM
The JuanSells.com Realty Co
Source: IRMLS, MLS#202600462
Also Listed on IRMLS.
Home Details for 804 W Dodds St

|
|---|
Interior Details Basement: Full,Finished,ConcreteNumber of Rooms: 10Types of Rooms: Bedroom 1, Bedroom 2 |
Beds & Baths Number of Bedrooms: 3Number of Bathrooms: 4Number of Bathrooms (full): 3Number of Bathrooms (half): 1 |
Dimensions and Layout Living Area: 2775 Square Feet |
Appliances & Utilities Appliances: Dishwasher, Microwave, Refrigerator, Washer, Dryer-Electric, Electric RangeDishwasherMicrowaveRefrigeratorWasher |
Heating & Cooling Heating: Natural Gas,Forced AirHas CoolingAir Conditioning: Central AirHas HeatingHeating Fuel: Natural Gas |
Fireplace & Spa Number of Fireplaces: 1Fireplace: Family RoomHas a Fireplace |
Windows, Doors, Floors & Walls Flooring: Carpet, Laminate, Vinyl |
Levels, Entrance, & Accessibility Stories: 2Levels: TwoFloors: Carpet, Laminate, Vinyl |

|
|---|
Exterior Home Features Roof: Asphalt Shingle |
Parking & Garage Number of Garage Spaces: 2Number of Covered Spaces: 2No CarportHas a GarageHas an Attached GarageHas Open ParkingParking Spaces: 2Parking: Attached,Gravel |
Frontage Not on Waterfront |
Water & Sewer Sewer: City |
Finished Area Finished Area (above surface): 1950 Square FeetFinished Area (below surface): 825 Square Feet |

|
|---|
Days on Market: 180+ |

|
|---|
Year Built Year Built: 2009 |
Property Type / Style Property Type: ResidentialProperty Subtype: Single Family ResidenceArchitecture: Traditional |
Building Construction Materials: Brick, Cement BoardNot a New Construction |
Property Information Parcel Number: 530805402054.000009 |

|
|---|
Price List Price: $309,900 |

|
|---|
MLS Status: Active |

|
|---|
Direction & Address City: BloomingtonCommunity: Southwest Bloomington City |
School Information Elementary School: TempletonElementary School District: Monroe County Community School Corp.Jr High / Middle School: Jackson CreekJr High / Middle School District: Monroe County Community School Corp.High School: Bloomington SouthHigh School District: Monroe County Community School Corp. |

|
|---|
Listing Agent Listing ID: 202600462 |

|
|---|
Building Area Building Area: 2775 Square Feet |

|
|---|
Lot Area: 6534 sqft |

|
|---|
BasementMls Number: 202600462Attribution Contact: Juan@JuanSells.comAbove Grade Unfinished Area: 1950 |
Around this home
Neighborhood Overview

Neighborhood stats provided by third party data sources.
What Locals Say about McDoel Gardens
Market trends in Bloomington
Last updated August 2026
Avg. sale price
$339K
$16.5KMoM
Sale-to-List Price
98.2%
0.1%MoM
Price per sq ft
$192
$4MoM
Available listings
706
6MoM
Home Value
Trulia Estimate
$309KSince last month
$100 (0%)Since last year
Decreased$42K (-12%)Since last sale
Increased$51K (+20.1%)Learn more about this home's value by checking out its Trulia Estimate, the value of nearby homes, and how much similar homes have sold for.
Trulia Estimate
The of this home's value increased by +31% in the last 10 years
| Month | Estimated value |
|---|---|
2026 | |
| September 2026 | $306K |
| August 2026 | $306K |
| July 2026 | $314K |
| June 2026 | $316K |
| May 2026 | $317K |
| April 2026 | $315K |
| March 2026 | $330K |
| February 2026 | $340K |
| January 2026 | $340K |
2025 | |
2024 | |
2023 | |
2022 | |
2021 | |
2020 | |
2019 | |
2018 | |
2017 | |
2016 | |
Comparable sales
These are recently sold homes that have a similar location or other similar features to this home, like bedrooms, bathrooms, and square footage. Get a sense of the expected prices in the area by viewing these homes.Address | Distance | Property Type | Sold Price | Sold Date | Bed | Bath | Sqft |
|---|---|---|---|---|---|---|---|
0.17 | Single-Family Home | $145,000 | 08/31/26 | 3 | 3 | 1,986 | |
0.27 | Single-Family Home | $320,000 | 05/29/26 | 4 | 3 | 1,842 | |
0.17 | Single-Family Home | $465,000 | 07/09/26 | 3 | 2 | 1,972 | |
0.31 | Single-Family Home | $311,000 | 06/01/26 | 3 | 3 | 2,782 | |
0.31 | Single-Family Home | $325,000 | 06/15/26 | 3 | 2 | 1,896 | |
0.34 | Single-Family Home | $319,000 | 08/14/26 | 3 | 2 | 1,851 | |
0.26 | Single-Family Home | $209,750 | 02/20/26 | 3 | 1.5 | 1,175 | |
0.37 | Single-Family Home | $350,000 | 07/15/26 | 3 | 1.5 | 1,568 | |
0.20 | Single-Family Home | $443,000 | 06/04/26 | 5 | 3 | 3,264 | |
0.18 | Single-Family Home | $306,500 | 08/03/26 | 3 | 2 | 1,445 |
Nearby home prices
Get a sense of expected prices in the area by checking the value of nearby homes.Address | Distance | Price | Bed | Bath | Sqft | Status |
|---|---|---|---|---|---|---|
0.06 | $209,300 | 2 | 1 | 784 | Off Market | |
0.10 | $244,900 | 2 | 1 | 890 | For Sale | |
0.10 | $145,000 | 1 | 1 | 608 | Recently Sold | |
0.11 | $160,000 | 2 | 1 | 914 | Recently Sold | |
0.11 | $282,600 | 2 | 2 | 1,196 | Off Market | |
0.13 | $264,400 | 2 | 1.5 | 1,312 | Off Market | |
0.13 | $321,900 | 3 | 4 | 1,020 | Off Market | |
0.12 | $340,400 | 4 | 1.5 | 1,793 | Off Market | |
0.14 | $297,000 | 3 | 3 | 1,960 | Off Market | |
0.14 | - | - | - | - | Off Market | |
0.13 | $254,800 | 2 | 1 | 932 | Off Market |
Price and Tax history
| Date | Event | Price |
|---|---|---|
Aug 24, 2026 Source: IRMLS #202600462 | PriceChange | $309,900 Price decreased by 3% |
Apr 27, 2026 Source: IRMLS #202600462 | PriceChange | $319,900 Price decreased by 5% |
Mar 24, 2026 Source: IRMLS #202600462 | PriceChange | $335,000 Price decreased by 3% |
Jan 6, 2026 Source: IRMLS #202600462 | Listed For Sale | $345,000 |
Dec 30, 2021 Source: MIBOR as distributed by MLS GRID #21812741 | Sold | $255,000 |
Nov 26, 2021 Source: MIBOR as distributed by MLS GRID #21812741 | Pending | $269,000 |
Nov 23, 2021 Source: MIBOR as distributed by MLS GRID #21812741 | PriceChange | $269,000 Price decreased by 10% |
Nov 3, 2021 Source: MIBOR as distributed by MLS GRID #21812741 | PriceChange | $299,000 Price decreased by 12% |
Oct 20, 2021 Source: MIBOR as distributed by MLS GRID #21812741 | PriceChange | $338,000 Price decreased by 3% |
Sep 30, 2021 Source: MIBOR as distributed by MLS GRID #21812741 | PriceChange | $349,999 Price decreased by 4% |
Sep 12, 2021 Source: MIBOR as distributed by MLS GRID #21812741 | Listed For Sale | $365,000 |
Jun 6, 2012 Source: Agent Provided | ListingRemoved | $175,000 |
Feb 25, 2012 Source: Agent Provided | PriceChange | $175,000 Price decreased by 8% |
Feb 14, 2012 Source: Agent Provided | PriceChange | $189,500 Price decreased by 5% |
Feb 8, 2012 Source: Agent Provided | Listed For Sale | $199,500 |
| Year | Property tax | Tax assessment |
|---|---|---|
| 2025 | $2,814 | $269,400 |
Home facts updated by county records
LGBTQ Local Legal Protections
LGBTQ Local Legal Protections



Juan Carlos Carrasquel CCIM, The JuanSells.com Realty Co
IDX information is provided exclusively for personal, non-commercial use, and may not be used for any purpose other than to identify prospective properties consumers may be interested in purchasing. Information is deemed reliable but not guaranteed.
Similar Homes You May Like
 Juan Carlos Carrasquel CCIM, The JuanSells.com Realty Co, IRMLS
 Georgia Johnson, RE/MAX Acclaimed Properties, IRMLS
 0.34 ACRESSamantha Strunk, Millican Realty, IRMLS
 0.34 ACRESTammy Druckemiller, RE/MAX Acclaimed Properties, IRMLS
 0.64 ACRESBrandy Holdeman, Realty Professionals, IRMLS
 3.5 ACRESKimberly Castner, Century 21 Scheetz - Bloomington, IRMLS
 Brian Sample, RE/MAX Acclaimed Properties, IRMLS
 1.25 ACRESWanqing (Megan) Dohman, Dohman Team, IRMLS
 0.4 ACRESBrent Chitty, Stafford Real Estate, IRMLS
 0.37 ACRESJudson Casebeer, Century 21 Scheetz - Bloomington, IRMLS
 Bradley Mundy, RE/MAX Acclaimed Properties, IRMLS
 1.47 ACRESSarah Williamson, Orion Real Estate LLC, IRMLS
 3.02 ACRESDavid Nakarado, INDIANA Dave Real Estate, IRMLS
 Beth Walden, Seasons of Indiana Real Estate LLC, IRMLS
 FOR SALE BY OWNER
 NEW - 14 HRS AGO0.41 ACRESAmy Kopp, RE/MAX Acclaimed Properties, IRMLS
 0.26 ACRESAmanda Franklin, Century 21 Scheetz - Bloomington, IRMLS
 0.5 ACRESAnthony Walker, Century 21 Scheetz - Bloomington, IRMLS
 0.26 ACRESBeth Walden, Seasons of Indiana Real Estate LLC, IRMLS
 0.86 ACRESLindsey Martin, Choice Realty & Management, IRMLS
 0.33 ACRESAmanda Richardson, FC Tucker/Bloomington REALTORS, IRMLS
 1.48 ACRESMichelle Stanger, Stanger Homes, LLC, IRMLS
 Edward Buthelezi, Carpenter, REALTORS-Bloomington, IRMLS
 0.5 ACRESBecky Wann, Becky Wann Real Estate Services, IRMLS
 OPEN SUN, 3-5PMCarpenter, REALTORS®
 0.62 ACRESMarla Harris, Realty Professionals, IRMLS
 Sally Baird, Sterling Real Estate, IRMLS
 0.43 ACRESBLAINE E PARKER, Keach & Grove Real Estate, LLC, IRMLS
 Tara White, Century 21 Scheetz - Bloomington, IRMLS
 NEW CONSTRUCTION0.63 ACRESKeller Williams Indy Metro Partners
 Dan Rarey, Dan Rarey Real Estate, IRMLS
 0.27 ACRESLori A Todd, Choice Realty & Management, IRMLS
 Ruth Morton, RE/MAX Acclaimed Properties, IRMLS
 0.31 ACRESJosh Lewis, RE/MAX Acclaimed Properties, IRMLS
 Isaac Redden, Century 21 Scheetz - Bloomington, IRMLS
 Steph Dillon, Cornerstone Realtors, IRMLS
 See more homes for sale inBloomington


New Listings near 804 W Dodds St
 NEW - 1 DAY AGOAndy Peterson, Peterson Realty LLC, IRMLS
 OPEN SUN, 12-1:30PMLaura Stevens, The Indiana Team LLC, IRMLS
 NEW - 1 DAY AGO0.36 ACRESGigi Larmour-Goldin, RE/MAX Acclaimed Properties, IRMLS
 NEW - 13 HRS AGOCathy Arnett, Stafford Real Estate, IRMLS
 NEW - 3 HRS AGO0.29 ACRESLisa Patrick, Brawley Real Estate, IRMLS
 NEW - 15 HRS AGO0.3 ACRESCarpenter, REALTORS®
 0.48 ACRESMelissa Emily, FC Tucker/Bloomington REALTORS, IRMLS
 NEW - 2 DAYS AGOKeith Realty & Auction Group
- NEW - 14 HRS AGO0.41 ACRESAmy Kopp, RE/MAX Acclaimed Properties, IRMLS
 Melissa Fulk, Valu-net Realty, IRMLS
 NEW - 2 DAYS AGO0.29 ACRESPilar Taylor, The Indiana Team LLC, IRMLS
 0.72 ACRESBrittany Holman, Sycamore Real Estate Group, IRMLS
 0.25 ACRESKristen Tallent, Stellar Realty Group, IRMLS
- See more homes for sale inBloomington


Frequently asked questions about 804 W Dodds St
- What is the estimated monthly payment for 804 W Dodds St?Based on a $309,900 list price with 20% down at today's rates, the estimated monthly payment for 804 W Dodds St in Bloomington, IN is approximately $1,994 (about $1,733 principal & interest, $186 property taxes, and $75 homeowner's insurance). This is an estimate. Actual payment depends on your loan terms.
- How does the list price for 804 W Dodds St compare to homes in Bloomington?804 W Dodds St in Bloomington, IN is listed at $309,900, about 8% below the $339K median sale price in Bloomington.
- What are the closest schools to 804 W Dodds St?The closest schools to 804 W Dodds St in Bloomington, IN are Bloomington High School South (rated 10/10), Jackson Creek Middle School (rated 8/10), Templeton Elementary School (Pre-K, rated 4/10).
- What is 804 W Dodds St estimated to be worth?Trulia's estimated value for 804 W Dodds St in Bloomington, IN is $308,600.
- Does 804 W Dodds St have air conditioning?Yes, 804 W Dodds St in Bloomington, IN has air conditioning.
- Does 804 W Dodds St have laundry facilities?Yes, 804 W Dodds St in Bloomington, IN has laundry facilities.
804 W Dodds St, Bloomington, IN 47403 is a 3 bedroom, 4 bathroom, 2,775 sqft single-family home built in 2009. 804 W Dodds St is located in McDoel Gardens, Bloomington. This property is currently available for sale and was listed by IRMLS on Jan 6, 2026. The MLS # for this home is MLS# 202600462.