


80 William Ct
Nancy, KY 42544
 4 Beds
 3 Baths
 3,292 sqft (on 1.37 acres)
4 Beds
3 Baths
3,292 sqft
(on 1.37 acres)
Home Highlights

Parking
Garage

Price/Sqft
$61

Climate Control
Heat Pump, Electric & Central Air, Electric

Listed
65 days ago
Local Information
- Map ViewExplore the area around 80 William Ct.

- Schools1 Preschool School1 Elementary School1 Middle School1 High School

- Shop & Eat

-- mins to
About this House
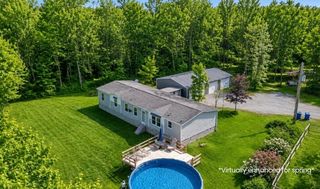
A beautiful blend of country, comfort, space, and Lake Cumberland convenience with this well-maintained, one-owner home located less than a mile from a public boat ramp and only minutes from Cumberland Point. Offering 4 bedrooms, 3 full bathrooms, and an abundance of finished living space, this property is ideal as a full-time residence or a weekend lake retreat. Inside, you'll find numerous updates and upgrades, including updated flooring, a spacious primary suite, stainless steel appliances, abundant kitchen cabinetry, large kitchen island with separate dining space, and a cozy wood-burning fireplace. The primary suite is large and has a bathroom that features a relaxing jetted tub, French doors, and thoughtful design touches that add to the home's appeal. Additional bedrooms on the main floor have closets and are good sizes. The finished basement has an additional bedroom space, a full bathroom and tons of room for entertainment space. Step outside to enjoy the oversized rear deck, partially covered for year-round enjoyment, overlooking the peaceful setting. Storage and workspace are plentiful with an attached basement garage plus two detached buildings measuring approximately 24' x 12' and 26' x 22'—perfect for boats, recreational equipment, tools, and all your Lake Cumberland toys. Built with quality in mind, this home features upgraded construction including drywall throughout, a pitched roof, composite decking, additional windows for natural light, and a poured concrete basement foundation. The adjoining lot has been added, bringing this total property size to 1.37 acres. Offering even more possibilities for expansion, privacy, or investment. Be sure to check out the virtual tour and video walkthrough that are available.
Last check for updates: about 5 hours ago
Listing courtesy of Matthew Fouch, (859) 409-8369
Keller Williams Commonwealth - Somerset
Source: Imagine MLS, MLS#26014360
Also Listed on Imagine MLS.
Home Details for 80 William Ct

|
|---|
Interior Details Basement: Finished,Full,Interior Entry,Walk-Out AccessNumber of Rooms: 11Types of Rooms: Master Bedroom, Bedroom 2, Bedroom 3, Bedroom 4, Master Bathroom, Bathroom 2, Bathroom 3, Dining Room, Family Room, Kitchen, Living Room |
Beds & Baths Number of Bedrooms: 4Number of Bathrooms: 3Number of Bathrooms (full): 3 |
Dimensions and Layout Living Area: 3292 Square Feet |
Appliances & Utilities Utilities: Cable Available, Electricity Connected, Phone Available, Sewer Connected, Water ConnectedAppliances: Dishwasher, Microwave, Refrigerator, OvenDishwasherLaundry: Electric Dryer Hookup,Main Level,Washer HookupMicrowaveRefrigerator |
Heating & Cooling Heating: Electric,Heat PumpHas CoolingAir Conditioning: Central Air,ElectricHas HeatingHeating Fuel: Electric |
Fireplace & Spa Number of Fireplaces: 1Fireplace: Living Room, Wood BurningHas a Fireplace |
Windows, Doors, Floors & Walls Window: Blinds, ScreensFlooring: Carpet, Tile, Vinyl |
Levels, Entrance, & Accessibility Levels: OneFloors: Carpet, Tile, Vinyl |
View Has a ViewView: Trees/Woods, Neighborhood, Farm |

|
|---|
Exterior Home Features Roof: ShingleOther Structures: Shed(s)Foundation: Concrete PerimeterNo Private Pool |
Parking & Garage Number of Garage Spaces: 1Number of Carport Spaces: 1Number of Covered Spaces: 2Has a CarportHas a GarageNo Attached GarageParking Spaces: 2Parking: Attached Garage,Detached Carport,Detached Garage |
Frontage Not on Waterfront |
Water & Sewer Sewer: Septic Tank |
Farm & Range Not Allowed to Raise Horses |
Finished Area Finished Area (above surface): 1792 Square FeetFinished Area (below surface): 1500 Square Feet |

|
|---|
Days on Market: 65 |

|
|---|
Year Built Year Built: 2006 |
Property Type / Style Property Type: ResidentialProperty Subtype: Manufactured HomeStructure Type: Manufactured HouseArchitecture: Manufactured House |
Building Construction Materials: Vinyl Siding |
Property Information Parcel Number: 0232007 & 0232014 |

|
|---|
Price List Price: $199,900Price Per Sqft: $61 |
Status Change & Dates Possession Timing: Close Of Escrow |

|
|---|
MLS Status: Active |

|
|---|

|
|---|
Direction & Address City: NancyCommunity: Lake Ridge Properties |
School Information Elementary School: NancyJr High / Middle School: SouthernHigh School: SouthwesternHigh School District: Pulaski County - 45 |

|
|---|
Listing Agent Listing ID: 26014360 |

|
|---|
Building Area Building Area: 3292 Square Feet |

|
|---|
No HOA |

|
|---|
Lot Area: 1.37 Acres |

|
|---|
BasementMls Number: 26014360Above Grade Unfinished Area: 1792 |
Around this home
The GreatSchools Rating compares schools on a variety of school quality indicators including test scores, college readiness, equity and more. Learn more.

What Locals Say about Nancy
At least 8 Trulia users voted on each feature.

100 % Say yards are well-kept

90 % Say car is needed

90 % Say parking is easy

88 % Say kids play outside

80 % Say neighbors are friendly

67 % Say it's quiet

63 % Say there's wildlife

55 % Say it's dog friendly

50 % Say they plan to stay for at least 5 years

50 % Say there's holiday spirit

40 % Say people would walk alone at night

36 % Say there are community events

11 % Say streets are well-lit
Sourced by Trulia users. Learn more about our methodology.
Market trends in Nancy
Last updated July 2026
Avg. sale price
—
Sale-to-List Price
—
Price per sq ft
—
Available listings
61
5MoM
Home Value
Trulia Estimate
$196KSince last month
Decreased$28K (-12.6%)Since last year
Decreased$11K (-5.2%)Since last sale
Increased$111K (+130.9%)Learn more about this home's value by checking out its Trulia Estimate, the value of nearby homes, and how much similar homes have sold for.
Trulia Estimate
The of this home's value increased by +301% in the last 10 years
| Month | Estimated value |
|---|---|
2026 | |
| August 2026 | $196K |
| July 2026 | $225K |
| June 2026 | $246K |
| May 2026 | $177K |
| April 2026 | $171K |
| March 2026 | $173K |
| February 2026 | $162K |
| January 2026 | $167K |
2025 | |
2024 | |
2023 | |
2022 | |
2021 | |
2020 | |
2019 | |
2018 | |
2017 | |
2016 | |
Comparable sales
These are recently sold homes that have a similar location or other similar features to this home, like bedrooms, bathrooms, and square footage. Get a sense of the expected prices in the area by viewing these homes.Address | Distance | Property Type | Sold Price | Sold Date | Bed | Bath | Sqft |
|---|---|---|---|---|---|---|---|
0.14 | Mobile / Manufactured | $170,500 | 06/23/26 | 3 | 2 | 1,152 | |
0.21 | Mobile / Manufactured | $129,000 | 01/07/26 | 3 | 2 | 1,404 | |
0.02 | Mobile / Manufactured | $50,000 | 09/02/25 | 2 | 1 | 720 | |
2.97 | Mobile / Manufactured | $107,000 | 06/25/26 | 2 | 2 | 1,088 | |
3.83 | Mobile / Manufactured | $165,000 | 10/27/25 | 3 | 2 | 950 | |
4.23 | Mobile / Manufactured | $270,000 | 05/22/26 | 3 | 2 | 1,985 | |
4.57 | Mobile / Manufactured | $175,000 | 08/29/25 | 3 | 2 | 1,280 |
Nearby home prices
Get a sense of expected prices in the area by checking the value of nearby homes.Address | Distance | Price | Bed | Bath | Sqft | Status |
|---|---|---|---|---|---|---|
0.02 | $51,500 | 2 | 1 | 720 | Off Market | |
0.10 | $212,100 | 2 | 2 | 1,620 | Off Market | |
0.14 | $170,500 | 3 | 2 | 1,152 | Recently Sold | |
0.16 | - | - | - | - | Off Market | |
0.21 | $129,000 | 3 | 2 | 1,404 | Recently Sold | |
0.25 | $215,000 | 2 | 1 | 1,288 | For Sale | |
0.28 | $336,700 | 4 | 3 | 1,540 | Off Market | |
0.33 | $470,000 | 5 | 3.5 | 3,500 | Recently Sold | |
0.57 | $671,200 | 6 | 3.5 | 3,709 | Off Market | |
0.59 | $199,900 | - | - | - | For Sale | |
0.77 | $238,200 | 3 | 1 | 1,305 | Off Market |
Price and Tax history
| Date | Event | Price |
|---|---|---|
Aug 14, 2026 Source: Imagine MLS #26014360 | PriceChange | $199,900 Price decreased by 13% |
Jul 25, 2026 Source: Imagine MLS #26014360 | PriceChange | $229,900 Price decreased by 4% |
Jul 7, 2026 Source: Imagine MLS #26014360 | PriceChange | $239,900 Price decreased by 4% |
Jun 19, 2026 Source: Imagine MLS #26014360 | Listed For Sale | $249,900 |
Sep 10, 2024 Source: Imagine MLS #24012781 | ListingRemoved | $239,900 |
Jul 10, 2024 Source: Imagine MLS #24012781 | PriceChange | $239,900 Price decreased by 4% |
Jun 21, 2024 Source: Imagine MLS #24012781 | Listed For Sale | $249,900 |
Nov 4, 2011 Source: N/A | Sold | $85,000 |
Nov 9, 2010 Source: N/A | Sold | $15,000 |
| Year | Property tax | Tax assessment |
|---|---|---|
| 2024 | $717 | $95,000 |
Home facts updated by county records
LGBTQ Local Legal Protections
LGBTQ Local Legal Protections



Matthew Fouch, Keller Williams Commonwealth - Somerset
Agent Phone: (859) 409-8369
IDX information is provided exclusively for personal, non-commercial use, and may not be used for any purpose other than to identify prospective properties consumers may be interested in purchasing. Information is deemed reliable but not guaranteed.
Similar Homes You May Like
 2.14 ACRESKeller Williams Collective, Imagine MLS
 0.42 ACRESLake Cumberland Real Estate Professionals, Imagine MLS
 0.63 ACRESCENTURY 21 Advantage Realty, Imagine MLS
 OPEN SUN, 2-4PM0.4 ACRESKeller Williams Bluegrass Realty - Lake Cumberland, Imagine MLS
 0.92 ACRESERA Select Real Estate, Imagine MLS
 0.34 ACRESWeichert Realtors Ford Brothers, Inc., Imagine MLS
 0.5 ACRESEagle Realty & Development LLC, Imagine MLS
 0.7 ACRESNo Wake Real Estate, Imagine MLS
 1.88 ACRESCENTURY 21 Advantage Realty, Imagine MLS
 0.53 ACRESRE/MAX LakeTime Realty, Imagine MLS
 0.33 ACRESCENTURY 21 Advantage Realty, Imagine MLS
 0.38 ACRESLake Cumberland Real Estate Professionals, Imagine MLS
 0.42 ACRESKeller Williams Bluegrass Realty - Lake Cumberland, Imagine MLS
 Lake Cumberland Real Estate Professionals, Imagine MLS
 0.5 ACRESThe Real Estate Co., Imagine MLS
 0.5 ACRESRE/MAX LakeTime Realty London, Imagine MLS
 4.82 ACRESCENTURY 21 Advantage Realty, Imagine MLS
 0.28 ACRESRE/MAX LakeTime Realty, Imagine MLS
 0.93 ACRESRe/Max Country Lakes, Imagine MLS
 1 ACRERE/MAX LakeTime Realty, Imagine MLS
 0.4 ACRESLake Cumberland Real Estate Professionals, Imagine MLS
 NEW - 1 DAY AGO1.4 ACRESKeller Williams Commonwealth - Somerset, Imagine MLS
 1.35 ACRESRe/Max Country Lakes, Imagine MLS
 0.61 ACRESLotus Realty, LLC, Imagine MLS
 1.31 ACRESNo Wake Real Estate, Imagine MLS
 0.46 ACRESRE/MAX LakeTime Realty, Imagine MLS
 0.45 ACRESCENTURY 21 Advantage Realty, Imagine MLS
 0.7 ACRESWeichert Realtors Ford Brothers, Inc., Imagine MLS
 0.7 ACRESCENTURY 21 Advantage Realty, Imagine MLS
 0.4 ACRESLake Cumberland Real Estate Professionals, Imagine MLS
 0.39 ACRESKeller Williams Commonwealth - Somerset, Imagine MLS
 0.5 ACRESCENTURY 21 Advantage Realty, Imagine MLS
 0.34 ACRESRe/Max Country Lakes, Imagine MLS
 0.5 ACRESKeller Williams Bluegrass Realty - Lake Cumberland, Imagine MLS
 0.36 ACRESKeller Williams Bluegrass Realty - Lake Cumberland, Imagine MLS
 0.52 ACRESLake Cumberland Real Estate Professionals, Imagine MLS
 0.3 ACRESCentury 21 Pinnacle, Imagine MLS
 See more homes for sale inNancy


New Listings near 80 William Ct
 1.31 ACRESCENTURY 21 Advantage Realty, Imagine MLS
 0.4 ACRESWeichert Realtors Ford Brothers, Inc., Imagine MLS
 FOR SALE BY OWNER1 ACRE
 3.5 ACRESKeller Williams Collective, Imagine MLS
 0.39 ACRESKeller Williams Commonwealth - Somerset, Imagine MLS
 6.5 ACRESKeller Williams Commonwealth - Somerset, Imagine MLS
 0.46 ACRESRe/Max Country Lakes, Imagine MLS
 0.8 ACRESWeichert Realtors Ford Brothers, Inc., Imagine MLS
- 2.14 ACRESKeller Williams Collective, Imagine MLS
 1 ACREWeichert Realtors Ford Brothers, Inc., Imagine MLS
 1.13 ACRESThreshold Real Estate Services, Imagine MLS
 0.26 ACRESWeichert Realtors Ford Brothers, Inc., Imagine MLS
 1.12 ACRESLake Cumberland Real Estate Professionals, Imagine MLS
- See more homes for sale inNancy

Frequently asked questions about 80 William Ct
- When was 80 William Ct built?80 William Ct in Nancy, KY was built in 2006.
- What do residents say about Nancy?Residents describe Nancy, KY as well-kept, easy to park in, and neighborly. Most residents say you need a car. See homes for sale in Nancy, KY.
- What are the closest schools to 80 William Ct?The closest schools to 80 William Ct in Nancy, KY are Nancy Elementary School (Pre-K, rated 9/10), Southern Middle School (rated 8/10), Southwestern High School (rated 7/10).
- Is Nancy a buyer's or seller's market?Nancy is currently a buyer's market, based on recent for-sale activity.
- Does 80 William Ct have air conditioning?Yes, 80 William Ct in Nancy, KY has air conditioning.
- Does 80 William Ct have laundry facilities?Yes, 80 William Ct in Nancy, KY has laundry facilities.
80 William Ct, Nancy, KY 42544 is a 4 bedroom, 3 bathroom, 3,292 sqft mobile/manufactured built in 2006. This property is currently available for sale and was listed by Imagine MLS on Jun 19, 2026. The MLS # for this home is MLS# 26014360.