


$262,500
Original price: $279,000
 3 Beds
 3 Baths
 1,806 sqft (on 0.63 acres)
620 Harmony Ln, Burnside, KY 42519
Est. Mortgage $1,870/mo*
Get Pre-QualifiedHome Highlights

Single-Family Home

Built in 2006

0.63 acre lot

$145/sqft

Open Parking

HOA $250/mo
Local Information
- Map ViewExplore the area around 620 Harmony Ln.

- Schools1 Preschool School1 Elementary School1 Middle School1 High School

- Shop & Eat

-- mins to
About this House
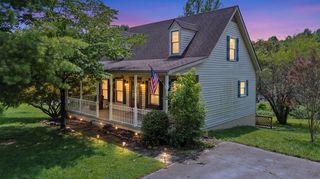
Tucked in the woods inside the gated Lake Cumberland Resort community, this "cabin in the woods" offers 3 bedrooms, 3 full baths, and 1,806 sq ft across two levels with a great layout for full-time living, weekend getaways, or a vacation-rental setup. Enjoy spacious front and back decks surrounded by timber for a private, peaceful feel, plus a walk-out lower level with a recreation room and flexible space for guests. Features include a propane fireplace, heat pump HVAC, and a wooded ~0.63 acre setting with scenic trees/woods and mountain views. Owners and guests love the convenience—just minutes to the area boat ramp, and community amenities including multiple pools and tennis, with patrolling security in this desirable resort neighborhood.
Last check for updates: about 7 hours ago
Listing courtesy of Dianna Lowery-Pulliam, (859) 967-7464
CENTURY 21 Advantage Realty
Source: Imagine MLS, MLS#26001584
Also Listed on Imagine MLS.
Home Details for 620 Harmony Ln

|
|---|
Interior Details Basement: Exterior Entry,Finished,Full,Interior Entry,Walk-Out AccessNumber of Rooms: 11Types of Rooms: Master Bedroom, Bedroom 2, Bedroom 3, Master Bathroom, Bathroom 2, Bathroom 3, Dining Room, Kitchen, Living Room, Recreation Room, Utility Room |
Beds & Baths Number of Bedrooms: 3Number of Bathrooms: 3Number of Bathrooms (full): 3 |
Dimensions and Layout Living Area: 1806 Square Feet |
Appliances & Utilities Utilities: Cable Available, Electricity Connected, Water Connected, PropaneAppliances: Dishwasher, Microwave, Refrigerator, Cooktop, Oven, RangeDishwasherLaundry: Electric Dryer Hookup,Washer Hookup,Lower LevelMicrowaveRefrigerator |
Heating & Cooling Heating: Electric,Heat PumpHas CoolingAir Conditioning: Electric,Heat PumpHas HeatingHeating Fuel: Electric |
Fireplace & Spa Number of Fireplaces: 1Fireplace: Blower Fan, Great Room, PropaneHas a Fireplace |
Windows, Doors, Floors & Walls Window: BlindsFlooring: Carpet, Laminate |
Levels, Entrance, & Accessibility Levels: TwoFloors: Carpet, Laminate |
View Has a ViewView: Trees/Woods, Mountain(s) |

|
|---|
Exterior Home Features Roof: MetalExterior: Outdoor GrillFoundation: Concrete PerimeterNo Private Pool |
Parking & Garage No CarportNo GarageNo Attached GarageHas Open ParkingParking: Driveway,Off Street |
Frontage Not on Waterfront |
Water & Sewer Sewer: Septic Tank |
Farm & Range Not Allowed to Raise Horses |
Finished Area Finished Area (above surface): 903 Square FeetFinished Area (below surface): 903 Square Feet |

|
|---|
Days on Market: 119 |

|
|---|
Year Built Year Built: 2006 |
Property Type / Style Property Type: ResidentialProperty Subtype: CabinStructure Type: CabinArchitecture: Cabin |
Building Construction Materials: Stone, Wood SidingDoes Not Include Home Warranty |
Property Information Parcel Number: 0813045.4 |

|
|---|
Price List Price: $262,500Price Per Sqft: $145 |
Status Change & Dates Possession Timing: Close Of Escrow |

|
|---|
MLS Status: Active |

|
|---|
Direction & Address City: BurnsideCommunity: Lake Cumberland Resort |
School Information Elementary School: BurnsideJr High / Middle School: SouthernHigh School: SouthwesternHigh School District: Pulaski County - 45 |

|
|---|
Listing Agent Listing ID: 26001584 |

|
|---|
Building Area Building Area: 1806 Square Feet |

|
|---|
Community Features: Tennis Court(s), Pool, Pickleball |

|
|---|
HOA Fee Includes: Trash, Snow Removal, Maintenance GroundsHas an HOAHOA Fee: $3,000/Annually |

|
|---|
Lot Area: 0.63 acres |

|
|---|
BasementMls Number: 26001584Above Grade Unfinished Area: 903 |

|
|---|
HOA Amenities: Recreation Room,Tennis Court(s),Pool,Security |
Around this home
What Locals Say about Burnside
At least 3 Trulia users voted on each feature.

100 % Say there's holiday spirit

100 % Say car is needed

86 % Say yards are well-kept

80 % Say they plan to stay for at least 5 years

78 % Say it's dog friendly

75 % Say parking is easy

63 % Say it's quiet

50 % Say there's wildlife

50 % Say there are community events

45 % Say neighbors are friendly

40 % Say kids play outside

33 % Say people would walk alone at night

20 % Say streets are well-lit
Sourced by Trulia users. Learn more about our methodology.
Market trends in Burnside
Last updated August 2026
Avg. sale price
—
Sale-to-List Price
—
Price per sq ft
—
Available listings
41
7MoM
Home Value
Trulia Estimate
$253KSince last month
Increased$2K (+0.9%)Since last year
Increased$2K (+0.7%)Since last sale
Increased$94K (+59.2%)Learn more about this home's value by checking out its Trulia Estimate, the value of nearby homes, and how much similar homes have sold for.
Trulia Estimate
The of this home's value increased by +174% in the last 10 years
| Month | Estimated value |
|---|---|
2026 | |
| September 2026 | $253K |
| August 2026 | $251K |
| July 2026 | $269K |
| June 2026 | $270K |
| May 2026 | $270K |
| April 2026 | $280K |
| March 2026 | $278K |
| February 2026 | $279K |
| January 2026 | $284K |
2025 | |
2024 | |
2023 | |
2022 | |
2021 | |
2019 | |
2018 | |
2017 | |
2016 | |
Comparable sales
These are recently sold homes that have a similar location or other similar features to this home, like bedrooms, bathrooms, and square footage. Get a sense of the expected prices in the area by viewing these homes.Address | Distance | Property Type | Sold Price | Sold Date | Bed | Bath | Sqft |
|---|---|---|---|---|---|---|---|
0.15 | Single-Family Home | $244,500 | 12/19/25 | 3 | 3 | 1,605 | |
0.07 | Single-Family Home | $362,500 | 07/27/26 | 3 | 3 | 1,870 | |
0.32 | Single-Family Home | $222,500 | 10/15/25 | 2 | 2.5 | 1,122 | |
0.41 | Single-Family Home | $195,000 | 10/28/25 | 2 | 2 | 792 | |
1.35 | Single-Family Home | $290,000 | 10/16/25 | 4 | 3 | 2,880 | |
0.96 | Single-Family Home | $525,000 | 01/16/26 | 3 | 3.5 | 2,487 | |
1.33 | Single-Family Home | $420,000 | 03/02/26 | 6 | 3 | 2,942 | |
1.39 | Single-Family Home | $490,000 | 06/09/26 | 5 | 3.5 | 4,050 | |
1.78 | Single-Family Home | $145,000 | 11/25/25 | 2 | 1 | 1,088 | |
2.16 | Single-Family Home | $290,000 | 03/30/26 | 3 | 2 | 1,812 |
Nearby home prices
Get a sense of expected prices in the area by checking the value of nearby homes.Address | Distance | Price | Bed | Bath | Sqft | Status |
|---|---|---|---|---|---|---|
0.07 | $362,500 | 3 | 3 | 1,870 | Recently Sold | |
0.12 | $265,000 | 3 | 3 | 2,349 | For Sale | |
0.13 | - | - | - | - | Off Market | |
0.09 | $220,300 | 3 | 2 | 1,692 | Off Market | |
0.15 | $244,500 | 3 | 3 | 1,605 | Recently Sold | |
0.15 | $233,900 | 3 | 2 | 1,632 | Off Market | |
0.17 | $49,900 | - | - | - | For Sale | |
0.17 | $257,900 | 4 | 3 | 2,340 | Off Market | |
0.18 | - | - | - | - | Off Market | |
0.24 | $328,600 | 3 | 2 | 1,632 | Off Market | |
0.22 | $123,900 | - | - | - | For Sale |
Price and Tax history
| Date | Event | Price |
|---|---|---|
Aug 12, 2026 Source: Imagine MLS #26001584 | PriceChange | $262,500 Price decreased by 6% |
May 25, 2026 Source: Imagine MLS #26001584 | Listed For Sale | $279,000 |
May 9, 2026 Source: Imagine MLS #26001584 | ListingRemoved | $289,000 |
Jan 22, 2026 Source: Imagine MLS #26001584 | Listed For Sale | $289,000 |
Dec 23, 2020 Source: Imagine MLS #3036419 | Sold | $159,000 |
Dec 23, 2020 Source: SLCBOR #36419 | Contingent | $169,000 |
Nov 13, 2020 Source: Agent Provided | Pending | $169,000 |
Jun 18, 2018 Source: Agent Provided | Listed For Sale | $169,000 |
LGBTQ Local Legal Protections
LGBTQ Local Legal Protections



Dianna Lowery-Pulliam, CENTURY 21 Advantage Realty
Agent Phone: (859) 967-7464
IDX information is provided exclusively for personal, non-commercial use, and may not be used for any purpose other than to identify prospective properties consumers may be interested in purchasing. Information is deemed reliable but not guaranteed.
Similar Homes You May Like
 0.33 ACRESCENTURY 21 Advantage Realty, Imagine MLS
 CENTURY 21 Advantage Realty, Imagine MLS
 0.37 ACRESKeller Williams Bluegrass Realty - Lake Cumberland, Imagine MLS
 0.38 ACRESLake Cumberland Real Estate Professionals, Imagine MLS
 CENTURY 21 Advantage Realty, Imagine MLS
 0.34 ACRESProsperity Real Estate, Imagine MLS
 RE/MAX LakeTime Realty, Imagine MLS
 0.54 ACRESWeichert Realtors Ford Brothers, Inc., Imagine MLS
 0.93 ACRESCENTURY 21 Advantage Realty, Imagine MLS
 0.25 ACRESKeller Williams Bluegrass Realty - Lake Cumberland, Imagine MLS
 0.45 ACRESKeller Williams Bluegrass Realty - Lake Cumberland, Imagine MLS
 2.14 ACRESKeller Williams Collective, Imagine MLS
 1 ACREKeller Williams Commonwealth - Somerset, Imagine MLS
 0.45 ACRESWeichert Realtors Ford Brothers, Inc., Imagine MLS
 0.46 ACRESEagle Realty & Development LLC, Imagine MLS
 0.37 ACRESKeller Williams Bluegrass Realty - Lake Cumberland, Imagine MLS
 0.7 ACRESNo Wake Real Estate, Imagine MLS
 2 ACRESLake Cumberland Real Estate Professionals, Imagine MLS
 0.5 ACRESRE/MAX LakeTime Realty, Imagine MLS
 RE/MAX LakeTime Realty, Imagine MLS
 OPEN SAT, 11-1PM1 ACREWeichert Realtors Ford Brothers, Inc., Imagine MLS
 NEW - 2 DAYS AGO0.4 ACRESKeller Williams Commonwealth - Somerset, Imagine MLS
 1.45 ACRESKeller Williams Commonwealth - Somerset, Imagine MLS
 1.8 ACRESKeller Williams Commonwealth - Somerset, Imagine MLS
 4.4 ACRESRE/MAX LakeTime Realty, Imagine MLS
 1.88 ACRESCENTURY 21 Advantage Realty, Imagine MLS
 2.43 ACRESWeichert Realtors Ford Brothers, Inc., Imagine MLS
 RE/MAX LakeTime Realty, Imagine MLS
 0.28 ACRESRE/MAX LakeTime Realty, Imagine MLS
 RE/MAX LakeTime Realty, Imagine MLS
 1 ACRECENTURY 21 Advantage Realty, Imagine MLS
 0.45 ACRESKeller Williams Commonwealth - Somerset, Imagine MLS
 0.42 ACRESKeller Williams Bluegrass Realty - Lake Cumberland, Imagine MLS
 0.92 ACRESERA Select Real Estate, Imagine MLS
 0.49 ACRESCENTURY 21 Advantage Realty, Imagine MLS
 0.61 ACRESCENTURY 21 Advantage Realty, Imagine MLS
 See more homes for sale inBurnside


New Listings near 620 Harmony Ln
 NEW - 1 DAY AGO1.19 ACRESWeichert Realtors Ford Brothers, Inc., Imagine MLS
 1 ACRELake Cumberland Real Estate Professionals, Imagine MLS
 0.9 ACRESLake Cumberland Real Estate Professionals, Imagine MLS
 1 ACRELake Cumberland Real Estate Professionals, Imagine MLS
 0.36 ACRESLake Cumberland Real Estate Professionals, Imagine MLS
 0.35 ACRESKeller Williams Commonwealth - Somerset, Imagine MLS
 RE/MAX LakeTime Realty, Imagine MLS
 0.5 ACRESCENTURY 21 Advantage Realty, Imagine MLS
 CENTURY 21 Advantage Realty, Imagine MLS
 0.3 ACRESWeichert Realtors Ford Brothers, Inc., Imagine MLS
 0.73 ACRESWeichert Realtors Ford Brothers, Inc., Imagine MLS
 CENTURY 21 Advantage Realty, Imagine MLS
- 0.38 ACRESLake Cumberland Real Estate Professionals, Imagine MLS
 0.5 ACRESKeller Williams Bluegrass Realty - Lake Cumberland, Imagine MLS
- See more homes for sale inBurnside
Frequently asked questions about 620 Harmony Ln
- What is the estimated monthly payment for 620 Harmony Ln?Based on a $262,500 list price with 20% down at today's rates, the estimated monthly payment for 620 Harmony Ln in Burnside, KY is approximately $1,643 (about $1,426 principal & interest, $142 property taxes, and $75 homeowner's insurance). This is an estimate. Actual payment depends on your loan terms.
- What are the closest schools to 620 Harmony Ln?The closest schools to 620 Harmony Ln in Burnside, KY are Burnside Elementary School (Pre-K, rated 10/10), Southern Middle School (rated 8/10), Southwestern High School (rated 7/10).
- What is 620 Harmony Ln estimated to be worth?Trulia's estimated value for 620 Harmony Ln in Burnside, KY is $253,100.
- Does 620 Harmony Ln have air conditioning?Yes, 620 Harmony Ln in Burnside, KY has air conditioning.
- Does 620 Harmony Ln have a pool?Yes, 620 Harmony Ln in Burnside, KY has a pool.
- Does 620 Harmony Ln have laundry facilities?Yes, 620 Harmony Ln in Burnside, KY has laundry facilities.
620 Harmony Ln, Burnside, KY 42519 is a 3 bedroom, 3 bathroom, 1,806 sqft single-family home built in 2006. This property is currently available for sale and was listed by Imagine MLS on May 25, 2026. The MLS # for this home is MLS# 26001584.