


$1,199,000
Original price: $1,250,000
 5 Beds
 4.5 Baths
 4,101 sqft (on 2.11 acres)
8 BRAEBURN CT, Bulverde, TX 78163
Est. Mortgage $8,359/mo*
Get Pre-QualifiedHome Highlights

Single-Family Home

Built in 2017

2.11 acre lot

$292/sqft

3 Car Garage

HOA $56/mo
Local Information
- Map ViewExplore the area around 8 BRAEBURN CT.

- Schools1 Preschool School1 Elementary School1 Middle School1 High School

- Shop & Eat

-- mins to
About this House
What's unique:Sophisticated finishesAbundant natural light throughoutExpansive windowsGenerous living spacesLuxurious interior
Experience refined Texas Hill Country living in this exceptional custom estate, privately nestled on 2.106 acres within one of Bulverde's most exclusive communities. Built in 2017, this remarkable 4,101-square-foot residence offers five spacious bedrooms, four full bathrooms, and one half bath, blending timeless elegance with modern comfort. From the moment you arrive, you'll be captivated by the serenity and privacy that define this extraordinary property. Expansive windows frame breathtaking panoramic Hill Country vistas, creating a seamless connection between the luxurious interior and the natural beauty beyond. Every sunrise and sunset becomes a spectacular backdrop to everyday living. Designed for both grand entertaining and intimate gatherings, the thoughtfully crafted floor plan features generous living spaces, sophisticated finishes, and abundant natural light throughout. Whether hosting family and friends or enjoying a quiet evening overlooking the rolling hills, this home offers an unparalleled lifestyle. The surrounding landscape is a true Hill Country sanctuary, where native wildlife-including graceful deer, foxes, and a variety of indigenous birds-roam freely, providing a peaceful retreat just minutes from modern conveniences. Offering the perfect balance of luxury, privacy, and breathtaking scenery, this exceptional estate is more than a home-it's a destination. Discover an elevated way of life where every detail has been thoughtfully designed and every view inspires.
Last check for updates: about 15 hours ago
Listing courtesy of Brandon Foster TREC #609423, (210) 303-5970
eXp Realty
Source: LERA MLS, MLS#2008135
Also Listed on LERA MLS, eXp Realty.
Home Details for 8 BRAEBURN CT

|
|---|
Interior Details Number of Rooms: 10Types of Rooms: Master Bedroom, Bedroom 2, Bedroom 3, Bedroom 4, Bedroom 5, Master Bathroom, Dining Room, Kitchen, Living Room, Office |
Beds & Baths Number of Bedrooms: 5Number of Bathrooms: 5Number of Bathrooms (full): 4Number of Bathrooms (half): 1 |
Dimensions and Layout Living Area: 4101 Square Feet |
Appliances & Utilities Utilities: Cable Available, Private Garbage ServiceAppliances: Built-In Oven, Self Cleaning Oven, Microwave, Range, Gas Cooktop, Refrigerator, Disposal, Dishwasher, Plumbed For Ice Maker, Water Softener Owned, Vented Exhaust Fan, Plumb for Water Softener, Double Oven, Propane Water Heater, 2+ Water Heater Units, Tankless Water HeaterDishwasherDisposalLaundry: Main Level,Laundry Room,Washer Hookup,Dryer ConnectionMicrowaveRefrigerator |
Heating & Cooling Heating: Central,ElectricHas CoolingAir Conditioning: Ceiling Fan(s),Two CentralHas HeatingHeating Fuel: Central |
Fireplace & Spa Number of Fireplaces: 2Fireplace: Two, Living Room, Gas Logs Included, GasSpa: BathHas a FireplaceHas a Spa |
Gas & Electric Electric: PedernalesGas: Private |
Windows, Doors, Floors & Walls Window: Double Pane Windows, Window CoveringsFlooring: Ceramic Tile, Wood |
Levels, Entrance, & Accessibility Stories: 2Levels: TwoFloors: Ceramic Tile, Wood |
View Has a ViewView: Bluff View, County VIew |
Security Security: Smoke Detector(s), Security System Owned, Prewired, Controlled Access |

|
|---|
Exterior Home Features Roof: CompositionPatio / Porch: Patio, CoveredFencing: PrivacyVegetation: Mature Trees, Mature Trees (ext feat)Other Structures: Shed(s)Exterior: Sprinkler System, Rain GuttersFoundation: SlabNo Private PoolSprinkler System |
Parking & Garage Number of Garage Spaces: 3Number of Covered Spaces: 3Has a GarageHas an Attached GarageParking Spaces: 3Parking: Three Car Garage,Attached,Garage Faces Side,Oversized,Garage Door Opener |
Pool Pool: None |
Frontage Road Frontage: Private RoadRoad Surface Type: Paved, Asphalt |
Water & Sewer Sewer: Private, Aerobic Septic |

|
|---|
Cumulative Days on Market: 364Days on Market: 43 |

|
|---|
Year Built Year Built: 2017 |
Property Type / Style Property Type: ResidentialProperty Subtype: Single Family ResidenceArchitecture: Traditional |
Building Construction Materials: 4 Sides Masonry, Stone, Stucco, Foam InsulationNot a New Construction |
Property Information Condition: Pre-OwnedParcel Number: 220263004000 |

|
|---|
Price List Price: $1,199,000Price Per Sqft: $292 |
Status Change & Dates Possession Timing: Close Of Escrow |

|
|---|
MLS Status: Price Change |

|
|---|
Direction & Address City: BulverdeCommunity: Highlands Of Bulverd |
School Information Elementary School: Bill BrownElementary School District: ComalJr High / Middle School: Smithson ValleyJr High / Middle School District: ComalHigh School: Smithson ValleyHigh School District: Comal |

|
|---|
Listing Agent Listing ID: 2008135 |

|
|---|
HOA Name: BULVERDE HIGHLANDS HOMEOWNERS ASSOCIATIONHas an HOAHOA Fee: $675/Annually |

|
|---|
Lot Area: 2.106 Acres |

|
|---|
Listing Terms: Conventional, FHA, VA Loan, Cash |

|
|---|
Mls Number: 2008135Attic: Partially FlooredAttribution Contact: 210-303-5970 |
Around this home
What Locals Say about Bulverde
At least 46 Trulia users voted on each feature.

98 % Say car is needed

91 % Say yards are well-kept

91 % Say parking is easy

89 % Say there's holiday spirit

88 % Say it's quiet

85 % Say it's dog friendly

81 % Say there's wildlife

69 % Say people would walk alone at night

60 % Say neighbors are friendly

60 % Say kids play outside

56 % Say they plan to stay for at least 5 years

40 % Say there are community events

23 % Say there are sidewalks

13 % Say streets are well-lit

12 % Say it's walkable to grocery stores
Sourced by Trulia users. Learn more about our methodology.
Market trends in Bulverde
Last updated August 2026
Avg. sale price
$481K
$23.3KMoM
Sale-to-List Price
98.9%
0.3%MoM
Price per sq ft
$195
$1MoM
Available listings
259
3MoM
Home Value
Trulia Estimate
$1.19MSince last month
Decreased$62K (-5.1%)Since last year
Decreased$376K (-24.7%)Learn more about this home's value by checking out its Trulia Estimate, the value of nearby homes, and how much similar homes have sold for.
Trulia Estimate
The of this home's value increased by +99% in the last 10 years
| Month | Estimated value |
|---|---|
2026 | |
| September 2026 | $1.15M |
| August 2026 | $1.21M |
| July 2026 | $1.17M |
| June 2026 | $1.21M |
| May 2026 | $1.22M |
| April 2026 | $1.22M |
| March 2026 | $1.31M |
| February 2026 | $1.31M |
| January 2026 | $1.4M |
2025 | |
2024 | |
2023 | |
2022 | |
2021 | |
2020 | |
Comparable sales
These are recently sold homes that have a similar location or other similar features to this home, like bedrooms, bathrooms, and square footage. Get a sense of the expected prices in the area by viewing these homes.Address | Distance | Property Type | Sold Price | Sold Date | Bed | Bath | Sqft |
|---|---|---|---|---|---|---|---|
0.23 | Single-Family Home | - | 10/14/25 | 3 | 2.5 | 2,782 | |
0.80 | Single-Family Home | - | 02/13/26 | 4 | 3.5 | 3,156 | |
0.83 | Single-Family Home | - | 07/07/26 | 4 | 3.5 | 3,802 | |
0.54 | Single-Family Home | - | 10/28/25 | 5 | 3.5 | 2,698 | |
0.81 | Single-Family Home | - | 05/29/26 | 5 | 4.5 | 4,121 | |
0.86 | Single-Family Home | - | 07/06/26 | 4 | 3 | 2,776 | |
0.57 | Single-Family Home | - | 03/23/26 | 4 | 3.5 | 3,064 | |
0.63 | Single-Family Home | - | 08/28/26 | 4 | 3 | 2,942 | |
0.58 | Single-Family Home | - | 08/14/26 | 4 | 3 | 3,014 |
Nearby home prices
Get a sense of expected prices in the area by checking the value of nearby homes.Address | Distance | Price | Bed | Bath | Sqft | Status |
|---|---|---|---|---|---|---|
0.10 | $1,077,300 | 4 | 3.5 | 4,120 | Off Market | |
0.11 | - | - | - | - | Off Market | |
0.14 | - | - | - | - | Off Market | |
0.14 | - | - | - | - | Off Market | |
0.13 | - | - | - | - | Off Market | |
0.15 | - | - | - | - | Off Market | |
0.17 | - | - | - | - | Off Market | |
0.23 | - | - | - | - | Off Market | |
0.23 | $646,000 | 3 | 2.5 | 2,782 | Off Market | |
0.27 | $275,000 | - | - | - | For Sale | |
0.27 | $723,600 | 3 | 3 | 3,237 | Off Market |
Price and Tax history
| Date | Event | Price |
|---|---|---|
Sep 22, 2026 Source: LERA MLS #2008135 | PriceChange | $1,199,000 Price decreased by 4% |
Aug 13, 2026 Source: LERA MLS #2008135 | Listed For Sale | $1,250,000 |
Aug 1, 2026 Source: LERA MLS #1899289 | ListingRemoved | $1,250,000 |
Jul 8, 2026 Source: LERA MLS #1899289 | PriceChange | $1,250,000 Price decreased by 3% |
Apr 7, 2026 Source: LERA MLS #1899289 | PriceChange | $1,295,000 Price decreased by 7% |
Feb 10, 2026 Source: LERA MLS #1899289 | PriceChange | $1,399,000 Price decreased by 4% |
Oct 24, 2025 Source: LERA MLS #1899289 | PriceChange | $1,450,000 Price decreased by 9% |
Sep 9, 2025 Source: LERA MLS #1899289 | Listed For Sale | $1,600,000 |
| Year | Property tax | Tax assessment |
|---|---|---|
| 2025 | $7,313 | $1,032,430 |
Home facts updated by county records
LGBTQ Local Legal Protections
LGBTQ Local Legal Protections



Brandon Foster, eXp Realty
Agent Phone: (210) 303-5970
IDX information is provided exclusively for personal, non-commercial use, and may not be used for any purpose other than to identify prospective properties consumers may be interested in purchasing.
Information is deemed reliable but not guaranteed.
Similar Homes You May Like
 1.37 ACRESKimberly Gray TREC #669111, Keller Williams Heritage
 OPEN SAT, 1-5PM0.26 ACRESIsabel Owen TREC #700221, Keller Williams Heritage
 0.35 ACRESCodi Vives TREC #598623, Compass RE Texas, LLC
 0.3 ACRES
 Susan Marburger TREC #439335, San Antonio Portfolio KW RE
 Amanda Alingod TREC #718833, San Antonio Portfolio KW RE
 1.03 ACRESHeather Wright TREC #814908, Compass RE Texas, LLC.
 Nora Uriostegui TREC #578943, eXp Realty
 2.03 ACRESMichael Schultz TREC #612159, Keller Williams Heritage
 0.53 ACRESDainelle Scott TREC #671645, Keller Williams Boerne
 1.15 ACRESDonald Walker TREC #697847, Keller Williams City-View
 Carolyn Hernandez TREC #545264, BHHS PenFed Realty
 0.26 ACRESSusanne Gentry TREC #425548, Realty Advantage
 0.42 ACRESAlexis Weigand TREC #528450, Real Broker, LLC
 1.46 ACRESDevan Bonahoom TREC #828169, Phyllis Browning Company
 1.25 ACRESTerre Collins TREC #542904, Century 21 River & Ridge
 1 ACRECatherine Sandifer-Robertson TREC #745583, Coldwell Banker D'Ann Harper
 0.68 ACRESMatthew Resnick TREC #561533, Kuper Sotheby's Int'l Realty
 0.44 ACRESMatthew Resnick TREC #561533, Kuper Sotheby's Int'l Realty
 0.8 ACRESBHHS Don Johnson REALTORS - NB
 1.7 ACRESJamie Amerman TREC #710217, Phyllis Browning Company
 1.01 ACRESCody Cravens TREC #739241, JB Goodwin, REALTORS
 0.26 ACRESBinkan Cinaroglu TREC #592614, Kuper Sotheby's Int'l Realty
 0.58 ACRESJoDee Gilmore TREC #591373, eXp Realty
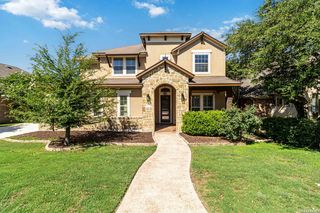 NEW - 1 DAY AGOMonique Briseno Brim TREC #703242, JB Goodwin, REALTORS
 0.49 ACRESAlexis Weigand TREC #528450, Real Broker, LLC
 1.76 ACRESKimberly Gray TREC #669111, Keller Williams Heritage
 Binkan Cinaroglu TREC #592614, Kuper Sotheby's Int'l Realty
 0.56 ACRESMichele Vaughn TREC #514296, Welcome Home Real Estate
 OPEN SUN, 1-3PMLana Marinin TREC #629504, Texas Prestige Realty
 1.69 ACRESTeresita Arenivar-Garcia TREC #611559, JB Goodwin, REALTORS
 0.26 ACRESShane Neal TREC #608871, eXp Realty
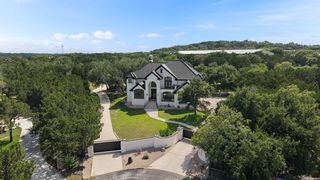 2.04 ACRESMarisela Vara TREC #665804, eXp Realty
 0.46 ACRESCarolyn Hernandez TREC #545264, BHHS PenFed Realty
 0.32 ACRESBizzy Darling TREC #648521, Coldwell Banker D'Ann Harper
 0.56 ACRESGabriela Castillo TREC #756301, Exquisite Properties, LLC
 0.85 ACRESAlyssa Marquez TREC #770341, LPT Realty, LLC
 OPEN SUN, 1-3PM1.01 ACRESJessica Sosa TREC #786790, Stag & Stone Realty LLC
 Brian Shantz TREC #516239, Keller Williams City-View
 1.09 ACRESCraig Browning TREC #606186, Phyllis Browning Company
 See more homes for sale inBulverde
New Listings near 8 BRAEBURN CT
 NEWOPEN SAT, 11-2PM2 ACRESElisa Wilcox TREC #654096, Keller Williams Heritage
 OPEN SAT, 12-3PM0.31 ACRESJ.J. Rodriguez TREC #464088, J.J. Rodriguez Real Estate
 5.02 ACRESKendra Townsend TREC #661141, Jason Mitchell Real Estate Tex
 NEW - 1 DAY AGO3.06 ACRESStefanie McCarty TREC #688984, Keller Williams Heritage
 NEW - 2 DAYS AGO3.41 ACRESMelissa Cassel TREC #550031, Realty Nation
 NEW - 1 DAY AGO4.65 ACRESMargo Villarreal TREC #648509, Keller Williams Heritage
 2.49 ACRESMelody Rackley TREC #621452, Reliance Residential Realty -
 3.53 ACRESMelinda Holbrook TREC #707337, Keller Williams Heritage
- 1.69 ACRESTeresita Arenivar-Garcia TREC #611559, JB Goodwin, REALTORS
 1.34 ACRESJennifer Peace TREC #801848, Keller Williams City-View
 1.98 ACRESCandace McCoy TREC #617165, Full Spectrum Realty
 NEW CONSTRUCTION1.16 ACRESCollab-RT Realty, LLC
 1.16 ACRESAngela Bradley TREC #678482, Texas Haus Collective
 1.05 ACRESKevin Best TREC #461928, San Antonio Portfolio KW RE
- See more homes for sale inBulverde

Frequently asked questions about 8 BRAEBURN CT
- What is the estimated monthly payment for 8 BRAEBURN CT?Based on a $1,199,000 list price with 20% down at today's rates, the estimated monthly payment for 8 BRAEBURN CT in Bulverde, TX is approximately $8,499 (about $6,655 principal & interest, $1,769 property taxes, and $75 homeowner's insurance). This is an estimate. Actual payment depends on your loan terms.
- How does the list price for 8 BRAEBURN CT compare to homes in Bulverde?8 BRAEBURN CT in Bulverde, TX is listed at $1,199,000, about 149% above the $481K median sale price in Bulverde.
- What do residents say about Bulverde?Residents describe Bulverde, TX as well-kept, easy to park in, and quiet. Most residents say you need a car. See homes for sale in Bulverde, TX.
- What are the closest schools to 8 BRAEBURN CT?The closest schools to 8 BRAEBURN CT in Bulverde, TX are Bill Brown Elementary School (Pre-K, rated 10/10), Smithson Valley High School (rated 8/10), Smithson Valley Middle School (rated 9/10).
- Does 8 BRAEBURN CT have air conditioning?Yes, 8 BRAEBURN CT in Bulverde, TX has air conditioning.
- Does 8 BRAEBURN CT have laundry facilities?Yes, 8 BRAEBURN CT in Bulverde, TX has laundry facilities.
8 BRAEBURN CT, Bulverde, TX 78163 is a 5 bedroom, 5 bathroom, 4,101 sqft single-family home built in 2017. This property is currently available for sale and was listed by LERA MLS on Aug 13, 2026. The MLS # for this home is MLS# 2008135.