


Listed by Christina Chin, Re/Max Elite Realty, (626) 248-9200
$3,780,000
 5 Beds
 5.5 Baths
 3,800 sqft
8 Bayleaf Ln, Irvine, CA 92620
Est. Mortgage $22,817/mo*
Get Pre-QualifiedWe estimate this home will sell faster than 81% nearby.
Home Highlights

Parking
3 Car Garage

Outdoor
Porch, Patio, Pool

HOA
$230/Monthly

Price/Sqft
$995

Climate Control
Central & Central Air

Listed
59 days ago
Local Information
- Map ViewExplore the area around 8 Bayleaf Ln.

- Schools1 Elementary School1 Middle School1 High School

- Shop & Eat

-- mins to
About this House
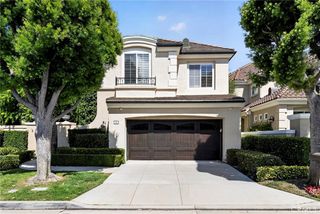
Set within a quiet cul-de-sac of Northwood Pointe, 8 Bayleaf Lane is a classic California Craftsman residence defined by privacy and exceptional design. Built by renowned Taylor Woodrow w/approximately 3,800 sqft of living space on a generous north-facing 6,240 sqft lot. No neighbors behind. Tuck between Hicks Canyon Trail & Meadowood park. Thoughtfully renovated, the home showcases extensive upgrades completed in recent years, including custom wainscoting, wood paneling, rich herringbone wood floors, and premium finishes throughout. The versatile floor plan features 5 beds, 5.5 baths, an upstairs loft, and en-suite baths for every bedroom. The main level is designed for everyday living and entertaining, featuring formal living and dining rm, a stunning remodeled kitchen, a breakfast nook, and an expansive family room overlooking the beautifully landscaped backyard. Designer fixtures and Hunter Douglas shades enhance the living spaces. The chef's kitchen has custom cabinets, waterfall island, Sub-Zero fridge, Wolf 6-burner stove, Wolf oven, Miele coffee maker, a custom hood, and Brizo pot-filler (2022). The second level is anchored by the primary suite, featuring an extensive amount of custom wainscoting, built-in cabinets, a beverage fridge, and a balcony offering a peaceful retreat immersed in the surrounding landscape. The spa-like primary bath with a marble steam shower, a freestanding cast iron Roman tub, full marble backsplashes, designer lighting, Toto Neorest toilet, Lefroy Brook plumbing fixtures, and an elegant vanity area. It is complemented by a stunning custom California Closet, thoughtfully designed w/ extensive built-ins & boutique-inspired organization (2018). Three additional bedrooms plus a HUGE loft on the second level. The resort-inspired backyard is an entertainer's dream, complete with a sparkling pool w/water fountains, an outdoor BBQ, turf putting green, covered patio with TV, outdoor heater, and an outdoor shower. The motor court provides ample parking spaces with a separate entrance through the charming Dutch door. Modern conveniences include designer light switches, Nest Thermostat, and 3-car garage w/epoxy and built-in cabinets. Two-zone HVAC (2012 and 2026). The house was repiped with PEX and Flo Smart by Moen Water Shutoff (2020). No Mello Roos. Highly acclaimed Northwood Montessori, Canyon View, Sierra Vista, and Northwood High are within close proximity. 8 Bayleaf Lane is one of the finest homes in Northwood Pointe.
We estimate this home will sell faster than 81% nearby.
Home Details for 8 Bayleaf Ln

|
|---|
Interior Details Number of Rooms: 13Types of Rooms: Bedroom, Bathroom, Dining Room, Entry Foyer, Foyer, Kitchen, Laundry, Living Room, Other, Pantry, Utility Room |
Beds & Baths Number of Bedrooms: 5Main Level Bedrooms: 1Number of Bathrooms: 6Number of Bathrooms (full): 5Number of Bathrooms (half): 1Number of Bathrooms (main level): 2 |
Dimensions and Layout Living Area: 3800 Square Feet |
Appliances & Utilities Utilities: Electricity Available, Sewer Connected, Water AvailableAppliances: 6 Burner Stove, Convection Oven, Dishwasher, Disposal, Gas Range, Water HeaterDishwasherDisposalLaundry: Inside,Laundry Room |
Heating & Cooling Heating: CentralHas CoolingAir Conditioning: Central Air,DualHas HeatingHeating Fuel: Central |
Fireplace & Spa Fireplace: Family Room, Living Room, Primary BedroomSpa: Above Ground, PrivateHas a FireplaceHas a Spa |
Windows, Doors, Floors & Walls Door: French DoorsFlooring: Carpet, Stone, WoodCommon Walls: No Common Walls |
Levels, Entrance, & Accessibility Stories: 2Number of Stories: 2Levels: TwoEntry Location: 1Accessibility: Accessible DoorsFloors: Carpet, Stone, Wood |
View Has a ViewView: Neighborhood, Trees/Woods |

|
|---|
Exterior Home Features Patio / Porch: Rear Porch, Covered, Front Porch, Patio, WoodHas a Private Pool |
Parking & Garage Number of Garage Spaces: 3Number of Covered Spaces: 3Open Parking Spaces: 2Has a GarageHas an Attached GarageParking Spaces: 5Parking: Direct Access,Door-Single,Driveway,Garage Faces Front,Garage,Side By Side |
Pool Pool: In Ground, Private, AssociationPool |
Frontage Road Surface Type: PavedNot on Waterfront |
Water & Sewer Sewer: Sewer Tap Paid |
Surface & Elevation Elevation Units: Feet |

|
|---|
Cumulative Days on Market: 55Days on Market: 59 |

|
|---|
Year Built Year Built: 1996 |
Property Type / Style Property Type: ResidentialProperty Subtype: Single Family ResidenceStructure Type: HouseArchitecture: House |
Building Not a New ConstructionNot Attached PropertyNo Additional Parcels |
Property Information Not Included in Sale: Washer & dryer, cameras, and TV in the loft.Included in Sale: TV in family room, primary, and backyard.Parcel Number: 53026158 |

|
|---|
Price List Price: $3,780,000Price Per Sqft: $995 |
Status Change & Dates Off Market Date: Sun Jul 26 2026Possession Timing: See Remarks |

|
|---|
MLS Status: Active |


|
|---|
Direction & Address City: IrvineCommunity: Mayfield (Mayf) |
School Information Elementary School: Canyon ViewJr High / Middle School: Siera VistaHigh School: NorthwoodHigh School District: Irvine Unified |

|
|---|
Listing Agent Listing ID: OC26122930 |

|
|---|
Building Details Builder Name: Taylor Woodrow |

|
|---|
Community Features: Curbs, Street Lights, Sidewalks, ParkNot Senior Community |

|
|---|
HOA Name: Trailwood Maintenance AssociationHOA Phone: 949-833-2600HOA Name (second): Northwood HoaHOA Fee (second): 65HOA Fee Frequency (second): MonthlyAssociation for this Listing: California Regional MLSHas an HOAHOA Fee: $230/Monthly |

|
|---|
Lot Area: 6240 sqft |

|
|---|
Special Conditions: Standard |

|
|---|
Contingencies: NoneListing Terms: Conventional |

|
|---|
Mls Number: OC26122930Living Area Range Units: Square FeetAttribution Contact: 714-906-7635Back On Market Date: Thu Aug 13 2026Common Interest: NoneUniversal Property Id: US-06059-N-53026158-R-N |

|
|---|
HOA Amenities: Maintenance Grounds,Outdoor Cooking Area,Barbecue,Picnic Area,Playground,Pool,Spa/Hot Tub,Tennis Court(s)Source Internet Entire Listing Display |
Around this home
Neighborhood Overview

Neighborhood stats provided by third party data sources.
What Locals Say about Northwood Point
At least 34 Trulia users voted on each feature.

90 % Say it's dog friendly

90 % Say there are sidewalks

82 % Say car is needed

79 % Say streets are well-lit

74 % Say people would walk alone at night

73 % Say there's holiday spirit

72 % Say kids play outside

72 % Say it's walkable to grocery stores

71 % Say parking is easy

69 % Say it's quiet

65 % Say it's walkable to restaurants

58 % Say they plan to stay for at least 5 years

48 % Say yards are well-kept

46 % Say neighbors are friendly

38 % Say there are community events

33 % Say there's wildlife
Sourced by Trulia users. Learn more about our methodology.
Market trends in Irvine
Last updated July 2026
Avg. sale price
$1.45M
$30KMoM
Sale-to-List Price
98.2%
0.3%MoM
Price per sq ft
$797
$6MoM
Available listings
963
23MoM
Home Value
Trulia Estimate
$3.61MSince last month
Decreased$31K (-0.9%)Since last year
Increased$107K (+3.1%)Since last sale
Increased$1M (+45.3%)Learn more about this home's value by checking out its Trulia Estimate, the value of nearby homes, and how much similar homes have sold for.
Trulia Estimate
The of this home's value increased by +108% in the last 10 years
| Month | Estimated value |
|---|---|
2026 | |
| August 2026 | $3.58M |
| July 2026 | $3.62M |
| June 2026 | $3.66M |
| May 2026 | $3.45M |
| April 2026 | $3.47M |
| March 2026 | $3.5M |
| February 2026 | $3.51M |
| January 2026 | $3.36M |
2025 | |
2024 | |
2023 | |
2022 | |
2021 | |
2020 | |
2019 | |
2018 | |
2017 | |
2016 | |
Comparable sales
These are recently sold homes that have a similar location or other similar features to this home, like bedrooms, bathrooms, and square footage. Get a sense of the expected prices in the area by viewing these homes.Address | Distance | Property Type | Sold Price | Sold Date | Bed | Bath | Sqft |
|---|---|---|---|---|---|---|---|
0.03 | Single-Family Home | $3,028,000 | 07/29/26 | 5 | 3.5 | 3,786 | |
0.03 | Single-Family Home | $2,490,000 | 09/25/25 | 4 | 3.5 | 2,900 | |
0.09 | Single-Family Home | $2,288,000 | 10/14/25 | 4 | 3.5 | 3,200 | |
0.12 | Single-Family Home | $4,250,000 | 12/03/25 | 5 | 4.5 | 4,800 | |
0.12 | Single-Family Home | $1,650,000 | 01/26/26 | 4 | 2.5 | 3,264 | |
0.17 | Single-Family Home | $2,000,000 | 06/18/26 | 4 | 2.5 | 3,264 | |
0.34 | Single-Family Home | $3,620,000 | 07/24/26 | 5 | 4.5 | 4,196 | |
0.34 | Single-Family Home | $3,476,000 | 10/15/25 | 5 | 4.5 | 4,196 | |
0.20 | Single-Family Home | $3,900,000 | 04/07/26 | 5 | 4.5 | 4,600 | |
0.13 | Single-Family Home | $2,150,000 | 08/29/25 | 4 | 3 | 1,974 |
Nearby home prices
Get a sense of expected prices in the area by checking the value of nearby homes.Address | Distance | Price | Bed | Bath | Sqft | Status |
|---|---|---|---|---|---|---|
0.03 | $3,028,000 | 5 | 3.5 | 3,786 | Recently Sold | |
0.03 | $2,497,900 | 4 | 3.5 | 2,900 | Off Market | |
0.06 | $2,819,800 | 4 | 4.5 | 3,148 | Off Market | |
0.09 | $2,790,400 | 4 | 3.5 | 3,200 | Off Market | |
0.12 | $3,971,900 | 4 | 4.5 | 4,741 | Off Market | |
0.12 | $4,250,000 | 5 | 4.5 | 4,800 | Recently Sold | |
0.12 | $2,699,900 | 4 | 2.5 | 3,264 | For Sale | |
0.13 | $2,158,500 | 4 | 3 | 1,974 | Off Market | |
0.17 | $2,000,000 | 4 | 2.5 | 3,264 | Recently Sold | |
0.17 | $2,659,600 | 4 | 2.5 | 3,264 | Off Market | |
0.18 | $1,784,400 | 2 | 2 | 2,032 | Off Market |
Price and Tax history
| Date | Event | Price |
|---|---|---|
Aug 13, 2026 Source: CRMLS #OC26122930 | Listed For Sale | $3,780,000 |
Jul 26, 2026 Source: CRMLS #OC26122930 | ListingRemoved | $3,780,000 |
Jun 11, 2026 Source: CRMLS #OC26122930 | Listed For Sale | $3,780,000 |
Dec 20, 2021 Source: N/A | Sold | $2,468,000 |
Dec 20, 2021 Source: CRMLS #OC21253906 | Listed For Sale | $2,498,007 |
Jun 20, 2008 Source: N/A | Sold | $1,485,000 |
Dec 5, 2002 Source: N/A | Sold | $850,000 |
Dec 26, 1996 Source: N/A | Sold | $482,000 |
| Year | Property tax | Tax assessment |
|---|---|---|
| 2026 | Unavailable | $2,671,442 |
Home facts updated by county records
LGBTQ Local Legal Protections
LGBTQ Local Legal Protections



Christina Chin, Re/Max Elite Realty
Agent Phone: (714) 906-7635

The multiple listing data appearing on this website, or contained in reports produced therefrom, is owned and copyrighted by California Regional Multiple Listing Service, Inc. ("CRMLS") and is protected by all applicable copyright laws. Information provided is for viewer's personal, non-commercial use and may not be used for any purpose other than to identify prospective properties the viewer may be interested in purchasing. All listing data, including but not limited to square footage and lot size is believed to be accurate, but the listing Agent, listing Broker and CRMLS and its affiliates do not warrant or guarantee such accuracy. The viewer should independently verify the listed data prior to making any decisions based on such information by personal inspection and/or contacting a real estate professional.
Based on information from California Regional Multiple Listing Service, Inc. as of 2026-08-25 18:51:47 PDT and /or other sources. All data, including all measurements and calculations of area, is obtained from various sources and has not been, and will not be, verified by broker or MLS. All information should be independently reviewed and verified for accuracy. Properties may or may not be listed by the office/agent presenting the information
Based on information from California Regional Multiple Listing Service, Inc. as of 2026-08-25 18:51:47 PDT and /or other sources. All data, including all measurements and calculations of area, is obtained from various sources and has not been, and will not be, verified by broker or MLS. All information should be independently reviewed and verified for accuracy. Properties may or may not be listed by the office/agent presenting the information
Similar Homes You May Like
 0.34 ACRESLatitude 33 Real Estate
 eXp Realty of Greater Los Angeles, Inc.
 OPEN THU, 11-1PMDouglas Elliman Of California
 OPEN SUN, 1-4PMLadera Realty Group
 OPEN SAT, 12-3PM0.38 ACRESFirst Team Real Estate
 OPEN SAT, 12-4PMLuxre Realty, Inc.
 OPEN SAT, 12-4PMLatitude 33 Real Estate
 0.25 ACRESBerkshire Hathaway HomeService
 OPEN SAT, 1-4PMColdwell Banker Realty
 1.1 ACRESRise Realty
 See more homes for sale inIrvine


New Listings near 8 Bayleaf Ln
 NEWOPEN SAT, 1-3PMRE/MAX Connections
 OPEN SAT, 12-3PM0.45 ACRESCentury 21 Masters
 NEWOPEN SAT, 12-5PMCOMING SOON 8/29Wetrust Realty
 OPEN WED, 11-1PM0.25 ACRESSeven Gables Real Estate
 0.29 ACRESPacific Sotheby's Int'l Realty
- See more homes for sale inIrvine


Frequently asked questions about 8 Bayleaf Ln
- What is the estimated monthly payment for 8 Bayleaf Ln?Based on a $3,780,000 list price with 20% down at today's rates, the estimated monthly payment for 8 Bayleaf Ln in Irvine, CA is approximately $22,893 (about $19,479 principal & interest, $3,339 property taxes, and $75 homeowner's insurance). This is an estimate. Actual payment depends on your loan terms.
- How does the list price for 8 Bayleaf Ln compare to homes in Irvine?8 Bayleaf Ln in Irvine, CA is listed at $3,780,000, about 161% above the $1.45M median sale price in Irvine.
- What do residents say about the Northwood Point neighborhood?Residents describe the Northwood Point neighborhood in Irvine, CA as dog-friendly, pedestrian-friendly, and walkable to grocery stores. See homes for sale in Northwood Point, Irvine.
- What are the closest schools to 8 Bayleaf Ln?The closest schools to 8 Bayleaf Ln in Irvine, CA are Canyon View Elementary School (rated 9/10), Northwood High School (rated 10/10), Sierra Vista Middle School (rated 9/10).
- Does 8 Bayleaf Ln have air conditioning?Yes, 8 Bayleaf Ln in Irvine, CA has air conditioning.
- Does 8 Bayleaf Ln have a pool?Yes, 8 Bayleaf Ln in Irvine, CA has a pool.
8 Bayleaf Ln, Irvine, CA 92620 is a 5 bedroom, 6 bathroom, 3,800 sqft single-family home built in 1996. 8 Bayleaf Ln is located in Northwood Point, Irvine. This property is currently available for sale and was listed by CRMLS on Aug 13, 2026. The MLS # for this home is MLS# OC26122930.