

$875,000
 4 Beds
 3.5 Baths
 3,025 sqft
7997 Maddingley Ave, Las Vegas, NV 89117
Est. Refi. Payment $5,103/mo*
Refinance Your HomeCurrently Off Market - Sold Jul 31, 2026 for $875,000 (3% below list price)
Home Value
Trulia Estimate
$875KSince last month
Increased$500 (+0.1%)Since last year
Increased$21K (+2.4%)Since last sale
$200 (0%)Learn more about this home's value by checking out its Trulia Estimate, the value of nearby homes, and how much similar homes have sold for.
Trulia Estimate
The of this home's value increased by +100% in the last 10 years
| Month | Estimated value |
|---|---|
2026 | |
| September 2026 | $875K |
| August 2026 | $875K |
| June 2026 | $850K |
| May 2026 | $845K |
| April 2026 | $846K |
| March 2026 | $863K |
| February 2026 | $848K |
| January 2026 | $842K |
2025 | |
2024 | |
2023 | |
2022 | |
2021 | |
2020 | |
2019 | |
2018 | |
2017 | |
2016 | |
Comparable sales
These are recently sold homes that have a similar location or other similar features to this home, like bedrooms, bathrooms, and square footage. Get a sense of the expected prices in the area by viewing these homes.Address | Distance | Property Type | Sold Price | Sold Date | Bed | Bath | Sqft |
|---|---|---|---|---|---|---|---|
0.17 | Single-Family Home | $749,000 | 01/20/26 | 4 | 2.5 | 2,785 | |
0.18 | Single-Family Home | $720,000 | 04/15/26 | 5 | 4 | 3,717 | |
0.18 | Single-Family Home | $750,000 | 05/05/26 | 3 | 2.5 | 2,862 | |
0.19 | Single-Family Home | $600,000 | 03/23/26 | 5 | 4 | 3,694 | |
0.23 | Single-Family Home | $725,000 | 09/04/26 | 3 | 2.5 | 2,516 | |
0.22 | Single-Family Home | $575,000 | 04/21/26 | 4 | 3 | 2,989 | |
0.35 | Single-Family Home | $738,000 | 06/01/26 | 4 | 3 | 2,689 | |
0.16 | Single-Family Home | $998,000 | 05/20/26 | 3 | 3 | 2,951 | |
0.27 | Single-Family Home | $645,000 | 07/30/26 | 5 | 2.5 | 2,960 |
Nearby home prices
Get a sense of expected prices in the area by checking the value of nearby homes.Address | Distance | Price | Bed | Bath | Sqft | Status |
|---|---|---|---|---|---|---|
0.07 | $1,373,300 | 4 | 4 | 3,285 | Off Market | |
0.07 | $2,356,100 | 5 | 5.5 | 5,096 | Off Market | |
0.03 | $881,100 | 4 | 3.5 | 3,025 | Off Market | |
0.09 | $1,317,100 | 4 | 4.5 | 4,879 | Off Market | |
0.12 | - | - | - | - | Off Market | |
0.09 | $1,250,000 | - | - | - | Recently Sold | |
0.09 | - | - | - | - | Off Market | |
0.15 | $1,475,500 | 4 | 4.5 | 4,879 | Off Market | |
0.16 | $998,000 | 3 | 3 | 2,951 | Recently Sold | |
0.12 | $710,800 | 3 | 3 | 2,688 | Off Market | |
0.12 | $847,000 | 5 | 4 | 3,834 | Off Market |
Local Information
- Map ViewExplore the area around 7997 Maddingley Ave.

- Schools1 Preschool School1 Elementary School1 Middle School1 High School

- Shop & Eat

-- mins to
Home Highlights

Single-Family Home

Built in 2003

3,025 sqft

$289/sqft

3 Car Garage

HOA $60/mo
About this House
Beautifully appointed single-story home offering 4 bedrooms, 3.5 baths, a 3-car garage, sparkling pool, spa, and an incredible backyard designed for year-round indoor-outdoor living. A spacious covered patio extends your living space and creates the perfect setting for entertaining or relaxing. The thoughtfully designed floor plan features two private en-suite bedrooms plus a Jack-and-Jill bath connecting the 3rd and 4th bedrooms, offering exceptional flexibility for guests. Enjoy both formal living and dining rooms, along with a spacious great room highlighted by an gas fireplace, while the separate living room features a cozy electric fireplace.
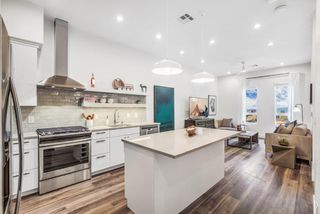
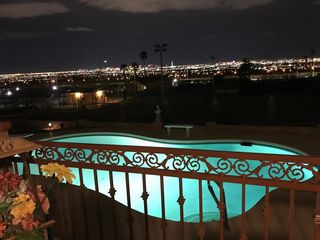
The chef’s kitchen is designed to impress with white cabinetry, porcelain countertops, a large center island, walk-in pantry, stainless steel appliances, built-in microwave/oven combination, and a wine refrigerator. Elegant tile flooring flows throughout the main living areas, while the bedrooms offer the comfort of plush carpeting. Step outside to your private backyard retreat featuring a refreshing pool, relaxing spa, covered patio, and seamless indoor-outdoor living spaces perfect for enjoying the Las Vegas lifestyle. Additional highlights include a 3-car garage, premium finishes throughout, and a highly desirable single-story layout that combines comfort, style, and functionality. This exceptional home offers the ideal blend of everyday living and effortless entertaining.
The chef’s kitchen is designed to impress with white cabinetry, porcelain countertops, a large center island, walk-in pantry, stainless steel appliances, built-in microwave/oven combination, and a wine refrigerator. Elegant tile flooring flows throughout the main living areas, while the bedrooms offer the comfort of plush carpeting. Step outside to your private backyard retreat featuring a refreshing pool, relaxing spa, covered patio, and seamless indoor-outdoor living spaces perfect for enjoying the Las Vegas lifestyle. Additional highlights include a 3-car garage, premium finishes throughout, and a highly desirable single-story layout that combines comfort, style, and functionality. This exceptional home offers the ideal blend of everyday living and effortless entertaining.
7997 Maddingley Ave, Las Vegas, NV 89117 is a 4 bedroom, 4 bathroom, 3,025 sqft single-family home in Spring Valley, built in 2003. It last sold for $875,000 on Jul 31, 2026 (3% below the $900,000 asking price). This property is not currently displayed as for sale or rent on Trulia. The Trulia Estimate is $875,000, with a rent estimate of $4,024/month.
Last check for updates: about 23 hours ago
Listed by Regina Petrella S.0180500, (702) 280-4943
Keller Williams MarketPlace
Bought with: Regina Petrella S.0180500, (702) 280-4943, Keller Williams MarketPlace
Originating MLS: Greater Las Vegas Association of Realtors Inc
Source: LVR, MLS#2796343
Home Details for 7997 Maddingley Ave

|
|---|
MLS Status: Closed |

|
|---|
Interior Details Number of Rooms: 8Types of Rooms: Master Bedroom, Bedroom 2, Bedroom 3, Bedroom 4, Master Bathroom, Family Room, Kitchen, Living Room |
Beds & Baths Number of Bedrooms: 4Number of Bathrooms: 4Number of Bathrooms (full): 2Number of Bathrooms (three quarters): 1Number of Bathrooms (half): 1 |
Dimensions and Layout Living Area: 3025 Square Feet |
Appliances & Utilities Utilities: Underground UtilitiesAppliances: Dryer, Dishwasher, Gas Cooktop, Disposal, Microwave, Refrigerator, Wine Refrigerator, WasherDishwasherDisposalDryerLaundry: Cabinets,Gas Dryer Hookup,Laundry Room,SinkMicrowaveRefrigeratorWasher |
Heating & Cooling Heating: Central,GasHas CoolingAir Conditioning: Central Air,Electric,2 UnitsHas HeatingHeating Fuel: Central |
Fireplace & Spa Number of Fireplaces: 2Fireplace: Electric, Gas, Great Room, Living RoomHas a FireplaceHas a Spa |
Gas & Electric Electric: Photovoltaics None |
Windows, Doors, Floors & Walls Window: Double Pane WindowsFlooring: Carpet, Porcelain Tile, Tile |
Levels, Entrance, & Accessibility Stories: 1Floors: Carpet, Porcelain Tile, Tile |
Security Security: Gated Community |

|
|---|
Exterior Home Features Roof: TilePatio / Porch: Covered, PatioFencing: Block, FullExterior: Patio, Private YardHas a Private Pool |
Parking & Garage Number of Garage Spaces: 3Number of Covered Spaces: 3No CarportHas a GarageHas an Attached GarageHas Open ParkingParking Spaces: 3Parking: Attached,Epoxy Flooring,Garage,Inside Entrance,Open |
Pool Pool: Heated, In Ground, Private, Pool/Spa ComboPool |
Frontage Not on Waterfront |
Water & Sewer Sewer: Public Sewer |
Farm & Range Horse Amenities: None |

|
|---|
Year Built Year Built: 2003 |
Property Type / Style Property Type: ResidentialProperty Subtype: Single Family ResidenceArchitecture: One Story |
Building Not Attached Property |
Property Information Condition: Excellent, ResaleParcel Number: 16309614030 |

|
|---|
Price List Price: $900,000Price Per Sqft: $289/sqft |
Status Change & Dates Off Market Date: Thu Jul 02 2026Possession Timing: Close Of Escrow |

|
|---|
Direction & Address City: Las VegasCommunity: Meridian |
School Information Elementary School: Gray, Guild R., Gray, Guild R.Jr High / Middle School: Findlay Clifford O.High School: Spring Valley HS |

|
|---|
Building Area Building Area: 3025 Square Feet |

|
|---|
Not Senior Community |

|
|---|
HOA Fee Includes: Maintenance GroundsHOA Name: Meridian HOAHOA Phone: 702-737-0190Association for this Listing: Greater Las Vegas Association of Realtors IncHas an HOAHOA Fee: $180/Quarterly |

|
|---|
Lot Area: 9583.2 sqft |

|
|---|
Listing Agreement Type: Exclusive Right To SellListing Terms: Cash, Conventional, VA Loan |

|
|---|
Energy Efficiency Features: Windows |

|
|---|
Business Information Ownership: Single Family Residential |

|
|---|
Mls Number: 2796343Living Area Range Units: Square FeetAttribution Contact: (702) 280-4943Above Grade Unfinished Area Units: Square FeetBelow Grade Unfinished Area Units: Square FeetUniversal Property Id: US-32003-N-16309614030-R-N |

|
|---|
HOA Amenities: GatedDays On Market Replication: 1 |
Price and Tax history
| Date | Event | Price |
|---|---|---|
Jul 31, 2026 Source: LVR #2796343 | Sold | $875,000 |
Jul 3, 2026 Source: LVR #2796343 | Pending | $900,000 |
Jul 3, 2026 Source: LVR #2796343 | Listed For Sale | $900,000 |
May 30, 2019 Source: LVR #2092512 | Sold | $490,000 |
Apr 4, 2017 Source: LVR #1864005 | Sold | $436,000 |
Mar 22, 2017 Source: Agent Provided | Pending | $449,900 |
Mar 13, 2017 Source: Agent Provided | PendingToActive | $449,900 |
Jan 24, 2017 Source: Agent Provided | Pending | $449,900 |
Jan 21, 2017 Source: Agent Provided | Listed For Sale | $449,900 |
Oct 13, 2016 Source: N/A | Sold | $328,000 |
May 23, 2003 Source: N/A | Sold | $335,490 |
| Year | Property tax | Tax assessment |
|---|---|---|
| 2026 | $5,356 | $625,743 |
Home facts updated by county records
Market trends in Spring Valley
Last updated August 2026
Avg. sale price
$421K
$7.5KMoM
Sale-to-List Price
98.3%
0.1%MoM
Price per sq ft
$247
$2MoM
Available listings
1207
44MoM
Around this home
Neighborhood Overview

Neighborhood stats provided by third party data sources.
What Locals Say about Spring Valley
At least 1149 Trulia users voted on each feature.

85 % Say there are sidewalks

83 % Say it's dog friendly

81 % Say parking is easy

79 % Say car is needed

69 % Say streets are well-lit

66 % Say it's walkable to grocery stores

65 % Say yards are well-kept

65 % Say it's quiet

64 % Say there's holiday spirit

63 % Say people would walk alone at night

61 % Say it's walkable to restaurants

56 % Say they plan to stay for at least 5 years

54 % Say kids play outside

42 % Say neighbors are friendly

19 % Say there are community events

17 % Say there's wildlife
Sourced by Trulia users. Learn more about our methodology.
LGBTQ Local Legal Protections
LGBTQ Local Legal Protections



The data relating to real estate for sale on this web site comes in part from the INTERNET DATA EXCHANGE Program of the Las Vegas REALTORS® MLS. Real estate listings held by brokerage firms other than this site owner are marked with the IDX logo.
Information is deemed reliable but not guaranteed. Copyright 2026 Las Vegas REALTORS® MLS. All rights reserved. Click here for more information
Information is deemed reliable but not guaranteed. Copyright 2026 Las Vegas REALTORS® MLS. All rights reserved. Click here for more information
Frequently asked questions about 7997 Maddingley Ave
- What is 7997 Maddingley Ave estimated to be worth?Trulia's estimated value for 7997 Maddingley Ave in Las Vegas, NV is $875,000.
- What is the price history for 7997 Maddingley Ave?7997 Maddingley Ave in Las Vegas, NV last sold for $875,000 in July 2026.
- Is Las Vegas a buyer's or seller's market?Las Vegas is currently a balanced market, based on recent for-sale activity.
- What's the median sale price in Las Vegas?The median sale price in Las Vegas is $421K. That is down $7.5K from the prior month.
- Does 7997 Maddingley Ave have air conditioning?Yes, 7997 Maddingley Ave in Las Vegas, NV has air conditioning.
- Does 7997 Maddingley Ave have a pool?Yes, 7997 Maddingley Ave in Las Vegas, NV has a pool.
Explore by feature - Pet Friendly
 SPECIAL OFFERPET FRIENDLY
 PET FRIENDLYTotal price$2,073 - $2,405/mo2-3 bd3 baThe Cliffs at Lone Mountain | 10501 W Lone Mountain Rd,
Las Vegas, NV 89129 NEW - 1 DAY AGOSPECIAL OFFERPET FRIENDLY
 SPECIAL OFFERPET FRIENDLYTotal price$1,617 - $2,052/mo1-2 bd1-2 baSt. Clair Apartment Homes | 5450 S Fort Apache Rd,
Las Vegas, NV 89148 NEW - 2 DAYS AGOPET FRIENDLY
 NEW - 1 DAY AGOSPECIAL OFFERPET FRIENDLYTotal price$1,531 - $2,436/moStudio-3 bd1-2 baViva Summerland | 5055 S Fort Apache Rd,
Las Vegas, NV 89148 SPECIAL OFFERPET FRIENDLYTotal price$1,653 - $2,869/moStudio-3 bd1-2 baEnvision at Sunset | 8150 Rafael Rivera Way,
Las Vegas, NV 89113 PET FRIENDLYTotal price$1,325 - $1,988/mo1 bd1 bashareWESTSIDE - Historic Westside Las Vegas | 1100 D St,
Las Vegas, NV 89106 PET FRIENDLYTotal price$1,388 - $1,503/moStudio1 bashareDOWNTOWN - Fremont East District | 231 N 11th St,
Las Vegas, NV 89101 SPECIAL OFFERSENIOR HOUSINGPET FRIENDLYTotal price$1,352 - $1,917/moStudio-2 bd1-2 baDestinations Pebble 55+ Apartment Homes | 1450 E Pebble Rd,
Las Vegas, NV 89123
Explore by feature - Garage
- PET FRIENDLYTotal price$2,073 - $2,405/mo2-3 bd3 baThe Cliffs at Lone Mountain | 10501 W Lone Mountain Rd,
Las Vegas, NV 89129 - PET FRIENDLYTotal price$1,388 - $1,503/moStudio1 bashareDOWNTOWN - Fremont East District | 231 N 11th St,
Las Vegas, NV 89101  NEW - 1 DAY AGOPET FRIENDLYTotal price$1,460 - $3,206/moStudio-3 bd1-2 baAinsley at the Collective | 3930 Paradise Rd,
Las Vegas, NV 89169 SPECIAL OFFERPET FRIENDLYTotal price$1,616 - $2,508/moStudio-2 bd1-2 baAspire at Flamingo Grand | 4335 S Grand Canyon Dr,
Las Vegas, NV 89147 SPECIAL OFFERPET FRIENDLYTotal price$1,830 - $2,049/mo1-2 bd1 baPortola Centennial Hills | 7531 Tule Springs Rd,
Las Vegas, NV 89131 SPECIAL OFFERPET FRIENDLY
 SPECIAL OFFERPET FRIENDLY
 SPECIAL OFFERPET FRIENDLY
 SPECIAL OFFERPET FRIENDLY
 SPECIAL OFFERPET FRIENDLYTotal price$1,500 - $2,091/mo1-3 bd1-2 baThe Boulders at Lone Mountain | 3450 N Hualapai Way,
Las Vegas, NV 89129
Explore by feature - Air Conditioning
- SPECIAL OFFERPET FRIENDLY
- SPECIAL OFFERPET FRIENDLYTotal price$1,617 - $2,052/mo1-2 bd1-2 baSt. Clair Apartment Homes | 5450 S Fort Apache Rd,
Las Vegas, NV 89148 - SPECIAL OFFERPET FRIENDLYTotal price$1,653 - $2,869/moStudio-3 bd1-2 baEnvision at Sunset | 8150 Rafael Rivera Way,
Las Vegas, NV 89113 - SPECIAL OFFERSENIOR HOUSINGPET FRIENDLYTotal price$1,352 - $1,917/moStudio-2 bd1-2 baDestinations Pebble 55+ Apartment Homes | 1450 E Pebble Rd,
Las Vegas, NV 89123  SPECIAL OFFERPET FRIENDLYTotal price$1,768 - $3,283/moStudio-2 bd1-2 baARCA Apartments | 8030 W Maule Ave,
Las Vegas, NV 89113 PET FRIENDLY
 SPECIAL OFFERPET FRIENDLYTotal price$1,315 - $1,977/mo1-3 bd1-2 baSunrise at Tropicana | 4965 S Nellis Blvd,
Las Vegas, NV 89120 SPECIAL OFFERTotal price$1,705 - $2,861/moStudio-2 bd1-2 baCore Apartment Homes | 8341 W Warm Springs Rd,
Las Vegas, NV 89113- SPECIAL OFFERPET FRIENDLYTotal price$1,830 - $2,049/mo1-2 bd1 baPortola Centennial Hills | 7531 Tule Springs Rd,
Las Vegas, NV 89131  SPECIAL OFFERSENIOR HOUSINGTotal price$1,549 - $1,951/mo1-2 bd1-2 baDestinations Pueblo 55+ Apartment Homes | 8600 Scholar Ln,
Las Vegas, NV 89128
Explore by feature - Pool
- PET FRIENDLYTotal price$2,073 - $2,405/mo2-3 bd3 baThe Cliffs at Lone Mountain | 10501 W Lone Mountain Rd,
Las Vegas, NV 89129 - NEW - 1 DAY AGOSPECIAL OFFERPET FRIENDLY
- SPECIAL OFFERPET FRIENDLYTotal price$1,617 - $2,052/mo1-2 bd1-2 baSt. Clair Apartment Homes | 5450 S Fort Apache Rd,
Las Vegas, NV 89148 - NEW - 1 DAY AGOSPECIAL OFFERPET FRIENDLYTotal price$1,531 - $2,436/moStudio-3 bd1-2 baViva Summerland | 5055 S Fort Apache Rd,
Las Vegas, NV 89148 - SPECIAL OFFERPET FRIENDLYTotal price$1,653 - $2,869/moStudio-3 bd1-2 baEnvision at Sunset | 8150 Rafael Rivera Way,
Las Vegas, NV 89113 - SPECIAL OFFERSENIOR HOUSINGPET FRIENDLYTotal price$1,352 - $1,917/moStudio-2 bd1-2 baDestinations Pebble 55+ Apartment Homes | 1450 E Pebble Rd,
Las Vegas, NV 89123  SPECIAL OFFERPET FRIENDLYFURNISHEDTotal price$1,683 - $3,098/mo1-3 bd1-3 baAriva Luxury Residences | 11055 Las Vegas Blvd S,
Las Vegas, NV 89183- SPECIAL OFFERPET FRIENDLYTotal price$1,768 - $3,283/moStudio-2 bd1-2 baARCA Apartments | 8030 W Maule Ave,
Las Vegas, NV 89113 - PET FRIENDLY
- SPECIAL OFFERPET FRIENDLYTotal price$1,315 - $1,977/mo1-3 bd1-2 baSunrise at Tropicana | 4965 S Nellis Blvd,
Las Vegas, NV 89120
Explore by feature - Washer/dryer
- SPECIAL OFFERPET FRIENDLY
- PET FRIENDLYTotal price$2,073 - $2,405/mo2-3 bd3 baThe Cliffs at Lone Mountain | 10501 W Lone Mountain Rd,
Las Vegas, NV 89129 - NEW - 1 DAY AGOSPECIAL OFFERPET FRIENDLY
- SPECIAL OFFERPET FRIENDLYTotal price$1,617 - $2,052/mo1-2 bd1-2 baSt. Clair Apartment Homes | 5450 S Fort Apache Rd,
Las Vegas, NV 89148 - NEW - 2 DAYS AGOPET FRIENDLY
- NEW - 1 DAY AGOSPECIAL OFFERPET FRIENDLYTotal price$1,531 - $2,436/moStudio-3 bd1-2 baViva Summerland | 5055 S Fort Apache Rd,
Las Vegas, NV 89148 - SPECIAL OFFERPET FRIENDLYTotal price$1,653 - $2,869/moStudio-3 bd1-2 baEnvision at Sunset | 8150 Rafael Rivera Way,
Las Vegas, NV 89113 - PET FRIENDLYTotal price$1,325 - $1,988/mo1 bd1 bashareWESTSIDE - Historic Westside Las Vegas | 1100 D St,
Las Vegas, NV 89106 - PET FRIENDLYTotal price$1,388 - $1,503/moStudio1 bashareDOWNTOWN - Fremont East District | 231 N 11th St,
Las Vegas, NV 89101 - SPECIAL OFFERSENIOR HOUSINGPET FRIENDLYTotal price$1,352 - $1,917/moStudio-2 bd1-2 baDestinations Pebble 55+ Apartment Homes | 1450 E Pebble Rd,
Las Vegas, NV 89123
Explore by feature - Outdoor Space
 SPECIAL OFFERPET FRIENDLY
 SPECIAL OFFER
 PET FRIENDLY
 PET FRIENDLY
 PET FRIENDLY
 NEW - 13 HRS AGOAPPLY INSTANTLY
 APPLY INSTANTLY
 APPLY INSTANTLYPET FRIENDLY
 NEW - 2 DAYS AGOAPPLY INSTANTLYPET FRIENDLYFURNISHED
Apartments for Rent
- NEW - 2 DAYS AGOPET FRIENDLY
 PET FRIENDLY
 PET FRIENDLY
 PET FRIENDLY
 NEW - 1 DAY AGOPET FRIENDLY
- PET FRIENDLYTotal price$1,616 - $2,508/moStudio-2 bd1-2 baAspire at Flamingo Grand | 4335 S Grand Canyon Dr,
Las Vegas, NV 89147  PET FRIENDLY$1,299 - $1,480/mo2 bd2 baFifty-Seven 95 Flamingo Apartments | 5795 W Flamingo Rd,
Las Vegas, NV 89103 PET FRIENDLY
 PET FRIENDLY
 PET FRIENDLY
 PET FRIENDLYTotal price$1,177 - $1,662/mo1-3 bd1-2 baAllanza at The Lakes | 8600 Starboard Dr,
Las Vegas, NV 89117 NEW - 2 DAYS AGOPET FRIENDLY
 PET FRIENDLYTotal price$1,492 - $1,692/mo2 bd2 baPortola West Vegas | 6661 Silverstream Ave,
Las Vegas, NV 89107 PET FRIENDLY
 PET FRIENDLYTotal price$1,565 - $1,799/mo1-3 bd1-2 baLa Villa Estates Apartments | 10175 Spring Mountain Rd,
Las Vegas, NV 89117 See more homes for rent inLas Vegas
Off Market Homes Near 7997 Maddingley Ave
 SOLDSEP 18, 2026Kevin Goujon, Infinity Brokerage, LVR
 SOLDSEP 18, 2026Svetlana Holder, Platinum Real Estate Prof, LVR
 SOLDSEP 18, 2026LaRae Sloane, Realty ONE Group, Inc, LVR
 SOLDSEP 18, 2026Mae K. Lara, Petra Realty Group, LVR
 SOLDSEP 18, 2026Marcia E. Jarrett, Realty ONE Group, Inc, LVR
 SOLDSEP 18, 2026Kim M. Stubler, Realty ONE Group, Inc, LVR
 SOLDSEP 17, 2026David Montanaro, BHHS Nevada Properties, LVR
 SOLDSEP 17, 2026Shellie Tingey, United Realty Group, LVR
 SOLDSEP 17, 2026Leng K. Lim, Las Vegas Real Estate Speciali, LVR
 SOLDSEP 17, 2026Janet Spelman, Realty ONE Group, Inc, LVR
 See more homes for sale inLas Vegas
Homes for sale near 7997 Maddingley Ave
 0.25 ACRESAlyse A. Tenney, eXp Realty, LVR
 Luz E. Rodriguez-Velandia, Signature Real Estate Group, LVR
 Severina V Chernaev, Virtue Real Estate Group, LVR
 David B. Dilks, Vegas International Properties, LVR
 0.48 ACRESZar A. Zanganeh, The Agency Las Vegas, LVR
 0.51 ACRESVitorino Oliveira, Simply Vegas, LVR
 Scott L Paulbick, American Century Realty, LVR
 0.57 ACRESFrances T Jones, LPT Realty, LLC, LVR
- See more homes for sale inLas Vegas


- Results are loading