


$400,000
 4 Beds
 3 Baths
 2,668 sqft (on 0.83 acres)
7951 Tapper St, Dyer, IN 46311
Est. Mortgage $2,471/mo*
Get Pre-QualifiedWe estimate this home will sell faster than 89% nearby.
Home Highlights

Single-Family Home

Built in 1970

0.83 acre lot

$150/sqft

3 Car Garage
Local Information
- Map ViewExplore the area around 7951 Tapper St.

- Schools1 Preschool School2 Elementary Schools1 Middle School1 High School

- Shop & Eat

-- mins to
About this House
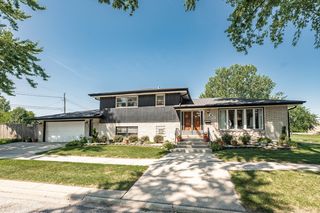
If you enjoy entertaining family and friends, this spacious split-level home in a desirable, secluded, quiet neighborhood is for you. This home has four spacious bedrooms, with the possibility of a fifth bedroom on the lower level. There are three bathrooms, two of which have been recently updated. As you enter this one-of-a-kind home, you will notice high ceilings and a large foyer area with a guest closet. On the upper level, you will find a large living room that has a large picture window along with transom windows, which allow for plenty of natural light, as well as a formal dining room. The dining room provides easy access to the eat-in kitchen. Enjoy your morning coffee on the large deck of the kitchen that overlooks this beautiful fenced-in yard. This one-of-a-kind home is ideal for a growing family or a related living situation. There are two kitchens, one on the lower level, which provides easy access to the large fenced-in yard for summer barbeques. On the lower level, there is also office space, as well as a family room with a custom-built wet bar and a gas fireplace for chilly evenings. The lower level also includes a laundry room and plenty of storage, as well as access to the attached one-car garage from the inside. If that isn't enough space, there's a brand new detached 2-car garage that's ideal for a workshop or extra storage. Entertaining inside or outside, no matter the weather, this home has a lot of room to fit either scenario. Bring your inspiration to this home and update it to be your perfect home. This home is one just waiting for new memories to be made!! The home is being sold as is. All information is believed to be correct but not guaranteed. Buyer to verify all information.
Last check for updates: about 2 hours ago
Listing courtesy of Lisa Wojcik
Northwest Indiana Real Estate, (219) 696-9600
Source: NIRA as distributed by MLS GRID, MLS#842582
Also Listed on NIRA as distributed by MLS GRID.
We estimate this home will sell faster than 89% nearby.
Home Details for 7951 Tapper St

|
|---|
MLS Status: Active |

|
|---|
Interior Details Number of Rooms: 12Types of Rooms: Primary Bedroom, Bedroom 2, Bedroom 3, Bedroom 4, Bonus Room, Dining Room, Family Room, Kitchen, Laundry, Living Room, OfficeWet Bar |
Beds & Baths Number of Bedrooms: 4Number of Bathrooms: 3Number of Bathrooms (full): 1Number of Bathrooms (three quarters): 2 |
Dimensions and Layout Living Area: 2668 Square Feet |
Appliances & Utilities Utilities: Electricity Connected, Natural Gas ConnectedAppliances: Dryer, Washer, Refrigerator, Microwave, Gas Water Heater, DishwasherDishwasherDryerLaundry: Gas Dryer Hookup,Washer Hookup,Laundry Room,Lower LevelMicrowaveRefrigeratorWasher |
Heating & Cooling Heating: Baseboard,Other,Forced AirHas HeatingHeating Fuel: Baseboard |
Fireplace & Spa Number of Fireplaces: 1Fireplace: Family Room, GasHas a Fireplace |
Gas & Electric Electric: 100 Amp Service, Circuit Breakers |
Windows, Doors, Floors & Walls Window: Storm Window(s), Wood Frames |
Levels, Entrance, & Accessibility Levels: Bi-Level |
View Has a ViewView: Neighborhood, Trees/Woods |
Security Security: Carbon Monoxide Detector(s), Smoke Detector(s) |

|
|---|
Exterior Home Features Patio / Porch: Deck, Patio, Front PorchFencing: Back Yard, Fenced, Chain LinkExterior: Private Yard, Rain Gutters |
Parking & Garage Number of Garage Spaces: 3Number of Covered Spaces: 3Has a GarageHas an Attached GarageHas Open ParkingParking Spaces: 3Parking: Attached,On Street,Garage Faces Side,Garage Faces Front,Driveway,Concrete,Garage Door Opener,Detached |
Pool Pool: None |
Water & Sewer Sewer: Septic Tank |
Finished Area Finished Area (above surface): 1706 |

|
|---|
Days on Market: 36 |

|
|---|
Year Built Year Built: 1970 |
Property Type / Style Property Type: ResidentialProperty Subtype: Single Family Residence |
Building Not a New ConstructionNot Attached PropertyNo Additional Parcels |
Property Information Parcel Number: 451119177003000032 |

|
|---|
Price List Price: $400,000Price Per Sqft: $150 |

|
|---|
Direction & Address City: DyerCommunity: Lorwood Estates |
School Information High School District: Lake Central |

|
|---|
Listing Agent Listing ID: 842582 |

|
|---|
Building Area Building Area: 2668 Square Feet |

|
|---|
No HOA |

|
|---|
Lot Area: 0.83 acres |

|
|---|
Special Conditions: Agent Owned |

|
|---|
Listing Agreement Type: Exclusive Right To SellListing Terms: Cash, Conventional |

|
|---|
Mls Number: 842582Above Grade Unfinished Area: 1706 |
Around this home
What Locals Say about Dyer
At least 113 Trulia users voted on each feature.

91 % Say parking is easy

91 % Say it's dog friendly

89 % Say yards are well-kept

89 % Say car is needed

81 % Say there's holiday spirit

78 % Say there are sidewalks

76 % Say kids play outside

75 % Say people would walk alone at night

75 % Say it's quiet

66 % Say they plan to stay for at least 5 years

65 % Say streets are well-lit

61 % Say there's wildlife

58 % Say neighbors are friendly

49 % Say it's walkable to restaurants

41 % Say there are community events

38 % Say it's walkable to grocery stores
Sourced by Trulia users. Learn more about our methodology.
Market trends in Dyer
Last updated July 2026
Avg. sale price
$320K
$8.32KMoM
Sale-to-List Price
99.5%
0.5%MoM
Price per sq ft
$186
$3MoM
Available listings
72
16MoM
Home Value
Trulia Estimate
$386KSince last month
Decreased$32K (-7.7%)Since last year
Decreased$10K (-2.5%)Learn more about this home's value by checking out its Trulia Estimate, the value of nearby homes, and how much similar homes have sold for.
Trulia Estimate
The of this home's value increased by +58% in the last 10 years
| Month | Estimated value |
|---|---|
2026 | |
| September 2026 | $386K |
| August 2026 | $389K |
| July 2026 | $418K |
| June 2026 | $403K |
| May 2026 | $401K |
| April 2026 | $393K |
| March 2026 | $393K |
| February 2026 | $392K |
| January 2026 | $392K |
2025 | |
2024 | |
2023 | |
2022 | |
2021 | |
2020 | |
2019 | |
2018 | |
2017 | |
2016 | |
Comparable sales
These are recently sold homes that have a similar location or other similar features to this home, like bedrooms, bathrooms, and square footage. Get a sense of the expected prices in the area by viewing these homes.Address | Distance | Property Type | Sold Price | Sold Date | Bed | Bath | Sqft |
|---|---|---|---|---|---|---|---|
0.26 | Single-Family Home | $300,000 | 10/01/25 | 3 | 1.5 | 2,062 | |
0.39 | Single-Family Home | $369,999 | 06/29/26 | 4 | 2 | 2,111 | |
0.38 | Single-Family Home | $400,000 | 02/12/26 | 4 | 2 | 2,220 | |
0.65 | Single-Family Home | $329,900 | 09/05/25 | 4 | 3 | 1,970 | |
0.55 | Single-Family Home | $389,000 | 03/04/26 | 4 | 3 | 2,472 | |
0.44 | Single-Family Home | $489,900 | 09/11/25 | 3 | 3 | 2,760 | |
0.59 | Single-Family Home | $502,000 | 08/17/26 | 4 | 2.5 | 2,594 | |
0.51 | Single-Family Home | $569,000 | 11/03/25 | 4 | 3.5 | 4,324 | |
0.65 | Single-Family Home | $300,000 | 06/30/26 | 4 | 3.5 | 3,330 |
Nearby home prices
Get a sense of expected prices in the area by checking the value of nearby homes.Address | Distance | Price | Bed | Bath | Sqft | Status |
|---|---|---|---|---|---|---|
0.03 | $387,300 | 4 | 1.5 | 2,377 | Off Market | |
0.10 | $671,600 | 4 | 3.5 | 4,509 | Off Market | |
0.12 | $512,600 | 3 | 2 | 1,802 | Off Market | |
0.17 | - | - | - | - | Off Market | |
0.12 | $341,200 | 4 | 2.5 | 4,302 | Off Market | |
0.15 | $364,600 | 3 | 2 | 1,564 | Off Market | |
0.21 | $452,300 | 3 | 2 | 1,908 | Off Market | |
0.17 | $998,500 | 4 | 4.5 | 6,223 | For Sale | |
0.26 | $230,000 | 3 | 1 | 1,073 | For Sale | |
0.26 | $523,600 | 5 | 4.5 | 2,601 | Off Market | |
0.22 | - | - | - | - | Off Market |
Price and Tax history
| Date | Event | Price |
|---|---|---|
Jul 30, 2026 Source: NIRA as distributed by MLS GRID #842582 | Listed For Sale | $400,000 |
Nov 20, 2025 Source: NIRA as distributed by MLS GRID #821125 | ListingRemoved | $409,900 |
Jun 26, 2025 Source: NIRA as distributed by MLS GRID #821125 | PriceChange | $409,900 Price decreased by 5% |
May 21, 2025 Source: NIRA as distributed by MLS GRID #821125 | Listed For Sale | $429,900 |
| Year | Property tax | Tax assessment |
|---|---|---|
| 2025 | $2,398 | $337,000 |
Home facts updated by county records
LGBTQ Local Legal Protections
LGBTQ Local Legal Protections



Lisa Wojcik, Northwest Indiana Real Estate, (219) 696-9600
Based on information submitted to the MLS GRID as of 2026-09-04 21:27:25 PDT. All data is obtained from various sources and may not have been verified by broker or MLS GRID. Supplied Open House Information is subject to change without notice. All information should be independently reviewed and verified for accuracy. Properties may or may not be listed by the office/agent presenting the information. Some IDX listings have been excluded from this website. Click here for more information
Similar Homes You May Like
 Listing Leaders Northwest, Inc, Active
 6.08 ACRESBrenda Tovsen, Better Homes and Gardens Real
 0.46 ACRESRobin Porter, Porter's Real Estate Solutions
 0.34 ACRESMitzi Wingenroth, BHHS Indiana Realty
 OPEN SAT, 10-12PMRealty Executives Premier Illinois, Price Change
 0.3 ACRESMary Powers, RE/MAX Realty Associates
 0.25 ACRESAmanda Damsch, Realty Executives Premier
 David Jacinto, Realty Executives Premier
 0.82 ACRESMatt Evans, RE/MAX Lifestyles
 0.43 ACRESRandall Hoyle, American Classic, Hoyle & Co.
 0.25 ACRESJoseph Burdick, Weichert Realtors - Shoreline
 0.77 ACRESAndrea Rodriguez, McColly Real Estate
 3.33 ACRESSladjana Keric, @properties/Christie's Intl RE
 1.13 ACRESMeagan Skinner, Coldwell Banker Realty
 Listing Leaders Northwest, Inc, Price Change
 0.43 ACRESCourtney Johnson, Advanced Real Estate, LLC
 OPEN SUN, 12-2PM0.26 ACRESJames Quirk, McColly Real Estate
 1.15 ACRESReal People Realty, Price Change
 0.49 ACRESKeller Williams Preferred Rlty, Active
 0.63 ACRESKelly ONeill, Realty Executives Premier
 FOR SALE BY OWNER0.98 ACRES
 1.05 ACRESRE/MAX 10 in the Park, Active
 0.26 ACRESAlice Kepchar, BHHS Executive Realty
 6.75 ACRESHannah Trueblood, @properties/Christie's Intl RE
 0.31 ACRESTimothy Good, Keller Williams Preferred Real
 0.36 ACRESWendy Embry, McColly Real Estate
 0.49 ACRESColdwell Banker Realty, Active
 6.07 ACRESAnnabelle Moke, Weichert, Realtors-Moke Agency
 0.61 ACRESErica Acheson, Listing Leaders
 0.32 ACRESSherry Justice, RE/MAX 10 Schererville
 See more homes for sale inDyer


New Listings near 7951 Tapper St
 0.83 ACRESElizabeth Sheeran, @properties/Christie's Intl RE
 NEWOPEN SAT, 10-12PM126125 ACRESRita Keelan Bais, Better Homes and Gardens Real
- 1.13 ACRESMeagan Skinner, Coldwell Banker Realty
 NEW - 9 HRS AGOMia Gonzalez, Century 21 Circle
 NEWOPEN SAT, 11-2PMColdwell Banker Realty, New
 NEWOPEN SUN, 12-2PM0.26 ACRESSarah Verpooten, Listing Leaders MVPs
 NEW - 18 HRS AGOJoell Drasich, eXp Realty, LLC
 NEW - 14 HRS AGOAUCTION
 NEW - 13 HRS AGOClark StJohn, Listing Leaders MVPs
 0.95 ACRESLana Conroy, Coldwell Banker Realty
 0.36 ACRESDafne Camacho, @properties/Christie's Intl RE
 0.88 ACRESLisa Blocker, Listing Leaders MVPs
 Edward Evangelista, Coldwell Banker Realty
 Juan Miranda Mondragon, Realty of America LLC
 0.57 ACRESTony Mitidiero, eXp Realty, LLC
- See more homes for sale inDyer
Frequently asked questions about 7951 Tapper St
- What is the estimated monthly payment for 7951 Tapper St?Based on a $400,000 list price with 20% down at today's rates, the estimated monthly payment for 7951 Tapper St in Dyer, IN is approximately $2,520 (about $2,118 principal & interest, $327 property taxes, and $75 homeowner's insurance). This is an estimate. Actual payment depends on your loan terms.
- How does the list price for 7951 Tapper St compare to homes in Dyer?7951 Tapper St in Dyer, IN is listed at $400,000, about 25% above the $320K median sale price in Dyer.
- What do residents say about Dyer?Residents describe Dyer, IN as easy to park in, dog-friendly, and well-kept. Most residents say you need a car. See homes for sale in Dyer, IN.
- What are the closest schools to 7951 Tapper St?The closest schools to 7951 Tapper St in Dyer, IN are George Bibich Elementary School (Pre-K, rated 7/10), Kahler Middle School (Elementary, rated 8/10), Lake Central High School (rated 9/10).
- Does 7951 Tapper St have laundry facilities?Yes, 7951 Tapper St in Dyer, IN has in-unit laundry.
- Does 7951 Tapper St have a yard?Yes, 7951 Tapper St in Dyer, IN has a yard.
7951 Tapper St, Dyer, IN 46311 is a 4 bedroom, 3 bathroom, 2,668 sqft single-family home built in 1970. This property is currently available for sale and was listed by NIRA as distributed by MLS GRID on Jul 30, 2026. The MLS # for this home is MLS# 842582.