


$304,900
 3 Beds
 2 Baths
 2,184 sqft
9502 Forrest Dr, Highland, IN 46322
Est. Mortgage $1,901/mo*
Get Pre-QualifiedHome Highlights

Single-Family Home

Built in 1962

$140/sqft

1 Car Garage
Local Information
- Map ViewExplore the area around 9502 Forrest Dr.

- Schools1 Elementary School1 Middle School1 High School

- Shop & Eat

-- mins to
About this House
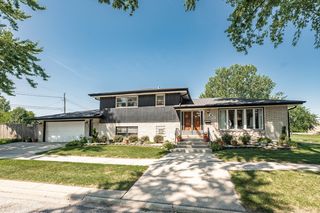
This well cared for Highland home is neat, clean, and hitting the market for the very first time. Lovingly maintained over the years, it's move in ready with solid bones and plenty of potential for someone who wants to update and make it their own. The main level offers a bright kitchen with oak cabinets and appliances included, along with 3 bedrooms, 1 full bath, and a comfortable sunroom. The finished lower level adds valuable living space, including a flex room with gas fireplace, the family used as a 4th bedroom--not a traditional bedroom, but fully functional for sleeping, office, or hobby space. You'll also find a 3/4 bath, a large recreation room, laundry room, and ample storage/closet space. Outside you have a beautifully manicured front and backyard, including a storage shed, privacy fence and the garage. What's not to like?! A great opportunity to own a clean, well maintained home in a desirable area with room to personalize and grow.
Last check for updates: about 1 hour ago
Listing courtesy of Kenneth Varnes
McColly Real Estate, (219) 934-6300
Source: NIRA as distributed by MLS GRID, MLS#839813
Also Listed on NIRA as distributed by MLS GRID.
Home Details for 9502 Forrest Dr

|
|---|
MLS Status: Active |

|
|---|
Interior Details Number of Rooms: 10Types of Rooms: Primary Bedroom, Bedroom 2, Bedroom 3, Dining Room, Family Room, Great Room, Kitchen, Laundry, Living Room, Sunroom |
Beds & Baths Number of Bedrooms: 3Number of Bathrooms: 2Number of Bathrooms (full): 1Number of Bathrooms (three quarters): 1 |
Dimensions and Layout Living Area: 2184 Square Feet |
Appliances & Utilities Utilities: Cable Available, Water Connected, Sewer Connected, Natural Gas Connected, Electricity ConnectedAppliances: Dryer, Washer, Stainless Steel Appliance(s), Refrigerator, Microwave, Gas Water HeaterDryerLaundry: Gas Dryer Hookup,Washer Hookup,Laundry Room,Lower LevelMicrowaveRefrigeratorWasher |
Heating & Cooling Heating: Forced Air,Natural GasHas HeatingHeating Fuel: Forced Air |
Fireplace & Spa Number of Fireplaces: 1Fireplace: Family Room, Lower Level, Gas Log, GasHas a Fireplace |
Gas & Electric Electric: 100 Amp Service, Circuit Breakers |
Windows, Doors, Floors & Walls Window: Insulated Windows |
Levels, Entrance, & Accessibility Levels: Bi-Level |
View Has a ViewView: Neighborhood |
Security Security: Smoke Detector(s) |

|
|---|
Exterior Home Features Patio / Porch: Covered, Screened, Enclosed, DeckFencing: Back Yard, FencedExterior: Private Yard, Storage, Rain Gutters |
Parking & Garage Number of Garage Spaces: 1Number of Covered Spaces: 1Has a GarageHas an Attached GarageHas Open ParkingParking Spaces: 1Parking: Attached,On Street,Driveway,Asphalt,Additional Parking,Off Street,Garage Door Opener |
Pool Pool: None |
Water & Sewer Sewer: Public Sewer |
Finished Area Finished Area (above surface): 1064 |

|
|---|
Days on Market: 97 |

|
|---|
Year Built Year Built: 1962 |
Property Type / Style Property Type: ResidentialProperty Subtype: Single Family Residence |
Building Not a New ConstructionNot Attached Property |
Property Information Parcel Number: 450728476012000026 |

|
|---|
Price List Price: $304,900Price Per Sqft: $140 |

|
|---|
Direction & Address City: HighlandCommunity: Ellendale 2nd Add |
School Information Elementary School: Mildred Merkley Elementary SchoolJr High / Middle School: Highland Middle SchoolHigh School: Highland High SchoolHigh School District: Highland School Town |

|
|---|
Listing Agent Listing ID: 839813 |

|
|---|
Building Area Building Area: 2184 Square Feet |

|
|---|
No HOA |

|
|---|
Lot Area: 7405.2 sqft |

|
|---|
Special Conditions: None |

|
|---|
Listing Agreement Type: Exclusive Right To SellListing Terms: Cash, VA Loan, FHA, Conventional |

|
|---|
Mls Number: 839813Above Grade Unfinished Area: 1064 |
Around this home
What Locals Say about Highland
At least 189 Trulia users voted on each feature.

91 % Say parking is easy

91 % Say it's dog friendly

91 % Say car is needed

90 % Say there are sidewalks

80 % Say yards are well-kept

77 % Say there's holiday spirit

75 % Say kids play outside

72 % Say people would walk alone at night

70 % Say it's quiet

66 % Say it's walkable to restaurants

61 % Say streets are well-lit

56 % Say they plan to stay for at least 5 years

53 % Say neighbors are friendly

40 % Say it's walkable to grocery stores

39 % Say there's wildlife

31 % Say there are community events
Sourced by Trulia users. Learn more about our methodology.
Market trends in Highland
Last updated July 2026
Avg. sale price
$262K
$2.85KMoM
Sale-to-List Price
100.0%
Price per sq ft
$173
$0MoM
Available listings
74
3MoM
Home Value
Trulia Estimate
$301KSince last month
Increased$4K (+1.2%)Since last year
Decreased$27K (-8.3%)Learn more about this home's value by checking out its Trulia Estimate, the value of nearby homes, and how much similar homes have sold for.
Trulia Estimate
The of this home's value increased by +64% in the last 10 years
| Month | Estimated value |
|---|---|
2026 | |
| September 2026 | $301K |
| August 2026 | $297K |
| July 2026 | $298K |
| June 2026 | $300K |
| May 2026 | $327K |
| April 2026 | $324K |
| March 2026 | $321K |
| February 2026 | $314K |
| January 2026 | $307K |
2025 | |
2024 | |
2023 | |
2022 | |
2021 | |
2020 | |
2019 | |
2018 | |
2017 | |
2016 | |
Comparable sales
These are recently sold homes that have a similar location or other similar features to this home, like bedrooms, bathrooms, and square footage. Get a sense of the expected prices in the area by viewing these homes.Address | Distance | Property Type | Sold Price | Sold Date | Bed | Bath | Sqft |
|---|---|---|---|---|---|---|---|
0.05 | Single-Family Home | $275,000 | 10/23/25 | 3 | 1.5 | 1,558 | |
0.04 | Single-Family Home | $282,000 | 06/11/26 | 3 | 2 | 1,599 | |
0.21 | Single-Family Home | $278,000 | 11/06/25 | 3 | 1.5 | 1,754 | |
0.08 | Single-Family Home | $271,500 | 05/27/26 | 4 | 1.5 | 1,536 | |
0.24 | Single-Family Home | $297,500 | 04/07/26 | 3 | 2 | 1,888 | |
0.20 | Single-Family Home | $260,000 | 06/01/26 | 4 | 2 | 2,189 | |
0.13 | Single-Family Home | $274,900 | 06/01/26 | 3 | 1.5 | 1,372 | |
0.17 | Single-Family Home | $292,000 | 02/06/26 | 4 | 1.5 | 1,632 | |
0.25 | Single-Family Home | $247,000 | 07/20/26 | 3 | 2 | 1,836 | |
0.37 | Single-Family Home | $279,900 | 04/13/26 | 3 | 1.5 | 2,156 |
Nearby home prices
Get a sense of expected prices in the area by checking the value of nearby homes.Address | Distance | Price | Bed | Bath | Sqft | Status |
|---|---|---|---|---|---|---|
0.04 | $282,000 | 3 | 2 | 1,599 | Recently Sold | |
0.05 | $315,400 | 4 | 1.5 | 1,591 | Off Market | |
0.06 | $245,800 | 3 | 1 | 950 | Off Market | |
0.05 | $277,500 | 3 | 1.5 | 1,558 | Off Market | |
0.08 | $271,500 | 4 | 1.5 | 1,536 | Recently Sold | |
0.09 | $232,000 | 3 | 1 | 1,120 | Recently Sold | |
0.10 | $252,000 | 3 | 1 | 988 | Recently Sold | |
0.11 | $336,600 | 4 | 2 | 2,128 | Off Market | |
0.09 | $296,300 | 3 | 2 | 1,894 | Off Market | |
0.12 | $251,200 | 3 | 1 | 1,144 | Off Market | |
0.12 | $210,600 | 3 | 1 | - | Off Market |
Price and Tax history
| Date | Event | Price |
|---|---|---|
Jun 29, 2026 Source: NIRA as distributed by MLS GRID #839813 | PendingToActive | $304,900 |
Jun 2, 2026 Source: NIRA as distributed by MLS GRID #839813 | Pending | $304,900 |
May 30, 2026 Source: NIRA as distributed by MLS GRID #839813 | Listed For Sale | $304,900 |
| Year | Property tax | Tax assessment |
|---|---|---|
| 2025 | $3,275 | $343,800 |
Home facts updated by county records
LGBTQ Local Legal Protections
LGBTQ Local Legal Protections



Kenneth Varnes, McColly Real Estate, (219) 934-6300
Based on information submitted to the MLS GRID as of 2026-09-04 14:47:26 PDT. All data is obtained from various sources and may not have been verified by broker or MLS GRID. Supplied Open House Information is subject to change without notice. All information should be independently reviewed and verified for accuracy. Properties may or may not be listed by the office/agent presenting the information. Some IDX listings have been excluded from this website. Click here for more information
Similar Homes You May Like
 6.75 ACRESHannah Trueblood, @properties/Christie's Intl RE
 OPEN SUN, 12-2PM0.26 ACRESJames Quirk, McColly Real Estate
 0.32 ACRESMichele Civanich, BHHS Indiana Realty
 0.36 ACRESWendy Embry, McColly Real Estate
 FOR SALE BY OWNER0.98 ACRES
 0.25 ACRESJoseph Burdick, Weichert Realtors - Shoreline
 0.26 ACRESInfiniti Properties, Inc., Active
 Listing Leaders Northwest, Inc, Active
 OPEN SAT, 11-1PMeXp Realty, Price Change
 Wendy Van Denburgh, McColly Real Estate
 1.1 ACRESKayla Lowe, New Chapter Real Estate
 1.15 ACRESReal People Realty, Price Change
 0.83 ACRESLisa Wojcik, Northwest Indiana Real Estate
 0.26 ACRESAlice Kepchar, BHHS Executive Realty
 NEW - 23 HRS AGOPamela Beverly, Listing Leaders
 Deborah Sjoerdsma, Century 21 Circle
 0.26 ACRESAmy Blanton, Better Homes and Gardens Real
 OPEN SAT, 11-1PMBloom/Sanchez Realty, Inc., Active
 0.49 ACRESKeller Williams Preferred Rlty, Active
 OPEN SAT, 10-12PMRealty Executives Premier Illinois, Price Change
 0.43 ACRESRandall Hoyle, American Classic, Hoyle & Co.
 See more homes for sale inHighland


New Listings near 9502 Forrest Dr
 NEWOPEN SAT, 1-3PMMark Plesha, Brokerworks Group
 NEW - 2 DAYS AGOChristine Benko, SCHUPP Real Estate
 NEW - 2 DAYS AGOKevin Srednoselac, Absolute Realty Solutions LLC
 NEWOPEN SAT, 10-12PM126125 ACRESRita Keelan Bais, Better Homes and Gardens Real
 NEW - 1 HR AGO1089 ACRESRigoberto Garcia, Grinker & Garcia Real Estate
 NEW - 7 HRS AGOTonia Dragon, Better Homes and Gardens Real
 NEW - 18 HRS AGOAdrienne Coney, McCormick Real Estate, Inc.
 NEW - 6 HRS AGOTeri Healy, HomeSmart Realty Group
 NEW - 2 DAYS AGOTimothy Galambos, Springer Real Estate Company
 NEW - 5 HRS AGOKenneth Varnes, McColly Real Estate
 NEW - 1 DAY AGOMelody Neagu, McColly Real Estate
 NEW - 1 DAY AGONicole Hanson, Advanced Real Estate, LLC
 NEW - 6 HRS AGOClark StJohn, Listing Leaders MVPs
 NEW - 5 HRS AGOJessica Ivin, Better Homes and Gardens Real
- See more homes for sale inHighland

Frequently asked questions about 9502 Forrest Dr
- What is the estimated monthly payment for 9502 Forrest Dr?Based on a $304,900 list price with 20% down at today's rates, the estimated monthly payment for 9502 Forrest Dr in Highland, IN is approximately $1,938 (about $1,614 principal & interest, $249 property taxes, and $75 homeowner's insurance). This is an estimate. Actual payment depends on your loan terms.
- How does the list price for 9502 Forrest Dr compare to homes in Highland?9502 Forrest Dr in Highland, IN is listed at $304,900, about 16% above the $262K median sale price in Highland.
- What do residents say about Highland?Residents describe Highland, IN as easy to park in, dog-friendly, and pedestrian-friendly. See homes for sale in Highland, IN.
- What are the closest schools to 9502 Forrest Dr?The closest schools to 9502 Forrest Dr in Highland, IN are Highland High School (rated 6/10), Highland Middle School (rated 6/10), Mildred Merkley Elementary School (rated 6/10).
- Does 9502 Forrest Dr have laundry facilities?Yes, 9502 Forrest Dr in Highland, IN has in-unit laundry.
- Does 9502 Forrest Dr have a yard?Yes, 9502 Forrest Dr in Highland, IN has a yard.
9502 Forrest Dr, Highland, IN 46322 is a 3 bedroom, 2 bathroom, 2,184 sqft single-family home built in 1962. This property is currently available for sale and was listed by NIRA as distributed by MLS GRID on May 30, 2026. The MLS # for this home is MLS# 839813.