


$499,999
Original price: $525,000
 4 Beds
 3.5 Baths
 4,816 sqft
7826 E 100th St, Tulsa, OK 74133
Est. Mortgage $3,215/mo*
Get Pre-QualifiedHome Highlights

Single-Family Home

Built in 2002

$104/sqft

3 Car Garage

HOA $58/mo
Local Information
- Map ViewExplore the area around 7826 E 100th St.

- Schools1 Preschool School2 Elementary Schools1 Middle School1 High School

- Shop & Eat

-- mins to
About this House
What's unique:Hardwood flooringGranite kitchen countertopsDedicated studyHome theaterHigh ceilings
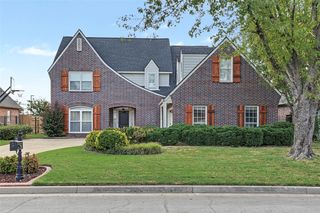
Welcome to Audubon Park, a desirable gated community in south Tulsa offering convenient access to shopping, dining, and everyday amenities. This spacious 4-bedroom, 3.5-bath home offers approximately 4,816 square feet of living space, an oversized 3-car garage, multiple living areas, a dedicated study, game/recreation room, and home theater. The home features hardwood flooring, granite kitchen countertops, high ceilings, and 3 fireplaces. The property needs some cosmetic updating, providing an excellent opportunity for a buyer to add their own personal touches and build equity. Major systems include a new roof installed in May 2026 and HVAC that is reported to be in good condition. Located within the Jenks Public Schools district and situated in the established Audubon Park neighborhood, this home offers a combination of size, location, gated-community living, and potential.
Last check for updates: about 6 hours ago
Listing courtesy of Matthew Henderson, (918) 740-5433
Salt Real Estate, Inc.
Originating MLS: MLS Technology
Source: MLS Technology, Inc., MLS#2631189
Home Details for 7826 E 100th St

|
|---|
Beds & Baths Number of Bedrooms: 4Number of Bathrooms: 4Number of Bathrooms (full): 3Number of Bathrooms (half): 1 |
Dimensions and Layout Living Area: 4816 Square Feet |
Appliances & Utilities Utilities: Cable Available, Electricity Available, Natural Gas Available, Sewer Available, Water AvailableAppliances: Built-In Range, Built-In Oven, Electric Water Heater, Disposal, Microwave, Oven, RangeDisposalLaundry: Electric Dryer HookupMicrowave |
Heating & Cooling Heating: Central,ElectricHas CoolingAir Conditioning: Central AirHas HeatingHeating Fuel: Central |
Fireplace & Spa Number of Fireplaces: 3Fireplace: Insert, Wood BurningHas a Fireplace |
Windows, Doors, Floors & Walls Window: VinylFlooring: Carpet, Tile, Wood |
Levels, Entrance, & Accessibility Stories: 2Levels: TwoFloors: Carpet, Tile, Wood |
Security Security: No Safety Shelter, Smoke Detector(s) |

|
|---|
Exterior Home Features Roof: Asphalt FiberglassPatio / Porch: Balcony, Covered, Deck, PatioFencing: FullOther Structures: NoneExterior: OtherFoundation: Slab |
Parking & Garage Number of Garage Spaces: 3Number of Covered Spaces: 3Has a GarageHas an Attached GarageParking Spaces: 3Parking: Attached,Garage |
Pool Pool: None |
Water & Sewer Sewer: Public Sewer |

|
|---|
Cumulative Days on Market: 80Days on Market: 84 |

|
|---|
Year Built Year Built: 2002 |
Property Type / Style Property Type: ResidentialProperty Subtype: Single Family ResidenceStructure Type: HouseArchitecture: House |
Building Construction Materials: Brick, Wood FrameNo Additional Parcels |
Property Information Parcel Number: 70035832370810 |

|
|---|
Price List Price: $499,999Price Per Sqft: $104 |
Status Change & Dates Possession Timing: Close Of Escrow |

|
|---|
MLS Status: Active |

|
|---|
Direction & Address City: TulsaCommunity: Audubon Park |
School Information Elementary School: EastElementary School District: Jenks - Sch Dist (5)Jr High / Middle School: JenksJr High / Middle School District: Jenks - Sch Dist (5)High School: JenksHigh School District: Jenks - Sch Dist (5) |

|
|---|
Listing Agent Listing ID: 2631189 |

|
|---|
Building Area Building Area: 4816 Square Feet |

|
|---|
Not Senior Community |

|
|---|
Association for this Listing: MLS TechnologyHas an HOAHOA Fee: $700/Annually |

|
|---|
Lot Area: 9452.52 sqft |

|
|---|
Contingencies: 0Listing Terms: Conventional, FHA, Other, Special Funding, VA Loan |

|
|---|
Mls Number: 2631189Living Area Range Units: Square Feet |

|
|---|
HOA Amenities: Gated,ParkSource Street Additional Info: Street |
Price and Tax history
| Date | Event | Price |
|---|---|---|
Sep 28, 2026 Source: MLS Technology, Inc. #2631189 | PriceChange | $499,999 Price decreased by 5% |
Aug 21, 2026 Source: MLS Technology, Inc. #2631189 | Listed For Sale | $525,000 |
Nov 18, 2004 Source: N/A | Sold | $380,000 |
Dec 18, 2002 Source: N/A | Sold | $380,000 |
Sep 6, 2001 Source: N/A | Sold | $65,500 |
| Year | Property tax | Tax assessment |
|---|---|---|
| 2025 | $6,631 | $435,451 |
Home facts updated by county records
Around this home
What Locals Say about Tulsa
At least 2968 Trulia users voted on each feature.

86 % Say car is needed

80 % Say yards are well-kept

80 % Say parking is easy

79 % Say it's dog friendly

67 % Say there's holiday spirit

62 % Say kids play outside

57 % Say it's quiet

49 % Say neighbors are friendly

49 % Say people would walk alone at night

49 % Say there are sidewalks

46 % Say they plan to stay for at least 5 years

46 % Say it's walkable to restaurants

42 % Say there's wildlife

41 % Say it's walkable to grocery stores

38 % Say streets are well-lit

23 % Say there are community events
Sourced by Trulia users. Learn more about our methodology.
Market trends in Tulsa
Last updated October 2026
Avg. sale price
$244K
Sale-to-List Price
99.0%
0.1%MoM
Price per sq ft
$144
$2MoM
Available listings
1755
43MoM
Sourced by Trulia Market Trends
Home Value
Learn more about this home's value by checking out the value of nearby homes and how much similar homes have sold for.
Comparable sales
These are recently sold homes that have a similar location or other similar features to this home, like bedrooms, bathrooms, and square footage. Get a sense of the expected prices in the area by viewing these homes.Address | Distance | Property Type | Sold Price | Sold Date | Bed | Bath | Sqft |
|---|---|---|---|---|---|---|---|
0.10 | Single-Family Home | $392,000 | 02/02/26 | 3 | 2.5 | 2,536 | |
0.19 | Single-Family Home | $515,000 | 08/24/26 | 4 | 3.5 | 3,215 | |
0.18 | Single-Family Home | $452,750 | 02/11/26 | 4 | 3 | 3,257 | |
0.16 | Single-Family Home | $400,000 | 04/24/26 | 3 | 3 | 2,591 | |
0.43 | Single-Family Home | $445,000 | 06/15/26 | 4 | 3.5 | 3,425 | |
0.18 | Single-Family Home | $424,900 | 10/14/26 | 3 | 2.5 | 2,635 | |
0.49 | Single-Family Home | $480,000 | 06/12/26 | 4 | 3.5 | 3,965 | |
0.49 | Single-Family Home | $385,000 | 07/31/26 | 4 | 3 | 3,068 |
Nearby home prices
Get a sense of expected prices in the area by checking the value of nearby homes.Address | Distance | Price | Bed | Bath | Sqft | Status |
|---|---|---|---|---|---|---|
0.01 | $603,000 | 4 | 3.5 | 4,622 | Off Market | |
0.02 | $446,800 | Studio | 3 | 2,916 | Off Market | |
0.03 | $482,500 | Studio | 3 | 3,815 | Off Market | |
0.03 | $505,100 | 5 | 3.5 | 4,763 | Off Market | |
0.03 | $604,400 | 4 | 3 | 4,166 | Off Market | |
0.03 | - | - | - | - | Off Market | |
0.03 | $511,000 | 4 | 3.5 | 4,622 | Off Market | |
0.04 | $608,600 | 4 | 3.5 | 4,755 | Off Market | |
0.04 | $339,400 | Studio | 2 | 1,305 | Off Market | |
0.04 | $468,900 | 4 | 3.5 | 3,767 | Off Market | |
0.04 | $501,500 | 5 | 3.5 | 3,767 | Off Market | |
0.04 | $468,100 | Studio | 2 | 3,532 | Off Market | |
0.04 | $447,800 | 4 | 3.5 | 3,667 | Off Market | |
0.04 | $464,800 | 4 | 4 | 3,667 | Off Market | |
0.04 | $567,100 | 4 | 4 | 4,170 | Off Market | |
0.05 | $575,800 | 4 | 4.5 | 3,916 | Off Market | |
0.05 | $455,200 | 5 | 3.5 | 3,657 | Off Market | |
0.05 | $462,500 | 4 | 3.5 | 3,657 | Off Market | |
0.05 | - | 3 | 2 | 1,455 | Off Market | |
0.05 | - | 3 | 2 | 2,910 | Off Market |
LGBTQ Local Legal Protections
LGBTQ Local Legal Protections


Matthew Henderson, Salt Real Estate, Inc.
Agent Phone: (918) 740-5433
IDX information is provided exclusively for personal, non-commercial use, and may not be used for any purpose other than to identify prospective properties consumers may be interested in purchasing.
Information is deemed reliable but not guaranteed.
Similar Homes You May Like
 0.33 ACRESDawson Stafford, Provident Real Estate LLC
 FOR SALE BY OWNER
 0.72 ACRESBrian Guthrie, Guthrie Realty, LLC
 Casandra Blair, MY Place Real Estate LLC
 0.26 ACRESEdwin Miranda, Kingdom Homes Realty Group
 NEW - 1 DAY AGOCarrie L Wasson, Realty Network
 0.28 ACRESCarri Ray, Trinity Properties
 Lisa Soltesz, Opendoor Brokerage LLC
 0.8 ACRESKelly Garrison, The Garrison Group LLC.
 OPEN SUN, 2-4PM0.25 ACRESRodney L Dixon, Coldwell Banker Select
 0.66 ACRESBrian Guthrie, Guthrie Realty, LLC
 Viktoria Doerfel, eXp Realty, LLC (BO)
 0.33 ACRESBritney Smith, Platinum Realty, LLC.
 Leslie L Smith, Coldwell Banker Select
 0.27 ACRESMiscee Smith, Avenue 23 Realty
 FOR SALE BY OWNER0.33 ACRES
 Amanda Gutierrez, CG Realty Group LLC
 OPEN SUN, 1-3PMCarri Ray, Trinity Properties
 2.4 ACRESAllison Wagnon, Chinowth & Cohen
 OPEN SUN, 12-2PM0.25 ACRESGayle Roberts-Pisklo, Chinowth & Cohen
 0.3 ACRESSusanne Flynn, Flynn Realty
 Shawn Peters, Sage Sotheby's International
 0.35 ACRESJean Pixler, Black Label Realty
 0.41 ACRESBrian R Baysinger, Henry Hinds Realty, LLC
 0.3 ACRESCody Addington, Chinowth & Cohen
 Isara Zathang, Henry Hinds Realty, LLC
 0.29 ACRESJanette Roark, Chinowth & Cohen
 1 ACRESam Shanks, Coldwell Banker Select
 See more homes for sale inTulsa




New Listings near 7826 E 100th St
 NEWOPEN SUN, 2-4PM0.26 ACRESSuzanne Rentz, Keller Williams Preferred
 0.31 ACRESKimberly Murphy, Private Label Real Estate
 NEW - 1 DAY AGO0.75 ACRESJennie Wolek, Keller Williams Advantage
 Rachelle Muckey, Coldwell Banker Select
 OPEN SAT, 2-3PMAngela Miller, Keller Williams Advantage
 OPEN SUN, 2-4PM0.29 ACRESKyla Calhoun, Keller Williams Preferred
 NEW - 2 DAYS AGOKristine Lancaster, Coldwell Banker Select
 0.34 ACRESPolly Beasley, Coldwell Banker Select
 NEW - 1 DAY AGO0.29 ACRESTom O'Stasik, Keller Williams Preferred
 NEW - 2 DAYS AGO0.3 ACRESDeborah M Green, REAL Broker LLC
 1.72 ACRESCarri Ray, Trinity Properties
 Tomas Barrientos, HomeSmart Stellar Realty
 NEW - 1 DAY AGOAudie Hamman, Platinum Realty, LLC.
- See more homes for sale inTulsa


Frequently asked questions about 7826 E 100th St
- What is the estimated monthly payment for 7826 E 100th St?Based on a $499,999 list price with 20% down at today's rates, the estimated monthly payment for 7826 E 100th St in Tulsa, OK is approximately $3,293 (about $2,797 principal & interest, $421 property taxes, and $75 homeowner's insurance). This is an estimate. Actual payment depends on your loan terms.
- How does the list price for 7826 E 100th St compare to homes in Tulsa?7826 E 100th St in Tulsa, OK is listed at $499,999, about 105% above the $244K median sale price in Tulsa.
- What do residents say about Tulsa?Residents describe Tulsa, OK as well-kept, easy to park in, and dog-friendly. Most residents say you need a car. See homes for sale in Tulsa, OK.
- What are the closest schools to 7826 E 100th St?The closest schools to 7826 E 100th St in Tulsa, OK are Jenks East Elementary School (Pre-K, rated 7/10), Jenks East Intermediate Elementary School (rated 8/10), Jenks High School (rated 9/10).
- Does 7826 E 100th St have air conditioning?Yes, 7826 E 100th St in Tulsa, OK has air conditioning.
- Does 7826 E 100th St have laundry facilities?Yes, 7826 E 100th St in Tulsa, OK has laundry facilities.
7826 E 100th St, Tulsa, OK 74133 is a 4 bedroom, 4 bathroom, 4,816 sqft single-family home built in 2002. This property is currently available for sale and was listed by MLS Technology, Inc. on Aug 21, 2026. The MLS # for this home is MLS# 2631189.