
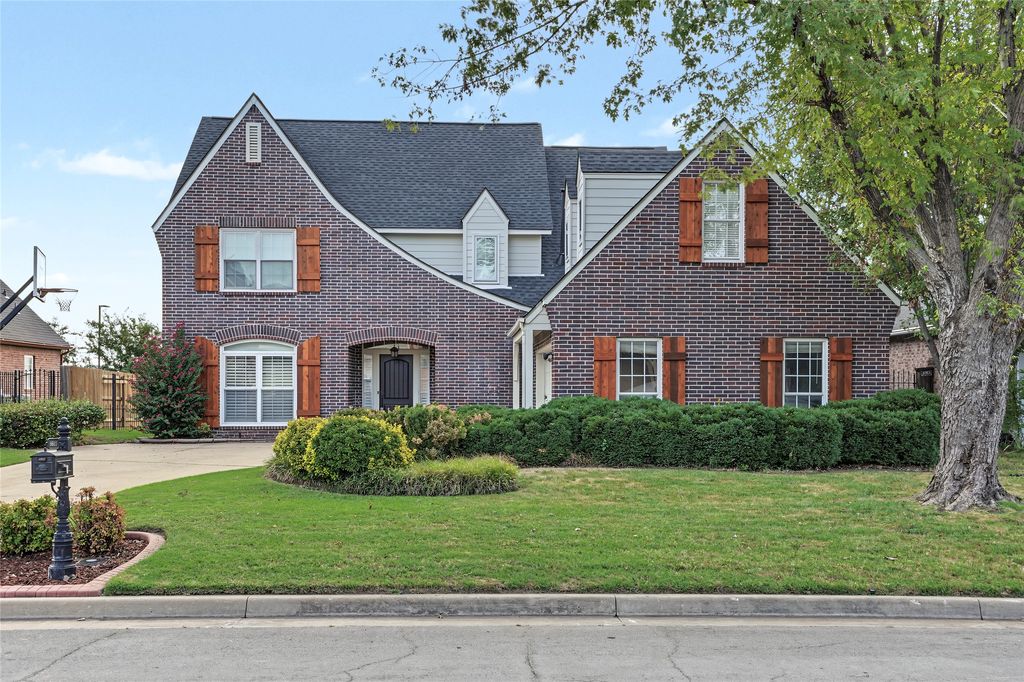


$420,000
 5 Beds
 2.5 Baths
 3,150 sqft
8511 S 100th Pl E, Tulsa, OK 74133
Est. Mortgage $2,742/mo*
Get Pre-QualifiedHome Highlights

Single-Family Home

Built in 1997

$133/sqft

2 Car Garage

HOA $25/mo
Local Information
- Map ViewExplore the area around 8511 S 100th Pl E.

- Schools1 Preschool School1 Elementary School3 Middle Schools2 High Schools

- Shop & Eat

-- mins to
About this House
What's unique:Side load garageWhirlpool tubEnjoy the morning sunrisesEnsuite spa style bathStainless steel appliancesGas fireplace
5-bedroom Luxury home in South Towne Square. Beautifully updated home has fresh exterior paint, newer roof and HVAC . The spacious primary wing is located on the first floor, with ensuite spa style bath, complete with a whirlpool tub and separate travertine, tile shower. 4 bd and game room up. The island kitchen will make every cook happy, with granite, gas, 5 burner stove, stainless steel appliances and the French door, LG refrigerator, stays. Plenty of prep space and ample cabinets along with a large pantry. Formal dining room or office, hardwoods and a wall of windows in the living room allows an abundance of natural light, along with a gas fireplace. Pella Tilt windows, newer HVAC. Sprinkler, Security, Side load garage. Huge, covered deck. The backyard backs to a greenbelt, so you can enjoy the morning sunrises. Courthouse records may not include the 5th bedroom, home may be larger than courthouse records. Ring camera in use.
Last check for updates: about 23 hours ago
Listing courtesy of Maureen Kile, (918) 605-4150
Coldwell Banker Select
Originating MLS: MLS Technology
Source: MLS Technology, Inc., MLS#2634308
Also Listed on Coldwell Banker Select, MLS Technology, Inc..
Open House
Saturday, October 24
11:00 AM to 1:00 PM
Home Details for 8511 S 100th Pl E

|
|---|
Interior Details Basement: NoneNumber of Rooms: 11Types of Rooms: Primary Bedroom, Bedroom, Primary Bathroom, Bathroom, Den, Dining Room, Game Room, Kitchen, Utility Room |
Beds & Baths Number of Bedrooms: 5Number of Bathrooms: 3Number of Bathrooms (full): 2Number of Bathrooms (half): 1 |
Dimensions and Layout Living Area: 3150 Square Feet |
Appliances & Utilities Utilities: Cable Available, Electricity Available, Natural Gas Available, Phone Available, Water AvailableAppliances: Dishwasher, Disposal, Gas Water Heater, Microwave, Oven, Range, Refrigerator, Stove, Plumbed For Ice MakerDishwasherDisposalLaundry: Washer Hookup,Electric Dryer Hookup,Gas Dryer HookupMicrowaveRefrigerator |
Heating & Cooling Heating: Central,Electric,Gas,Multiple Heating Units,ZonedHas CoolingAir Conditioning: Central Air,2 Units,ZonedHas HeatingHeating Fuel: Central |
Fireplace & Spa Number of Fireplaces: 1Fireplace: Insert, Gas LogHas a Fireplace |
Windows, Doors, Floors & Walls Window: Vinyl, Insulated WindowsDoor: Insulated Doors, Storm Door(s)Flooring: Carpet, Tile, Wood |
Levels, Entrance, & Accessibility Stories: 2Levels: TwoFloors: Carpet, Tile, Wood |
Security Security: No Safety Shelter, Smoke Detector(s) |

|
|---|
Exterior Home Features Roof: Asphalt FiberglassPatio / Porch: Covered, Deck, Patio, PorchFencing: Full, PrivacyOther Structures: NoneExterior: Concrete Driveway, Irrigation Sprinklers, Landscaping, Rain GuttersFoundation: Slab |
Parking & Garage Number of Garage Spaces: 2Number of Covered Spaces: 2Has a GarageHas an Attached GarageParking Spaces: 2Parking: Attached,Garage |
Pool Pool: None |
Water & Sewer Sewer: Public Sewer |

|
|---|
Cumulative Days on Market: 30Days on Market: 33 |

|
|---|
Year Built Year Built: 1997 |
Property Type / Style Property Type: ResidentialProperty Subtype: Single Family ResidenceStructure Type: HouseArchitecture: Other |
Building Construction Materials: Brick, Wood FrameNo Additional Parcels |

|
|---|
Price List Price: $420,000Price Per Sqft: $133 |
Status Change & Dates Possession Timing: Close Of Escrow |

|
|---|
MLS Status: Active |


|
|---|
Direction & Address City: TulsaCommunity: South Towne Square |
School Information Elementary School: Cedar RidgeElementary School District: Union - Sch Dist (9)Jr High / Middle School District: Union - Sch Dist (9)High School: UnionHigh School District: Union - Sch Dist (9) |

|
|---|
Listing Agent Listing ID: 2634308 |

|
|---|
Building Area Building Area: 3150 Square Feet |

|
|---|
Community Features: Gutter(s)Not Senior Community |

|
|---|
HOA Fee Includes: NoneAssociation for this Listing: MLS TechnologyHas an HOAHOA Fee: $300/Annually |

|
|---|
Lot Area: 8407.08 sqft |

|
|---|
Contingencies: 0Listing Terms: Other |

|
|---|
Energy Efficiency Features: Doors, Windows |

|
|---|
Mls Number: 2634308Living Area Range: 3000-3250 SqFtLiving Area Range Units: Square Feet |

|
|---|
HOA Amenities: Clubhouse,Park,Trail(s)Source Street Additional Info: Place |
Around this home
Neighborhood Overview

Neighborhood stats provided by third party data sources.
Market trends in Tulsa
Last updated September 2026
Avg. sale price
$244K
$1.25KMoM
Sale-to-List Price
99.1%
0.1%MoM
Price per sq ft
$146
$1MoM
Available listings
1710
9MoM
Sourced by Trulia Market Trends
Home Value
Learn more about this home's value by checking out the value of nearby homes and how much similar homes have sold for.
Comparable sales
These are recently sold homes that have a similar location or other similar features to this home, like bedrooms, bathrooms, and square footage. Get a sense of the expected prices in the area by viewing these homes.Address | Distance | Property Type | Sold Price | Sold Date | Bed | Bath | Sqft |
|---|---|---|---|---|---|---|---|
0.22 | Single-Family Home | $370,000 | 12/29/25 | 5 | 3 | 3,481 | |
0.10 | Single-Family Home | $415,000 | 09/02/26 | 4 | 3 | 3,194 | |
0.14 | Single-Family Home | $380,000 | 06/25/26 | 5 | 3.5 | 3,279 | |
0.20 | Single-Family Home | $400,000 | 06/05/26 | 4 | 2.5 | 3,184 | |
0.12 | Single-Family Home | $451,500 | 08/14/26 | 4 | 2.5 | 4,574 | |
0.24 | Single-Family Home | $400,000 | 08/11/26 | 4 | 3 | 2,431 | |
0.19 | Single-Family Home | $440,000 | 08/28/26 | 4 | 3.5 | 3,782 | |
0.15 | Single-Family Home | $395,000 | 04/08/26 | 4 | 2.5 | 3,536 | |
0.58 | Single-Family Home | $295,000 | 04/24/26 | 4 | 2.5 | 2,543 |
Nearby home prices
Get a sense of expected prices in the area by checking the value of nearby homes.Address | Distance | Price | Bed | Bath | Sqft | Status |
|---|---|---|---|---|---|---|
0.01 | $363,700 | 4 | 3 | 2,788 | Off Market | |
0.02 | $372,300 | Studio | 3 | 3,091 | Off Market | |
0.03 | $492,500 | 4 | 4 | 3,626 | Off Market | |
0.03 | $458,300 | 5 | 4 | 3,580 | Off Market | |
0.03 | - | - | - | - | Off Market | |
0.03 | $382,400 | - | 2 | 2,756 | Off Market | |
0.03 | - | - | - | - | Off Market | |
0.03 | - | - | - | - | Off Market | |
0.03 | - | - | - | - | Off Market | |
0.03 | $382,000 | Studio | 2 | 3,622 | Off Market | |
0.03 | $423,000 | 4 | 4 | 3,487 | Off Market | |
0.03 | $340,100 | Studio | 2 | 2,347 | Off Market | |
0.04 | $406,200 | Studio | 3 | 3,323 | Off Market | |
0.04 | $360,100 | Studio | 2 | 2,892 | Off Market | |
0.05 | $359,700 | 3 | 2 | 2,829 | Off Market | |
0.05 | $451,600 | 5 | 3.5 | 3,580 | Off Market | |
0.05 | $408,600 | Studio | 2 | 3,360 | Off Market | |
0.05 | $436,000 | 4 | 3.5 | 3,360 | Off Market | |
0.06 | $404,600 | 4 | 3.5 | 3,397 | Off Market | |
0.06 | $392,400 | 4 | 3.5 | 2,651 | Off Market |
Price and Tax history
| Date | Event | Price |
|---|---|---|
Sep 21, 2026 Source: MLS Technology, Inc. #2634308 | Listed For Sale | $420,000 |
Sep 16, 2016 Source: MLS Technology, Inc. #1625146 | Sold | $267,000 |
Aug 17, 2016 Source: Agent Provided | Pending | $269,900 |
Jul 25, 2016 Source: Agent Provided | Listed For Sale | $269,900 |
Sep 6, 2002 Source: N/A | Sold | $215,000 |
Jul 23, 1997 Source: N/A | Sold | $182,000 |
| Year | Property tax | Tax assessment |
|---|---|---|
| 2025 | $4,383 | $300,511 |
Home facts updated by county records
LGBTQ Local Legal Protections
LGBTQ Local Legal Protections


Maureen Kile, Coldwell Banker Select
Agent Phone: (918) 605-4150
IDX information is provided exclusively for personal, non-commercial use, and may not be used for any purpose other than to identify prospective properties consumers may be interested in purchasing.
Information is deemed reliable but not guaranteed.
Similar Homes You May Like
 Leslie L Smith, Coldwell Banker Select
 Casandra Blair, MY Place Real Estate LLC
 FOR SALE BY OWNER10 ACRES
 OPEN SAT, 2-4PMRhonda Taylor, Chinowth & Cohen
 0.32 ACRESAngie McCann, Salt Real Estate, Inc (BO)
 0.35 ACRESJean Pixler, Black Label Realty
 0.61 ACRESRichard R West, Franklin West Real Estate
 FOR SALE BY OWNER
 AUCTION
 Michelle Jansen, Coldwell Banker Select
 NEW CONSTRUCTION
 Amanda Gutierrez, CG Realty Group LLC
 Tracie Moore, Cochran & Co Realtors
 3.8 ACRESReynelda Tallent, Solid Rock, REALTORS
 NEW CONSTRUCTION
 0.41 ACRESJonathan Minerick, Homecoin.com
 Sabrina M Chamberlain, Solid Rock, REALTORS
 0.28 ACRESBetsy Lewallen, HomeSmart Stellar Realty
 Michelle Bradshaw, Coldwell Banker Select
 0.28 ACRESMary Carter, Coldwell Banker Select
 0.3 ACRESMarianne McGehee, Chinowth & Cohen
 OPEN SUN, 12-2PM0.27 ACRESRobb Hopper, REAL Broker LLC
 Casandra Blair, MY Place Real Estate LLC
 FOR SALE BY OWNER0.33 ACRES
 Terry L McHenry, Coldwell Banker Select
 See more homes for sale inTulsa



New Listings near 8511 S 100th Pl E
 OPEN SUN, 2-4PM0.28 ACRESGreg Robbins, MORE Agency
 FOR SALE BY OWNER
 0.31 ACRESKimberly Murphy, Private Label Real Estate
 1.72 ACRESCarri Ray, Trinity Properties
 NEW - 6 HRS AGO
 OPEN SUN, 12-1PMJoanna Ford, Realty One Group Dreamers
 Elizabeth Corvelo, W And Partners, LLC
 NEW - 1 DAY AGOTodd Clifton, RE/MAX Results
 NEW - 1 DAY AGOJuan Rodriguez, Epique Realty
 Tomas Barrientos, HomeSmart Stellar Realty
 NEWOPEN SUN, 1:30-3:30PM0.45 ACRESJulie Tetsworth, Coldwell Banker Select
 NEWOPEN SUN, 2:30-4PMLori Crites, Coldwell Banker Select
 Robin O'Hara, Coldwell Banker Select
- See more homes for sale inTulsa


Frequently asked questions about 8511 S 100th Pl E
- What is the estimated monthly payment for 8511 S 100th Pl E?Based on a $420,000 list price with 20% down at today's rates, the estimated monthly payment for 8511 S 100th Pl E in Tulsa, OK is approximately $2,737 (about $2,308 principal & interest, $354 property taxes, and $75 homeowner's insurance). This is an estimate. Actual payment depends on your loan terms.
- How does the list price for 8511 S 100th Pl E compare to homes in Tulsa?8511 S 100th Pl E in Tulsa, OK is listed at $420,000, about 72% above the $244K median sale price in Tulsa.
- What are the closest schools to 8511 S 100th Pl E?The closest schools to 8511 S 100th Pl E in Tulsa, OK are Cedar Ridge Elementary School (Pre-K, rated 9/10), Union 6th-7th Grade Center (Middle, rated 5/10), Union 8th Grade Center (Middle, rated 6/10).
- Does 8511 S 100th Pl E have air conditioning?Yes, 8511 S 100th Pl E in Tulsa, OK has air conditioning.
- Does 8511 S 100th Pl E have laundry facilities?Yes, 8511 S 100th Pl E in Tulsa, OK has laundry facilities.
- How big is the lot at 8511 S 100th Pl E?The lot at 8511 S 100th Pl E in Tulsa, OK is about 0.19 acres (8,407 sq ft).
8511 S 100th Pl E, Tulsa, OK 74133 is a 5 bedroom, 3 bathroom, 3,150 sqft single-family home built in 1997. 8511 S 100th Pl E is located in South Towne Square, Tulsa. This property is currently available for sale and was listed by MLS Technology, Inc. on Sep 21, 2026. The MLS # for this home is MLS# 2634308.