


$899,065
Original price: $899,515
 3 Beds
 2 Baths
 2,264 sqft
7807 Bear Trace Rd, Fairview, TN 37062
Est. Mortgage $4,997/mo*
Get Pre-QualifiedHome Highlights

Property Type
Single-Family Home

Year Built
2026

Price/Sqft
$397

Parking
Garage
Local Information
- Map ViewExplore the area around 7807 Bear Trace Rd.

- Schools1 Preschool School1 Elementary School1 Middle School1 High School

- Shop & Eat

-- mins to
About this House
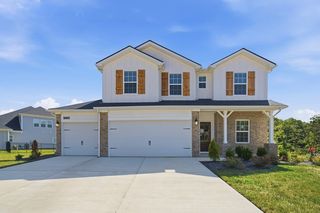
The captivating Glenwood is the perfect plan most any family lifestyle. This uniquely-designed three-bed, two-bath home greets you with a long foyer area leading to the second and third bedrooms, with the secondary full bath residing between the two bedrooms. Also in the foyer is access to your walk-in utility room and entry to your spacious two-car garage with an extra nook for storage inside that you can turn into a third bathroom, if you would like. Need more room to store tools, supplies, holiday decorations, or even a third car? Opt to swap your standard two-car garage for a two-and a half or three-car garage! Down the hall is your secluded study room that you have the ability to work from home in or transform into a fourth bedroom if you desire. Across the study is your large, open-concept kitchen that opens up to the family room and the formal dining area, an ideal layout for entertaining gatherings of any size. Your kitchen boasts plenty of attractive features such as a kitchen island, granite countertops with ample counterspace, industry-leading appliances, and an oversized pantry. Add an extra flair to your living room by including an optional fireplace. For the outdoor enthusiast, the Glenwood gives you the option to include a covered patio. Completing the home is your private master suite. Your master bedroom features a spacious walk-in closet, while the master bathroom features dual separated vanities with cultured marble countertops, cabinetry that matches...
Contact this Building
Last check for updates: 6 days ago
Listing courtesy of CastleRock Communities, (615) 786-9282
Source: Castlerock Communities
Home Details for 7807 Bear Trace Rd

|
|---|
Levels, Entrance, & Accessibility Stories: 1 |

|
|---|
Year Built Year Built: 2026 |
Property Type / Style Property Type: Single Family HomeArchitecture: House |

|
|---|
Parking & Garage GarageParking Spaces: 3Parking: Garage |

|
|---|
Price Price Per Sqft: $397 |
All New Homes in Aden Woods
Quick Move-in Homes (11)
| 7322 Buckhorn Ct #23 | 4bd 3.5ba 2,958 sqft | $729,990 | |
| 7322 Buckhorn Ct | 4bd 3.5ba 2,958 sqft | $729,990 | |
| 7912 Pine St | 4bd 3.5ba 2,619 sqft | $744,990 | |
| 7914 Pine St #7 | 4bd 3.5ba 2,958 sqft | $749,990 | |
| 7914 Pine St | 4bd 3.5ba 2,958 sqft | $749,990 | |
| 7910 Pine St | 5bd 3.5ba 3,656 sqft | $799,990 | |
| 7910 Pine St #5 | 5bd 3.5ba 3,656 sqft | $799,990 | |
| 7930 Pine St | 5bd 3.5ba 3,506 sqft | $844,990 | |
| 7343 Buckhorn Ct | 5bd 4.5ba 3,894 sqft | $899,990 | |
| 7807 Bear Trace Rd | 3bd 2ba 2,264 sqft | $899,065 | |
| 7810 Bear Trace Rd | 4bd 2.5ba 2,959 sqft | $959,308 |
Quick Move-In Homes provided by RealTracs MLS as distributed by MLS GRID,Castlerock Communities
Buildable Plans (6)
| Greeley Plan | 3bd 2ba 1,801 sqft | $712,990+ | |
| Glenwood Plan | 3bd 2ba 2,264 sqft | $738,990+ | |
| Yuma Plan | 4bd 3ba 2,567 sqft | $768,990+ | |
| Hayden Plan | 4bd 2.5ba 2,809 sqft | $792,990+ | |
| Snowmass Plan | 4bd 3.5ba 3,313 sqft | $802,990+ | |
| Southfork Plan | 5bd 4ba 3,542 sqft | $825,990+ |
Buildable Plans provided by CastleRock Communities
Community Description
Aden Woods pairs half-acre homesites with rolling hills and green spaces, giving every home room to breathe. This new-construction community in Fairview, TN sits under an hour from Nashville and about 15 minutes from Cool Springs, with Bowie Nature Park, Arrington Vineyard, and Williamson County schools nearby. Homes offer 3 to 5 bedrooms, 2 to 4.5 baths, and a standard 3-car garage, with open-concept layouts, high-end appliances, and generous living areas. Local shopping and dining are close by. Explore floor plans with CastleRock and tour the model home today.
Contact this Building
Office Hours
Sales Office
7904 Pine St.
Fairview, TN 37062
(629) 348-4869
Mon. - Thurs. & Sat:. 10am-6pm Fri. 11am-6pm Sun. 12pm-6pm
Around this home
What Locals Say about Fairview
At least 28 Trulia users voted on each feature.

100 % Say car is needed

97 % Say yards are well-kept

94 % Say parking is easy

83 % Say there's holiday spirit

83 % Say there's wildlife

77 % Say kids play outside

73 % Say people would walk alone at night

72 % Say it's dog friendly

70 % Say it's quiet

61 % Say neighbors are friendly

46 % Say they plan to stay for at least 5 years

39 % Say streets are well-lit

36 % Say there are sidewalks

29 % Say there are community events

19 % Say it's walkable to grocery stores

16 % Say it's walkable to restaurants
Sourced by Trulia users. Learn more about our methodology.
Market trends in Fairview
Last updated July 2026
Avg. sale price
—
Sale-to-List Price
—
Price per sq ft
—
Available listings
91
2MoM
Home Value
Trulia Estimate
$888KSince last month
Increased$2K (+0.2%)Since last year
Increased$2K (+0.2%)Learn more about this home's value by checking out its Trulia Estimate, the value of nearby homes, and how much similar homes have sold for.
Trulia Estimate
The of this home's value increased by 0% in the last 10 years
| Month | Estimated value |
|---|---|
2026 | |
| August 2026 | $889K |
| August 2026 | $888K |
Comparable sales
These are recently sold homes that have a similar location or other similar features to this home, like bedrooms, bathrooms, and square footage. Get a sense of the expected prices in the area by viewing these homes.Address | Distance | Property Type | Sold Price | Sold Date | Bed | Bath | Sqft |
|---|---|---|---|---|---|---|---|
0.18 | Single-Family Home | $713,900 | 08/03/26 | 3 | 2 | 2,410 | |
0.16 | Single-Family Home | $750,055 | 03/19/26 | 3 | 2.5 | 2,410 | |
0.33 | Single-Family Home | $470,000 | 11/24/25 | 3 | 2 | 2,135 | |
0.18 | Single-Family Home | $699,990 | 11/14/25 | 3 | 3 | 2,836 | |
0.23 | Single-Family Home | $719,990 | 12/26/25 | 3 | 3 | 2,836 | |
0.11 | Single-Family Home | $846,310 | 04/30/26 | 3 | 3.5 | 3,304 | |
0.07 | Single-Family Home | $764,560 | 02/20/26 | 4 | 3.5 | 2,958 | |
0.08 | Single-Family Home | $729,990 | 06/14/26 | 4 | 3.5 | 2,958 | |
0.28 | Single-Family Home | $785,465 | 08/03/26 | 4 | 3 | 3,043 | |
0.15 | Single-Family Home | $1,015,000 | 10/14/25 | 4 | 3.5 | 3,682 |
Nearby home prices
Get a sense of expected prices in the area by checking the value of nearby homes.Address | Distance | Price | Bed | Bath | Sqft | Status |
|---|---|---|---|---|---|---|
0.00 | $889,065 | 3 | 3 | 2,544 | For Sale | |
0.07 | $764,560 | 4 | 3.5 | 2,958 | Recently Sold | |
0.07 | $729,990 | 4 | 3.5 | 2,958 | For Sale | |
0.06 | $959,307 | 4 | 3.5 | 2,959 | For Sale | |
0.05 | $798,630 | 4 | 3 | 2,575 | For Sale | |
0.06 | $959,308 | 4 | 2.5 | 2,959 | For Sale | |
0.08 | $768,990 | 4 | 3 | 2,575 | For Sale | |
0.10 | $1,197,200 | 3 | 2 | 2,382 | Off Market | |
0.08 | $749,990 | 4 | 3.5 | 2,958 | For Sale | |
0.08 | $729,990 | 4 | 3.5 | 2,958 | Recently Sold | |
0.08 | $844,990 | 5 | 3.5 | 3,506 | For Sale |
Price and Tax history
| Date | Event | Price |
|---|---|---|
Aug 27, 2026 Source: Castlerock Communities | PriceChange | $899,065 Price decreased by 0% |
Aug 11, 2026 Source: Castlerock Communities | Listed For Sale | $899,515 |
LGBTQ Local Legal Protections
LGBTQ Local Legal Protections



CastleRock Communities, (615) 786-9282
Similar Homes You May Like
 NEW CONSTRUCTION
 NEW CONSTRUCTION
 NEW CONSTRUCTION
 NEW CONSTRUCTION
 NEW CONSTRUCTION0.37 ACRES
 NEW CONSTRUCTION
- NEW CONSTRUCTION
 NEW CONSTRUCTION
 NEW CONSTRUCTION
 NEW CONSTRUCTION
 NEW CONSTRUCTION
 NEW CONSTRUCTION
 NEW CONSTRUCTION0.48 ACRES
 NEW CONSTRUCTION
 NEW CONSTRUCTION
 NEW CONSTRUCTION
 NEW CONSTRUCTION
 NEW CONSTRUCTION
 NEW CONSTRUCTION
 NEW CONSTRUCTION
 0.26 ACRES
 NEW CONSTRUCTION0.47 ACRES
 NEW CONSTRUCTION
 NEW CONSTRUCTION
 NEW CONSTRUCTION
 NEW CONSTRUCTION0.35 ACRES
 NEW CONSTRUCTION
 NEW CONSTRUCTION
 NEW CONSTRUCTION
- NEW CONSTRUCTION
 NEW CONSTRUCTION
 NEW CONSTRUCTION
 NEW CONSTRUCTION
 NEWNEW CONSTRUCTION
 NEW - 1 DAY AGONEW CONSTRUCTION
 NEW CONSTRUCTION
 NEW CONSTRUCTION
 NEW CONSTRUCTION
 NEW - 2 DAYS AGO
 See more homes for sale inFairview
New Listings near 7807 Bear Trace Rd
- NEW CONSTRUCTION
 105.29 ACRES
 NEW - 1 DAY AGONEW CONSTRUCTION0.67 ACRES
 0.68 ACRES
 1.44 ACRES
 2.26 ACRES
 0.55 ACRES
 NEW CONSTRUCTION0.5 ACRES
 NEWNEW CONSTRUCTION0.49 ACRES
 NEW CONSTRUCTION0.5 ACRES
 1.07 ACRES
 OPEN SUN, 1-4PM0.57 ACRES
 0.48 ACRES
 1.01 ACRES
 5 ACRES
- See more homes for sale inFairview
Frequently asked questions about 7807 Bear Trace Rd
- What is the estimated monthly payment for 7807 Bear Trace Rd?Based on a $899,065 list price with 20% down at today's rates, the estimated monthly payment for 7807 Bear Trace Rd in Fairview, TN is approximately $5,079 (about $4,742 principal & interest, $262 property taxes, and $75 homeowner's insurance). This is an estimate. Actual payment depends on your loan terms.
- What do residents say about Fairview?Residents describe Fairview, TN as well-kept, easy to park in, and dog-friendly. Most residents say you need a car. See homes for sale in Fairview, TN.
- What are the closest schools to 7807 Bear Trace Rd?The closest schools to 7807 Bear Trace Rd in Fairview, TN are Fairview Elementary School (Pre-K, rated 7/10), Fairview High School (rated 8/10), Fairview Middle School (rated 8/10).
- What is 7807 Bear Trace Rd estimated to be worth?Trulia's estimated value for 7807 Bear Trace Rd in Fairview, TN is $887,900.
- Does 7807 Bear Trace Rd have a garage?Yes, 7807 Bear Trace Rd in Fairview, TN has a garage.
7807 Bear Trace Rd, Fairview, TN 37062 is a 3 bedroom, 2 bathroom, 2,264 sqft single-family home built in 2026. This property is currently available for sale and was listed by Castlerock Communities on Aug 11, 2026.