


$554,990+
 4 Beds
 2 Baths
 1,800 sqft
Pedernales Plan in Brush Creek by CastleRock Communities, Fairview, TN 37062
Est. Mortgage $3,188/mo*
Get Pre-QualifiedHome Highlights

Single-Family Home

Built in 2026

$308/sqft

Garage
Local Information
- Map ViewExplore the area around 7249 Brush Creek Ln #XKOBRW.

- Schools1 Preschool School1 Elementary School1 Middle School1 High School

- Shop & Eat

-- mins to
About this House
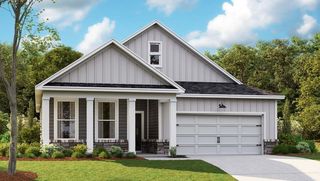
The exciting Pedernales floor plan boasts a four bedroom, two bathroom single-story home. Upon entering this outstanding home, you are met with a foyer area with access to your fourth bedroom at the front of the home. In need of a secluded work from home space or an area for the kids to do their homework? Transform the fourth bedroom in to a study room for your convenience. A little further down the hall and you will discover your third bedroom with the full secondary bathroom residing between the two bedrooms. You will also find access to your garage. If you are needing ample storage space, you are in luck! A two-and-a-half-car garage comes standard in this floor plan. Around the corner from the garage is your sizable walk-in utility room, as well as your second bedroom. At the heart of your home is the uniquely-designed combined family room and dining area that your friends and family are sure to enjoy. Never miss out on any conversations with guests, since the open-concept kitchen area opens up to the combined family room and dining area, making hosting guests for the holiday a breeze. Your kitchen comes fully equipped with ample counterspace featuring granite countertops with a ceramic tile backsplash, a kitchen island with the option to raise the bar for additional seating underneath, industry-leading appliances, and an oversized, walk-in pantry. You will love entertaining guests in this home! The door from your family room leads to your optional covered patio...
Contact this Building
Home Details for 7249 Brush Creek Ln #XKOBRW

|
|---|
Levels, Entrance, & Accessibility Stories: 1 |

|
|---|
Year Built Year Built: 2026 |
Property Type / Style Property Type: Single Family HomeArchitecture: House |

|
|---|
Parking & Garage GarageParking Spaces: 3Parking: Garage |

|
|---|
Price Price Per Sqft: $308 |
All New Homes in Brush Creek
Quick Move-in Homes (3)
| 7224 Fairlawn Dr | 5bd 2.5ba 2,513 sqft | $579,990 | |
| 7256 Fairlawn | 4bd 3.5ba 2,817 sqft | $604,990 | |
| 7247 Fairlawn Dr | 4bd 3.5ba 2,817 sqft | $619,990 |
Quick Move-In Homes provided by Castlerock Communities
Buildable Plans (7)
| Aquila Plan | 3bd 2ba 1,772 sqft | $549,990+ | |
| Pedernales Plan | 4bd 2ba 1,800 sqft | $554,990+ | |
| Sabine Plan | 3bd 2ba 1,915 sqft | $574,990+ | |
| Blanco Plan | 4bd 2.5ba 2,280 sqft | $589,990+ | |
| Rio Grande Plan | 4bd 2.5ba 2,507 sqft | $609,990+ | |
| Trinity Plan | 4bd 2.5ba 2,513 sqft | $611,990+ | |
| Concho Plan | 4bd 3.5ba 2,817 sqft | $634,990+ |
Buildable Plans provided by CastleRock Communities
Community Description
CastleRock Communities presents Brush Creek, a single-family home community in Fairview, Tennessee, offering 3 to 5 bedrooms, 2 to 4 bathrooms, and 3-car garages. Country living blends with easy access to nearby cities just off HWY 100, surrounded by nature with Bowie Nature Park and Wilkins Branch Mountain Bike Park nearby for trails and riding. The Fairview Recreation Center, Westhaven Golf Club, and Beulah Land Blueberry Farm add local flavor, with dining, shopping, and entertainment a short drive away. Homes are zoned to excellent Williamson County Schools, including Fairview Elementary, Fairview Middle School, and Fairview High School. Customizable homes feature gourmet kitchens, high-end appliances, and designer-selected finishes. Explore floor plans and move-in-ready homes with CastleRock today.
Contact this Building
Office Hours
Sales Office
7249 Brush Creek Ln
Fairview, TN 37062
Open Monday - Tuesday - Friday - Sunday
Around this home
What Locals Say about Fairview
At least 28 Trulia users voted on each feature.

100 % Say car is needed

97 % Say yards are well-kept

94 % Say parking is easy

83 % Say there's holiday spirit

83 % Say there's wildlife

77 % Say kids play outside

73 % Say people would walk alone at night

72 % Say it's dog friendly

70 % Say it's quiet

61 % Say neighbors are friendly

46 % Say they plan to stay for at least 5 years

39 % Say streets are well-lit

36 % Say there are sidewalks

29 % Say there are community events

19 % Say it's walkable to grocery stores

16 % Say it's walkable to restaurants
Sourced by Trulia users. Learn more about our methodology.
LGBTQ Local Legal Protections
LGBTQ Local Legal Protections



Similar Homes You May Like
 NEW CONSTRUCTION
 NEW CONSTRUCTION
 NEW CONSTRUCTION
 NEW CONSTRUCTION
 NEW CONSTRUCTION
 NEW CONSTRUCTION
 NEW CONSTRUCTION
 NEW CONSTRUCTION
 NEW CONSTRUCTION
 NEW CONSTRUCTION
 NEW CONSTRUCTION
- NEW CONSTRUCTION
 NEW - 2 DAYS AGONEW CONSTRUCTION0.32 ACRES
 NEW CONSTRUCTION
 NEW CONSTRUCTION
 NEW - 2 DAYS AGONEW CONSTRUCTION
 NEW CONSTRUCTION
 NEW - 2 DAYS AGONEW CONSTRUCTION
 NEW CONSTRUCTION
 NEW - 2 DAYS AGO
 OPEN THU, 11-5PM
 NEW CONSTRUCTION
- NEW CONSTRUCTION
 NEW CONSTRUCTION
 NEW CONSTRUCTION
 NEW CONSTRUCTION
 OPEN THU, 11-5PM
 NEW CONSTRUCTION
 NEW CONSTRUCTION
 NEW CONSTRUCTION
 NEW CONSTRUCTION
 NEW CONSTRUCTION
 NEW CONSTRUCTION
 NEW CONSTRUCTION
 NEW CONSTRUCTION
 OPEN THU, 11-5PM
 NEW CONSTRUCTION
 NEW CONSTRUCTION
 See more homes for sale inFairview

- Results are loading
Pedernales Plan is a buildable plan in Brush Creek. Brush Creek is a new community in Fairview, TN. This buildable plan is a 4 bedroom, 2 bathroom, 1,800 sqft single-family home and was listed by Castlerock Communities on Apr 1, 2025. The asking price for Pedernales Plan is $554,990.