


$394,600
 3 Beds
 2.5 Baths
 1,868 sqft (on 0.36 acres)
78 Slope Rd, Tolland, MA 01034
Est. Refi. Payment $2,644/mo*
Refinance Your HomeCurrently Off Market - Sold Sep 5, 2025 for $377,500
Home Value
Trulia Estimate
$395KSince last month
Decreased$2K (-0.6%)Since last year
Increased$16K (+4.1%)Since last sale
Increased$17K (+4.5%)Learn more about this home's value by checking out its Trulia Estimate, the value of nearby homes, and how much similar homes have sold for.
Trulia Estimate
The of this home's value increased by +136% in the last 10 years
| Month | Estimated value |
|---|---|
2026 | |
| September 2026 | $395K |
| August 2026 | $397K |
| July 2026 | $392K |
| June 2026 | $385K |
| May 2026 | $386K |
| April 2026 | $388K |
| March 2026 | $383K |
| February 2026 | $381K |
| January 2026 | $382K |
2025 | |
2024 | |
2023 | |
2022 | |
2021 | |
2020 | |
2019 | |
2018 | |
2017 | |
2016 | |
Comparable sales
These are recently sold homes that have a similar location or other similar features to this home, like bedrooms, bathrooms, and square footage. Get a sense of the expected prices in the area by viewing these homes.Address | Distance | Property Type | Sold Price | Sold Date | Bed | Bath | Sqft |
|---|---|---|---|---|---|---|---|
0.10 | Single-Family Home | $540,000 | 07/23/26 | 3 | 3 | 2,174 | |
0.38 | Single-Family Home | $459,000 | 03/17/26 | 4 | 2 | 1,404 | |
0.44 | Single-Family Home | $423,000 | 09/09/26 | 3 | 3 | 2,366 | |
0.53 | Single-Family Home | $649,900 | 10/14/25 | 3 | 2 | 1,455 | |
0.38 | Single-Family Home | $261,000 | 10/08/25 | 2 | 1.5 | 928 | |
0.53 | Single-Family Home | $375,000 | 10/17/25 | 2 | 1 | 1,210 | |
0.55 | Single-Family Home | $399,500 | 07/31/26 | 2 | 2 | 1,350 | |
0.87 | Single-Family Home | $390,000 | 11/06/25 | 3 | 2 | 1,276 |
Nearby home prices
Get a sense of expected prices in the area by checking the value of nearby homes.Address | Distance | Price | Bed | Bath | Sqft | Status |
|---|---|---|---|---|---|---|
0.02 | $35,000 | - | - | - | Recently Sold | |
0.09 | - | - | - | - | Off Market | |
0.07 | $392,000 | 3 | 2.5 | 2,480 | Off Market | |
0.08 | - | - | - | - | Off Market | |
0.10 | $540,000 | 3 | 3 | 2,174 | Recently Sold | |
0.16 | $249,000 | 2 | 1 | 782 | Off Market | |
0.23 | $479,000 | 3 | 1.5 | 864 | Off Market | |
0.21 | $595,000 | 3 | 2.5 | 1,859 | For Sale | |
0.23 | $617,000 | 3 | 2.5 | 1,882 | Off Market | |
0.23 | $479,600 | 2 | 1 | 1,302 | Off Market | |
0.22 | $471,100 | 2 | 2 | 1,794 | Off Market |
Local Information
- Map ViewExplore the area around 78 Slope Rd.

- Schools1 Preschool School2 Elementary Schools1 Middle School1 High School

- Shop & Eat

-- mins to
Home Highlights

Single-Family Home

Built in 1980

0.36 acre lot

1,868 sqft

$211/sqft

1 Car Garage

HOA $207/mo
About this House
What's unique:Screened porchLarge covered deckTons of closet spaceLarge sunroomRemodeled bathroomUpdated half bath
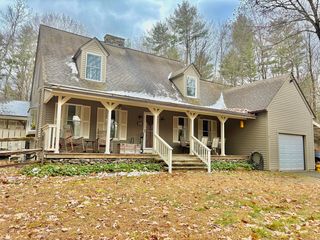
Live everyday like it's a vacation with this great mountain cottage located in the Wildwood lake community. New: roof, exterior paint, deck, screened porch and sunroom. Gorgeous large sunroom is the perfect spot to be this summer when relaxing in the evenings after a day at the lake. Or enjoy the screened in porch or large covered deck. When autumn arrives you will appreciate the 2 large stone fireplaces in the living room and den. Main floor primary bedroom has fantastic remodeled bathroom and exterior access to a deck. Main level has a second updated half bath. Second level has two private bedrooms, updated bathroom and tons of closet space. Second home, no problem! The automatic generator will keep the house running when you are not there and the one car garage is great storage for an extra car. The completely wooded lot makes this a perfect “lock it and leave it” home. Wildwood Lake includes 2 ponds, 5 beaches, basketball, pickelball, tennis and a campground!
78 Slope Rd, Tolland, MA 01034 is a 3 bedroom, 3 bathroom, 1,868 sqft single-family home built in 1980. It last sold for $377,500 on Sep 5, 2025 (6% below the $399,500 asking price). This property is not currently displayed as for sale or rent on Trulia. The Trulia Estimate is $394,600, with a rent estimate of $3,146/month.
Last check for updates: about 4 hours ago
Listed by Grace Golden, (908) 319-4443
Equine Homes Real Estate, LLC, (800) 859-2745
Bought with: Michele Geragotelis, (860) 917-6090, RE/MAX Bell Park Realty, (860) 774-7600
Source: MLS PIN, MLS#73372243
Home Details for 78 Slope Rd

|
|---|
Interior Details Basement: Full,Partially Finished,Walk-Out Access,Interior Entry,Garage AccessNumber of Rooms: 7Types of Rooms: Master Bedroom, Bedroom 2, Bedroom 3, Master Bathroom, Bathroom 1, Bathroom 2, Bathroom 3, Dining Room, Family Room, Kitchen, Living Room |
Beds & Baths Number of Bedrooms: 3Number of Bathrooms: 3Number of Bathrooms (full): 2Number of Bathrooms (half): 1 |
Dimensions and Layout Living Area: 1868 Square Feet |
Appliances & Utilities Utilities: for Gas RangeAppliances: Water Heater, Range, Dishwasher, Microwave, Refrigerator, Washer, DryerDishwasherDryerLaundry: In BasementMicrowaveRefrigeratorWasher |
Heating & Cooling Heating: Forced Air,OilNo CoolingAir Conditioning: NoneHas HeatingHeating Fuel: Forced Air |
Fireplace & Spa Number of Fireplaces: 2Fireplace: Family Room, Living RoomHas a FireplaceNo Spa |
Windows, Doors, Floors & Walls Flooring: Wood, Carpet |
Levels, Entrance, & Accessibility Floors: Wood, Carpet |

|
|---|
Exterior Home Features Patio / Porch: Porch, Porch - Enclosed, Screened, Deck, Deck - Roof, Deck - WoodExterior: Porch, Porch - Enclosed, Porch - Screened, Deck, Deck - Roof, Deck - Wood, BalconyFoundation: Concrete Perimeter |
Parking & Garage Number of Garage Spaces: 1Number of Covered Spaces: 1Open Parking Spaces: 4No CarportHas a GarageHas an Attached GarageParking Spaces: 5Parking: Attached,Under,Garage Door Opener,Garage Faces Side |
Frontage Waterfront: Beach Access, Lake/Pond, Walk to, 1/10 to 3/10 To Beach, Beach Ownership(Association)Not on Waterfront |
Water & Sewer Sewer: Private Sewer |
Finished Area Finished Area (above surface): 1368Finished Area (below surface): 500 |

|
|---|
Year Built Year Built: 1980 |
Property Type / Style Property Type: ResidentialProperty Subtype: Single Family ResidenceArchitecture: Cottage |
Building Not Attached PropertyDoes Not Include Home Warranty |
Property Information Parcel Number: M:1140 B:0000 L:00770, 3549654 |

|
|---|
Price List Price: $399,500 |
Status Change & Dates Off Market Date: Thu Aug 14 2025 |

|
|---|
MLS Status: Sold |

|
|---|
Direction & Address City: Tolland |

|
|---|
Building Area Building Area: 1868 Square Feet |

|
|---|
Community Features: Tennis Court(s), Walk/Jog Trails, Laundromat, Conservation AreaNot Senior Community |

|
|---|
Has an HOAHOA Fee: $2,487/Annually |

|
|---|
Lot Area: 0.36 acres |

|
|---|
Contingencies: Inspection |

|
|---|
BasementMls Number: 73372243Above Grade Unfinished Area: 1368 |

|
|---|
Tennis Court(s)Walk/Jog TrailsLaundromatConservation Area |
Price and Tax history
| Date | Event | Price |
|---|---|---|
Sep 5, 2025 Source: MLS PIN #73372243 | Sold | $377,500 |
Aug 1, 2025 Source: MLS PIN #73372243 | Contingent | $399,500 |
Aug 1, 2025 Source: BCMLS #246276 | Pending | $399,500 |
Jul 19, 2025 Source: BCMLS #246276 | PriceChange | $399,500 Price decreased by 4% |
Jul 2, 2025 Source: BCMLS #246276 | PriceChange | $415,000 Price decreased by 2% |
May 9, 2025 Source: MLS PIN #73372243 | Listed For Sale | $425,000 |
Nov 5, 2024 Source: N/A | ListingRemoved | |
Oct 21, 2024 Source: N/A | Listed For Sale | $450,000 |
Dec 30, 2016 Source: N/A | Sold | $159,900 |
Oct 25, 2016 Source: Agent Provided | PriceChange | $159,900 Price decreased by 6% |
Jul 15, 2016 Source: Agent Provided | Listed For Sale | $169,900 |
Mar 28, 1991 Source: N/A | Sold | $135,000 |
| Year | Property tax | Tax assessment |
|---|---|---|
| 2025 | $1,823 | $244,000 |
Home facts updated by county records
Market trends in Tolland
Last updated August 2026
Avg. sale price
—
Sale-to-List Price
—
Price per sq ft
—
Available listings
6
1MoM
Around this home
What Locals Say about Tolland
LGBTQ Local Legal Protections
LGBTQ Local Legal Protections



The property listing data and information set forth herein were provided to MLS Property Information Network, Inc. from third party sources, including sellers, lessors and public records, and were compiled by MLS Property Information Network, Inc. The property listing data and information are for the personal, non commercial use of consumers having a good faith interest in purchasing or leasing listed properties of the type displayed to them and may not be used for any purpose other than to identify prospective properties which such consumers may have a good faith interest in purchasing or leasing. MLS Property Information Network, Inc. and its subscribers disclaim any and all representations and warranties as to the accuracy of the property listing data and information set forth herein.
The MLS listing information displayed is deemed reliable, but is not guaranteed accurate by the MLS.
The MLS listing information displayed is deemed reliable, but is not guaranteed accurate by the MLS.
Frequently asked questions about 78 Slope Rd
- What is 78 Slope Rd estimated to be worth?Trulia's estimated value for 78 Slope Rd in Tolland, MA is $394,600.
- What is the price history for 78 Slope Rd?78 Slope Rd in Tolland, MA last sold for $377,500 in September 2025.
- Is Tolland a buyer's or seller's market?Tolland is currently a seller's market, based on recent for-sale activity.
- What are the closest schools to 78 Slope Rd?The closest schools to 78 Slope Rd in Tolland, MA are Powder Mill School (Elementary, rated 6/10), Southwick-Tolland Regional High School (Middle, rated 4/10), Woodland Elementary School (Pre-K).
- Does 78 Slope Rd have laundry facilities?Yes, 78 Slope Rd in Tolland, MA has in-unit laundry.
- How big is the lot at 78 Slope Rd?The lot at 78 Slope Rd in Tolland, MA is about 0.36 acres (15,507 sq ft).
Apartments for Rent

- Results are loading
Off Market Homes Near 78 Slope Rd
 SOLDSEP 9, 2026Joan Maxson, Park Square Realty
 SOLDJUL 31, 2026Joan Maxson, Park Square Realty
 SOLDJUL 23, 2026Mary Malinski, HB Real Estate, LLC
 SOLDMAR 17, 2026Susan Drumm, Coldwell Banker Realty - Western MA
 SOLDJAN 16, 2026
 SOLDDEC 29, 2025Berkshire Hathaway NE Prop.
 SOLDDEC 18, 2025Berkshire Hathaway NE Prop.
 SOLDDEC 12, 2025Berkshire Hathaway NE Prop.
 See more homes for sale inTolland

Homes for sale near 78 Slope Rd
 0.85 ACRESTammy Sandomierski, William Raveis R.E. & Home Services
 1.31 ACRESNicole Satkowski, RE/MAX Compass
 2.25 ACRESClaire Kenna, Coldwell Banker Realty - Western MA
 2.04 ACRESDavid P. Hall, Berkshire Hathaway Home Service New England Properties
 12.1 ACRESAlex Kwatowski, Lock and Key Realty Inc.
 4.61 ACRESChapin Fish, WILLIAM PITT SOTHEBY'S - GT BARRINGTON
 1.4 ACRESWilliam Pitt Sotheby's Int'l
 94 ACRESJessie Downer, Lamacchia Realty, Inc. - Dalton
- See more homes for sale inTolland


- Results are loading