


$399,700
 2 Beds
 2 Baths
 1,350 sqft (on 1.13 acres)
265 Fox Den Rd, Tolland, MA 01034
Est. Refi. Payment $2,569/mo*
Refinance Your HomeCurrently Off Market - Sold Jul 31, 2026 for $399,500
Home Value
Trulia Estimate
$400KSince last month
Increased$9K (+2.4%)Since last year
Decreased$2K (-0.5%)Since last sale
Increased$900 (+0.2%)Learn more about this home's value by checking out its Trulia Estimate, the value of nearby homes, and how much similar homes have sold for.
Trulia Estimate
The of this home's value increased by +72% in the last 10 years
| Month | Estimated value |
|---|---|
2026 | |
| August 2026 | $400K |
| August 2026 | $400K |
| July 2026 | $391K |
| June 2026 | $407K |
| May 2026 | $399K |
| April 2026 | $390K |
| March 2026 | $385K |
| February 2026 | $386K |
| January 2026 | $385K |
2025 | |
2024 | |
2023 | |
2022 | |
2021 | |
2020 | |
2019 | |
2018 | |
2017 | |
2016 | |
Comparable sales
These are recently sold homes that have a similar location or other similar features to this home, like bedrooms, bathrooms, and square footage. Get a sense of the expected prices in the area by viewing these homes.Address | Distance | Property Type | Sold Price | Sold Date | Bed | Bath | Sqft |
|---|---|---|---|---|---|---|---|
0.63 | Single-Family Home | $390,000 | 11/06/25 | 3 | 2 | 1,276 | |
0.42 | Single-Family Home | $649,900 | 10/14/25 | 3 | 2 | 1,455 | |
0.43 | Single-Family Home | $375,000 | 10/17/25 | 2 | 1 | 1,210 | |
0.53 | Single-Family Home | $540,000 | 07/23/26 | 3 | 3 | 2,174 | |
0.55 | Single-Family Home | $377,500 | 09/05/25 | 3 | 2.5 | 1,868 | |
0.73 | Single-Family Home | $261,000 | 10/08/25 | 2 | 1.5 | 928 | |
0.76 | Single-Family Home | $459,000 | 03/17/26 | 4 | 2 | 1,404 |
Nearby home prices
Get a sense of expected prices in the area by checking the value of nearby homes.Address | Distance | Price | Bed | Bath | Sqft | Status |
|---|---|---|---|---|---|---|
0.06 | $461,500 | 3 | 3 | 2,331 | Off Market | |
0.09 | $284,900 | 2 | 1 | 1,026 | Off Market | |
0.12 | $213,600 | 3 | 1 | 1,202 | Off Market | |
0.15 | $429,400 | 3 | 2 | 1,344 | Off Market | |
0.20 | $530,000 | 3 | 2.5 | 2,736 | Off Market | |
0.25 | $698,200 | 3 | 3 | 2,564 | Off Market | |
0.27 | $49,900 | - | - | - | For Sale | |
0.26 | $62,000 | Studio | 1 | 576 | Recently Sold | |
0.28 | $30,000 | - | - | - | For Sale | |
0.39 | $252,100 | 2 | 1 | 782 | Off Market | |
0.39 | $477,800 | 2 | 2 | 1,794 | Off Market |
Local Information
- Map ViewExplore the area around 265 Fox Den Rd.

- Schools1 Preschool School2 Elementary Schools1 Middle School1 High School

- Shop & Eat

-- mins to
Home Highlights

Property Type
Single-Family Home

Year Built
1982

Lot Size
1.13 acres

Living Area
1,350 sqft

Price/Sqft
$296/sqft

Parking
5 Parking Spaces

HOA
$222/Monthly
About this House
Beautiful, well maintained, sunny, airy home in coveted private lake community of Wildwood, nestled in the foothills of the Berkshires. Updated, open floor plan, year-round living with gas furnace and fireplace, walk to 1 of 5 sandy beaches with bath houses. New 3 Bedr septic installed 2019. Large 1.13 acre lot provides lots of space for outdoor family fun and entertaining. Vaulted ceiling and many windows invite the outdoors in with stunning views in 3 directions. Generous screened-in porch (241 sq ft) & expansive deck (678 sq ft) combine for nearly 1000 sq ft of additional seasonal living space. Outdoor shower off deck. 2nd level loft sleeps additional 3-4. Assoc. amenities include tennis & pickle ball courts, hiking trails, ball field, private campground, club house, spring-fed ponds for swimming, sailing, kayaking, fishing (no gas powered boats). Close to state parks and famous Berkshires' venues such as Tanglewood, Jacob's Pillow, Barrington Stage... Low taxes.
265 Fox Den Rd, Tolland, MA 01034 is a 2 bedroom, 2 bathroom, 1,350 sqft single-family home built in 1982. It last sold for the $399,500 asking price on Jul 31, 2026. This property is not currently displayed as for sale or rent on Trulia. The Trulia Estimate is $399,700, with a rent estimate of $2,086/month.
Last check for updates: about 18 hours ago
Listed by Joan Maxson, (413) 658-4204
Park Square Realty, (413) 789-9830
Bought with: Joan Maxson, (413) 658-4204, Park Square Realty, (413) 789-9830
Source: MLS PIN, MLS#73510408
Home Details for 265 Fox Den Rd

|
|---|
Interior Details Basement: Partial,Walk-Out Access,UnfinishedNumber of Rooms: 5Types of Rooms: Master Bedroom, Bedroom 2, Master Bathroom, Bathroom 1, Bathroom 2, Kitchen, Living Room |
Beds & Baths Number of Bedrooms: 2Number of Bathrooms: 2Number of Bathrooms (full): 2 |
Dimensions and Layout Living Area: 1350 Square Feet |
Appliances & Utilities Appliances: Electric Water Heater, Range, Dishwasher, Microwave, Refrigerator, Washer, DryerDishwasherDryerMicrowaveRefrigeratorWasher |
Heating & Cooling Heating: Central,Propane,WoodHas CoolingAir Conditioning: Window Unit(s)Has HeatingHeating Fuel: Central |
Fireplace & Spa Number of Fireplaces: 1Has a FireplaceNo Spa |
Gas & Electric Electric: Circuit Breakers |
Windows, Doors, Floors & Walls Window: ScreensDoor: French DoorsFlooring: Carpet, Wood Laminate |
Levels, Entrance, & Accessibility Accessibility: NoFloors: Carpet, Wood Laminate |
View Has a ViewView: Scenic View(s) |

|
|---|
Exterior Home Features Roof: ShinglePatio / Porch: Porch, Porch - Enclosed, Screened, Deck - WoodExterior: Porch, Porch - Enclosed, Porch - Screened, Deck - Wood, Screens, Outdoor ShowerFoundation: Concrete Perimeter |
Parking & Garage Open Parking Spaces: 5No GarageParking Spaces: 5Parking: Off Street,Deeded,Stone/Gravel |
Frontage Waterfront: Lake/Pond, Walk to, 0 to 1/10 Mile To Beach, Beach Ownership(Private, Association, Deeded Rights)Road Frontage: Private RoadResponsible for Road Maintenance: Private Maintained RoadRoad Surface Type: PavedNot on Waterfront |
Water & Sewer Sewer: Private Sewer |
Farm & Range Frontage Length: 216.00 |
Finished Area Finished Area (above surface): 1350 |

|
|---|
Year Built Year Built: 1982 |
Property Type / Style Property Type: ResidentialProperty Subtype: Single Family ResidenceArchitecture: Contemporary |
Building Construction Materials: FrameNot Attached PropertyDoes Not Include Home Warranty |
Property Information Parcel Number: 3550025 |

|
|---|
Price List Price: $399,500Price Per Sqft: $296/sqft |
Status Change & Dates Off Market Date: Wed Jun 24 2026 |

|
|---|
MLS Status: Sold |

|
|---|
Direction & Address City: TollandCommunity: Wildwood |
School Information Elementary School: SouthwickJr High / Middle School: SouthwickHigh School: Southwick |

|
|---|
Building Area Building Area: 1350 Square Feet |

|
|---|
Community Features: Tennis Court(s), Walk/Jog Trails, Laundromat, Conservation AreaNot Senior Community |

|
|---|
Has an HOAHOA Fee: $2,666/Annually |

|
|---|
Lot Area: 1.13 Acres |

|
|---|
Contingencies: Pending P&SListing Terms: Contract |

|
|---|
Energy Efficiency Features: Thermostat |

|
|---|
BasementMls Number: 73510408Above Grade Unfinished Area: 1350 |

|
|---|
Tennis Court(s)Walk/Jog TrailsLaundromatConservation Area |
Price and Tax history
| Date | Event | Price |
|---|---|---|
Jul 31, 2026 Source: MLS PIN #73510408 | Sold | $399,500 |
Jun 25, 2026 Source: MLS PIN #73510408 | Pending | $399,500 |
Jun 11, 2026 Source: MLS PIN #73510408 | Contingent | $399,500 |
Apr 30, 2026 Source: MLS PIN #73510408 | Listed For Sale | $399,500 |
Nov 26, 2025 Source: MLS PIN #73395689 | ListingRemoved | $399,500 |
Sep 13, 2025 Source: MLS PIN #73395689 | PriceChange | $399,500 Price decreased by 4% |
Aug 4, 2025 Source: MLS PIN #73395689 | PriceChange | $414,500 Price decreased by 3% |
Jun 24, 2025 Source: MLS PIN #73395689 | Listed For Sale | $429,000 |
Sep 13, 2019 Source: BCMLS #227936 | Sold | $274,950 |
Aug 8, 2019 Source: Agent Provided | Pending | $274,950 |
Jul 9, 2019 Source: Agent Provided | Listed For Sale | $274,950 |
Feb 14, 2001 Source: BCMLS #151167 | Sold | $110,000 |
| Year | Property tax | Tax assessment |
|---|---|---|
| 2025 | $2,426 | $324,800 |
Home facts updated by county records
Market trends in Tolland
Last updated July 2026
Avg. sale price
—
Sale-to-List Price
—
Price per sq ft
—
Available listings
5
1MoM
Around this home
LGBTQ Local Legal Protections
LGBTQ Local Legal Protections



The property listing data and information set forth herein were provided to MLS Property Information Network, Inc. from third party sources, including sellers, lessors and public records, and were compiled by MLS Property Information Network, Inc. The property listing data and information are for the personal, non commercial use of consumers having a good faith interest in purchasing or leasing listed properties of the type displayed to them and may not be used for any purpose other than to identify prospective properties which such consumers may have a good faith interest in purchasing or leasing. MLS Property Information Network, Inc. and its subscribers disclaim any and all representations and warranties as to the accuracy of the property listing data and information set forth herein.
The MLS listing information displayed is deemed reliable, but is not guaranteed accurate by the MLS.
The MLS listing information displayed is deemed reliable, but is not guaranteed accurate by the MLS.
Frequently asked questions about 265 Fox Den Rd
- What is 265 Fox Den Rd estimated to be worth?Trulia's estimated value for 265 Fox Den Rd in Tolland, MA is $399,700.
- What is the price history for 265 Fox Den Rd?265 Fox Den Rd in Tolland, MA last sold for $399,500 in July 2026.
- Is Tolland a buyer's or seller's market?Tolland is currently a seller's market, based on recent for-sale activity.
- What are the closest schools to 265 Fox Den Rd?The closest schools to 265 Fox Den Rd in Tolland, MA are Powder Mill School (Elementary, rated 6/10), Southwick-Tolland Regional High School (Middle, rated 4/10), Woodland Elementary School (Pre-K).
- Does 265 Fox Den Rd have air conditioning?Yes, 265 Fox Den Rd in Tolland, MA has air conditioning.
- Does 265 Fox Den Rd have laundry facilities?Yes, 265 Fox Den Rd in Tolland, MA has in-unit laundry.
Apartments for Rent

- Results are loading
Off Market Homes Near 265 Fox Den Rd
 SOLDJUL 23, 2026Mary Malinski, HB Real Estate, LLC
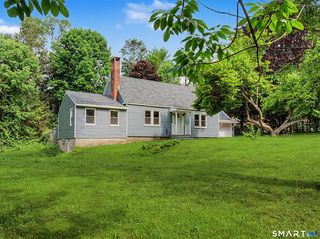 SOLDJUL 21, 2026Great Estates, CT
 SOLDAPR 13, 2026Borla & Associates Real Estate
 SOLDMAR 17, 2026Susan Drumm, Coldwell Banker Realty - Western MA
 SOLDFEB 3, 2026Carbutti & Co., Realtors
 SOLDJAN 16, 2026
 SOLDDEC 29, 2025Berkshire Hathaway NE Prop.
 See more homes for sale inTolland

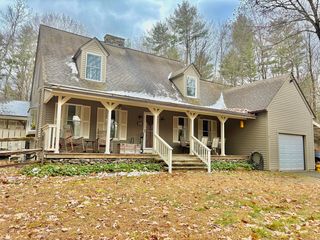
Homes for sale near 265 Fox Den Rd
 0.85 ACRESTammy Sandomierski, William Raveis R.E. & Home Services
 0.39 ACRESDavid P. Hall, Berkshire Hathaway Home Service New England Properties
 1.31 ACRESNicole Satkowski, RE/MAX Compass
 2.25 ACRESClaire Kenna, Coldwell Banker Realty - Western MA
 2.04 ACRESDavid P. Hall, Berkshire Hathaway Home Service New England Properties
 1.4 ACRESWilliam Pitt Sotheby's Int'l
 NEW - 13 HRS AGO12.1 ACRESAlex Kwatowski, Lock and Key Realty Inc.
 4.61 ACRESChapin Fish, WILLIAM PITT SOTHEBY'S - GT BARRINGTON
- See more homes for sale inTolland

- Results are loading