


$2,399,999
 4 Beds
 4.5 Baths
 3,776 sqft
78 Pristine Glen St, Summerlin, NV 89135
Est. Mortgage $14,485/mo*
Get Pre-QualifiedHome Highlights

Single-Family Home

Built in 2017

$636/sqft

Garage

HOA $540/mo
Local Information
- Map ViewExplore the area around 78 Pristine Glen St.

- Schools1 Preschool School1 Elementary School1 Middle School1 High School

- Shop & Eat

-- mins to
About this House
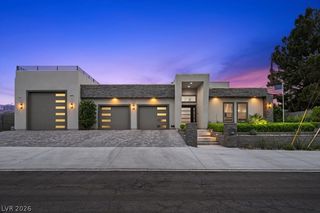
Located in the рrеѕtigiouѕ guard‐gated community of Ѕterlіng Ridge at The Ridges, this exceptional luxury home offers refined finishes and a highly desirable floor plan designed for both entertaining and everyday living. Expansive floor-to-ceiling windows fill the home with natural light while creating a seamless indoor-outdoor experience. The spacious great room features a fireplace, built-in bar with a wine fridge, and retractable glass doors opening to the backyard and courtyard. The gourmet kitchen is appointed with premium stainless steel appliances, custom cabinetry, generous counter space, and abundant storage. A main-level ensuite bedroom provides the perfect option for guests or multigenerational living. Upstairs, the luxurious primary retreat includes a private balcony and spa-inspired bath, complemented by two additional ensuite bedrooms, each with walk-in closets. The resort-style backyard is designed for entertaining, featuring a covered patio, built-in BBQ, pool, and spa. Additional upgrades include a dry bar with wine fridge, two brand-new TVs in the living room and outdoor living space, a central vacuum system throughout the home, and a Tesla charger in the garage.
Last check for updates: about 19 hours ago
Listing courtesy of Craig Tann B.0143698, (702) 514-6634
Huntington & Ellis, A Real Est
Originating MLS: Greater Las Vegas Association of Realtors Inc
Source: LVR, MLS#2786428
Also Listed on LVR, My State MLS.
Home Details for 78 Pristine Glen St

|
|---|
MLS Status: Active |

|
|---|
Interior Details Number of Rooms: 8Types of Rooms: Master Bedroom, Bedroom 2, Bedroom 3, Bedroom 4, Master Bathroom, Dining Room, Kitchen, Living Room |
Beds & Baths Number of Bedrooms: 4Number of Bathrooms: 5Number of Bathrooms (full): 4Number of Bathrooms (half): 1 |
Dimensions and Layout Living Area: 3776 Square Feet |
Appliances & Utilities Utilities: Underground UtilitiesAppliances: Built-In Gas Oven, Double Oven, Dryer, Dishwasher, Gas Cooktop, Disposal, Microwave, Refrigerator, Wine Refrigerator, WasherDishwasherDisposalDryerLaundry: Cabinets,Gas Dryer Hookup,Sink,Upper LevelMicrowaveRefrigeratorWasher |
Heating & Cooling Heating: Central,Gas,Multiple Heating UnitsHas CoolingAir Conditioning: Central Air,Electric,2 UnitsHas HeatingHeating Fuel: Central |
Fireplace & Spa Number of Fireplaces: 1Fireplace: Gas, Great RoomSpa: In GroundHas a FireplaceHas a Spa |
Gas & Electric Electric: Photovoltaics None |
Windows, Doors, Floors & Walls Window: Double Pane WindowsFlooring: Ceramic Tile, Tile |
Levels, Entrance, & Accessibility Stories: 2Floors: Ceramic Tile, Tile |
View Has a ViewView: Mountain(s) |
Security Security: Controlled Access, Gated Community |

|
|---|
Exterior Home Features Roof: FlatPatio / Porch: Balcony, Covered, PatioFencing: Brick, Back YardExterior: Built-in Barbecue, Balcony, Barbecue, Courtyard, Patio, Private Yard, Sprinkler/IrrigationHas a Private Pool |
Parking & Garage Number of Garage Spaces: 3Number of Covered Spaces: 3No CarportHas a GarageNo Attached GarageParking Spaces: 3Parking: Garage,Garage Door Opener,Inside Entrance,Private |
Pool Pool: Heated, In Ground, Private, Pool/Spa Combo, Salt Water, CommunityPool |
Frontage Not on Waterfront |
Water & Sewer Sewer: Public Sewer |
Farm & Range Horse Amenities: None |

|
|---|
Days on Market: 111 |

|
|---|
Year Built Year Built: 2017 |
Property Type / Style Property Type: ResidentialProperty Subtype: Single Family ResidenceArchitecture: Two Story |
Building Not Attached Property |
Property Information Condition: ResaleParcel Number: 16423514009 |

|
|---|
Price List Price: $2,399,999Price Per Sqft: $636 |
Status Change & Dates Possession Timing: Close Of Escrow |

|
|---|

|
|---|
Direction & Address City: Las VegasCommunity: Summerlin Village 18 Ridges Parcel M N O Phase 1 |
School Information Elementary School: Goolsby, Judy & John, Goolsby, Judy & JohnJr High / Middle School: Fertitta Frank & VictoriaHigh School: Palo Verde |

|
|---|
Listing Agent Listing ID: 2786428 |

|
|---|
Building Area Building Area: 3776 Square Feet |

|
|---|
Community Features: PoolNot Senior Community |

|
|---|
HOA Fee Includes: Association Management, Maintenance Grounds, SecurityHOA Name: The Ridges MasterHOA Phone: 702-869-0937HOA Fee (second): 188HOA Fee Frequency (second): MonthlyAssociation for this Listing: Greater Las Vegas Association of Realtors IncHas an HOAHOA Fee: $540/Monthly |

|
|---|
Lot Area: 6969.6 sqft |

|
|---|
Listing Agreement Type: Exclusive Right To SellListing Terms: Cash, Conventional, FHA, VA Loan |

|
|---|
Energy Efficiency Features: Windows |

|
|---|
Mls Number: 2786428Living Area Range Units: Square FeetAttribution Contact: (702) 514-6634Above Grade Unfinished Area Units: Square FeetBelow Grade Unfinished Area Units: Square FeetUniversal Property Id: US-32003-N-16423514009-R-N |

|
|---|
HOA Amenities: Country Club,Clubhouse,Fitness Center,Golf Course,Gated,Pool,Guard,Spa/Hot Tub,Security,Tennis Court(s)Days On Market Replication: 91 |
Around this home
Neighborhood Overview

Neighborhood stats provided by third party data sources.
What Locals Say about Summerlin South
At least 157 Trulia users voted on each feature.

94 % Say it's dog friendly

91 % Say there are sidewalks

90 % Say car is needed

88 % Say parking is easy

82 % Say streets are well-lit

80 % Say yards are well-kept

78 % Say people would walk alone at night

77 % Say there's holiday spirit

73 % Say it's quiet

64 % Say they plan to stay for at least 5 years

58 % Say kids play outside

57 % Say it's walkable to restaurants

55 % Say neighbors are friendly

42 % Say it's walkable to grocery stores

40 % Say there's wildlife

32 % Say there are community events
Sourced by Trulia users. Learn more about our methodology.
Market trends in Summerlin South
Last updated August 2026
Avg. sale price
$858K
$39.33KMoM
Sale-to-List Price
97.4%
0.1%MoM
Price per sq ft
$358
$1MoM
Available listings
338
8MoM
Home Value
Trulia Estimate
$2.27MSince last month
Decreased$46K (-2%)Since last year
Decreased$112K (-4.8%)Since last sale
Increased$40K (+1.8%)Learn more about this home's value by checking out its Trulia Estimate, the value of nearby homes, and how much similar homes have sold for.
Trulia Estimate
The of this home's value increased by +113% in the last 10 years
| Month | Estimated value |
|---|---|
2026 | |
| September 2026 | $2.24M |
| August 2026 | $2.24M |
| July 2026 | $2.28M |
| June 2026 | $2.3M |
| May 2026 | $2.39M |
| April 2026 | $2.47M |
| March 2026 | $2.45M |
| February 2026 | $2.44M |
| January 2026 | $2.4M |
2025 | |
2024 | |
2023 | |
2022 | |
2021 | |
2020 | |
2019 | |
2018 | |
2017 | |
Comparable sales
These are recently sold homes that have a similar location or other similar features to this home, like bedrooms, bathrooms, and square footage. Get a sense of the expected prices in the area by viewing these homes.Address | Distance | Property Type | Sold Price | Sold Date | Bed | Bath | Sqft |
|---|---|---|---|---|---|---|---|
0.03 | Single-Family Home | $2,575,000 | 04/03/26 | 4 | 4.5 | 4,172 | |
0.09 | Single-Family Home | $2,375,000 | 06/08/26 | 4 | 4.5 | 3,776 | |
0.05 | Single-Family Home | $1,750,000 | 02/06/26 | 4 | 4.5 | 4,172 | |
0.10 | Single-Family Home | $2,799,000 | 03/06/26 | 4 | 4.5 | 4,172 | |
0.38 | Single-Family Home | $2,785,000 | 01/15/26 | 4 | 4.5 | 4,172 | |
0.15 | Single-Family Home | $3,050,000 | 02/13/26 | 3 | 3.5 | 3,797 | |
0.26 | Single-Family Home | $2,970,000 | 05/29/26 | 4 | 4.5 | 4,618 | |
0.24 | Single-Family Home | $3,175,000 | 06/17/26 | 4 | 5 | 4,888 | |
0.22 | Single-Family Home | $3,300,000 | 12/15/25 | 3 | 4 | 4,618 |
Nearby home prices
Get a sense of expected prices in the area by checking the value of nearby homes.Address | Distance | Price | Bed | Bath | Sqft | Status |
|---|---|---|---|---|---|---|
0.01 | $2,096,600 | 4 | 4.5 | 3,776 | Off Market | |
0.03 | $2,575,000 | 4 | 4.5 | 4,172 | Recently Sold | |
0.04 | $2,478,900 | 4 | 4.5 | 4,172 | Off Market | |
0.02 | $921,900 | 3 | 3.5 | 2,715 | Off Market | |
0.03 | $1,867,400 | 4 | 4.5 | 3,776 | Off Market | |
0.06 | $941,500 | 3 | 3.5 | 2,715 | Off Market | |
0.08 | $2,750,000 | 4 | 4.5 | 4,172 | For Sale | |
0.05 | $875,000 | 3 | 3 | 2,641 | Recently Sold | |
0.09 | $2,375,000 | 4 | 4.5 | 3,776 | Recently Sold | |
0.05 | $1,750,000 | 4 | 4.5 | 4,172 | Recently Sold | |
0.07 | $924,888 | 2 | 2.5 | 2,262 | For Sale |
Price and Tax history
| Date | Event | Price |
|---|---|---|
May 28, 2026 Source: LVR #2786428 | Listed For Sale | $2,399,999 |
Mar 29, 2022 Source: LVR #2348733 | Sold | $2,195,000 |
Jan 20, 2022 Source: LVR #2348733 | Pending | $2,275,000 |
Jan 18, 2022 Source: LVR #2348733 | Contingent | $2,275,000 |
Nov 12, 2021 Source: LVR #2348733 | Listed For Sale | $2,275,000 |
Aug 15, 2017 Source: N/A | Sold | $937,344 |
| Year | Property tax | Tax assessment |
|---|---|---|
| 2026 | $13,972 | $1,668,751 |
Home facts updated by county records
LGBTQ Local Legal Protections
LGBTQ Local Legal Protections



Craig Tann, Huntington & Ellis, A Real Est
Agent Phone: (702) 514-6634
The data relating to real estate for sale on this web site comes in part from the INTERNET DATA EXCHANGE Program of the Las Vegas REALTORS® MLS. Real estate listings held by brokerage firms other than this site owner are marked with the IDX logo.
Information is deemed reliable but not guaranteed. Copyright 2026 Las Vegas REALTORS® MLS. All rights reserved. Click here for more information
Information is deemed reliable but not guaranteed. Copyright 2026 Las Vegas REALTORS® MLS. All rights reserved. Click here for more information
Similar Homes You May Like
 Jennifer Belcastro, Huntington & Ellis, A Real Est, LVR
 0.35 ACRESKrikor Koko Darakjian, BHHS Nevada Properties, LVR
 OPEN SAT, 10-2PMLisa A. Hunt, Simply Vegas, LVR
 Thomas L. Blanchard, Signature Real Estate Group, LVR
 0.25 ACRESPeter J. Arroyo, SMG Realty, LVR
 0.38 ACRESIvan Angulo, Signature Real Estate Group, LVR
 Kaori Nagao-Chiti, Las Vegas Sotheby's Int'l, LVR
- Joseph J. Mody Jr., BHHS Nevada Properties, LVR
 0.46 ACRESAndrew Enk, Sphere Real Estate, LVR
 0.47 ACRESHarsha Sarma, The Tom Love Group LLC, LVR
 Joseph Debenedetto, Boeckle & Co., LVR
 0.36 ACRESYvette Riggott, Signature Real Estate Group, LVR
 Ted R. Foth Jr, Real Broker LLC, LVR
 OPEN FRI, 1-4PMAshley R. McCormick, IS Luxury, LVR
 Paul Conforte, Xpand Realty & Property Mgmt, LVR
 OPEN SUN, 12-2PMCynthia L. Ward, BHHS Nevada Properties, LVR
 0.35 ACRESJoseph Debenedetto, Boeckle & Co., LVR
 Julie B. Buchi, BHHS Nevada Properties, LVR
 William Brauner, Luxury Homes of Las Vegas, LVR
 Gianni Sammarco, Huntington & Ellis, A Real Est, LVR
 Adrienne Terry, Axis Real Estate LLC, LVR
 Dulcie Crawford, HomeSmart Encore, LVR
 Shelby Dorantes, Brady Luxury Homes, LVR
 0.33 ACRESMichelle Bush, Keller Williams VIP, LVR
 0.28 ACRESMadison Blau, IS Luxury, LVR
 0.28 ACRESLia Barfield, Local Living Real Estate, LVR
 Robin I. Smith, Keller Williams Realty Las Veg, LVR
 0.37 ACRESKrikor Koko Darakjian, BHHS Nevada Properties, LVR
 Mark E. Rowley, John Griffith Realty, LVR
 Zach J. Walkerlieb, Keller Williams MarketPlace, LVR
 0.48 ACRESFrank Napoli II, BHHS Nevada Properties, LVR
 Jessie Sorani, Coldwell Banker Premier, LVR
 Jennifer L. Littlefield, Serhant, LVR
 0.31 ACRESRichard J. Brenkus, Keller Williams MarketPlace, LVR
 0.36 ACRESFrancesca Gilbert, BHHS Nevada Properties, LVR
 Xiaojie Liu, The Zhu Realty Group, LLC, LVR
 Jared A. English, Congress Realty, LVR
 See more homes for sale inSummerlin


New Listings near 78 Pristine Glen St
 OPEN FRI, 10-2PMDoan-Thuy N. Clavel, Las Vegas Sotheby's Int'l, LVR
 0.25 ACRESJennifer G. DeBough, Serhant, LVR
 Ryan Pardey, Huntington & Ellis, A Real Est, LVR
 Cheryl Toste, Keller Williams Realty Las Veg, LVR
 Lester R. Madsen III, IS Luxury, LVR
 OPEN SUN, 10-1PMAshley R. McCormick, IS Luxury, LVR
 NEW - 1 DAY AGORuth E. Ahlbrand, Love Las Vegas Realty, LVR
 Craig Tann, Huntington & Ellis, A Real Est, LVR
- 0.31 ACRESRichard J. Brenkus, Keller Williams MarketPlace, LVR
 Noah Bates, Rustic Properties, LVR
 NEW CONSTRUCTIONCraig Simmons, TB Realty Las Vegas LLC, LVR
 0.25 ACRESShivonn R. Geeb, Queensridge Realty, LVR
- OPEN FRI, 1-4PMAshley R. McCormick, IS Luxury, LVR
 Paul M. Bowler, Simply Vegas, LVR
 0.27 ACRESJuan E. Rubio, The Agency Las Vegas, LVR
- See more homes for sale inSummerlin
Frequently asked questions about 78 Pristine Glen St
- What is the estimated monthly payment for 78 Pristine Glen St?Based on a $2,399,999 list price with 20% down at today's rates, the estimated monthly payment for 78 Pristine Glen St in Summerlin, NV is approximately $14,176 (about $13,121 principal & interest, $980 property taxes, and $75 homeowner's insurance). This is an estimate. Actual payment depends on your loan terms.
- How does the list price for 78 Pristine Glen St compare to homes in Summerlin?78 Pristine Glen St in Summerlin, NV is listed at $2,399,999, about 180% above the $858K median sale price in Summerlin.
- What do residents say about the Summerlin South neighborhood?Residents describe the Summerlin South neighborhood in Summerlin, NV as dog-friendly, pedestrian-friendly, and easy to park in. See homes for sale in Summerlin South, Summerlin.
- What are the closest schools to 78 Pristine Glen St?The closest schools to 78 Pristine Glen St in Summerlin, NV are Durango High School (rated 3/10), Judy & John L Goolsby Elementary School (Pre-K, rated 9/10), Victoria Fertitta Middle School (rated 7/10).
- Does 78 Pristine Glen St have air conditioning?Yes, 78 Pristine Glen St in Summerlin, NV has air conditioning.
- Does 78 Pristine Glen St have a pool?Yes, 78 Pristine Glen St in Summerlin, NV has a pool.
78 Pristine Glen St, Summerlin, NV 89135 is a 4 bedroom, 5 bathroom, 3,776 sqft single-family home built in 2017. 78 Pristine Glen St is located in Summerlin South, Summerlin. This property is currently available for sale and was listed by LVR on May 28, 2026. The MLS # for this home is MLS# 2786428.