


$650,400
 5 Beds
 2.5 Baths
 2,288 sqft
7650 S Kit Carson Drive, Centennial, CO 80122
Est. Refi. Payment $3,639/mo*
Refinance Your HomeCurrently Off Market - Sold Aug 12, 2026 for $650,750 (1% above list price)
Home Value
Trulia Estimate
$650KSince last month
Increased$5K (+0.7%)Since last year
Increased$82K (+14.5%)Since last sale
Decreased$1K (-0.2%)Learn more about this home's value by checking out its Trulia Estimate, the value of nearby homes, and how much similar homes have sold for.
Trulia Estimate
The of this home's value increased by +81% in the last 10 years
| Month | Estimated value |
|---|---|
2026 | |
| August 2026 | $650K |
| July 2026 | $645K |
| June 2026 | $581K |
| May 2026 | $580K |
| April 2026 | $580K |
| March 2026 | $581K |
| February 2026 | $565K |
| January 2026 | $553K |
2025 | |
2024 | |
2023 | |
2022 | |
2021 | |
2020 | |
2019 | |
2018 | |
2017 | |
2016 | |
Comparable sales
These are recently sold homes that have a similar location or other similar features to this home, like bedrooms, bathrooms, and square footage. Get a sense of the expected prices in the area by viewing these homes.Address | Distance | Property Type | Sold Price | Sold Date | Bed | Bath | Sqft |
|---|---|---|---|---|---|---|---|
0.08 | Single-Family Home | $692,000 | 02/26/26 | 4 | 3 | 2,660 | |
0.13 | Single-Family Home | $630,000 | 09/30/25 | 4 | 2.5 | 2,398 | |
0.10 | Single-Family Home | $650,000 | 06/04/26 | 3 | 3 | 2,528 | |
0.18 | Single-Family Home | $716,000 | 04/22/26 | 5 | 2.5 | 3,259 | |
0.14 | Single-Family Home | $784,900 | 01/30/26 | 4 | 2.5 | 2,582 | |
0.18 | Single-Family Home | $700,000 | 06/24/26 | 4 | 2.5 | 2,782 | |
0.16 | Single-Family Home | $830,000 | 03/06/26 | 5 | 2.5 | 3,465 | |
0.16 | Single-Family Home | $720,000 | 03/27/26 | 4 | 3 | 3,242 |
Nearby home prices
Get a sense of expected prices in the area by checking the value of nearby homes.Address | Distance | Price | Bed | Bath | Sqft | Status |
|---|---|---|---|---|---|---|
0.03 | $515,000 | 4 | 2 | 2,288 | Recently Sold | |
0.06 | $644,100 | 3 | 2 | 2,563 | Off Market | |
0.08 | $692,000 | 4 | 3 | 2,660 | Recently Sold | |
0.10 | $650,000 | 3 | 3 | 2,528 | Recently Sold | |
0.11 | $793,100 | 4 | 3 | 2,940 | Off Market | |
0.11 | $659,900 | 5 | 5 | 3,507 | Off Market | |
0.13 | $608,400 | 4 | 2.5 | 2,398 | Off Market | |
0.13 | $748,400 | 4 | 3 | 3,832 | Off Market | |
0.13 | $692,700 | 3 | 2 | 2,400 | Off Market | |
0.14 | $654,700 | 5 | 3 | 2,630 | Off Market | |
0.13 | $727,600 | 4 | 2.5 | 2,433 | Off Market |
Local Information
- Map ViewExplore the area around 7650 S Kit Carson Drive.

- Schools1 Preschool School2 Elementary Schools2 Middle Schools1 High School

- Shop & Eat

-- mins to
Home Highlights

Property Type
Single-Family Home

Year Built
1964
Living Area
2,288 sqft

Price/Sqft
$284/sqft

Parking
1 Car Garage
About this House
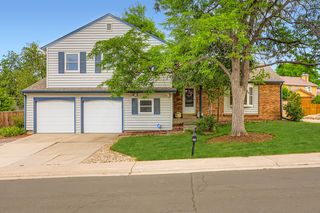
Some homes announce themselves with quiet confidence before you ever reach the door. At 7650 S Kit Carson Drive, the curb appeal is immediate: a charming presence, a lovely front porch, mature surroundings, and a classic Centennial setting where homes sit comfortably back from the street and the yards still feel usable, livable, and real. Inside, the home carries that same sense of ease. Turn key ready and beautifully cared for, it offers updated flooring, comfortable main-level living, and an open, breezy living room with patio access that lets daily life move naturally between indoors and out. It is a space made for slow mornings, relaxed gatherings, fresh air through the door, and quiet evenings at home. The kitchen is crisp and refined, with quartz counters, an oversized sink, and the kind of everyday function that feels better the longer you live with it, whether you are making coffee, preparing dinner, or hosting casually. The backyard and lot are a meaningful part of the experience here, offering room to move, unwind, garden, gather, or simply enjoy more outdoor breathing space than many homes offer today. The finished basement extends the home with flexible space for work, guests, hobbies, media, fitness, storage, or whatever life asks for next. The updated main bath with heated floors adds a polished note of comfort, while recent major system updates, including a Class 4 hail-resistant roof and gutters, sewer line, furnace, electrical, and radon mitigation, offer confidence beneath the surface. Near parks, shopping, restaurants, Littleton access, C-470, I-25, and convenient westside routes, this home blends charm, substance, and ease in a neighborhood buyers continue to value. For anyone looking for a home that feels inviting from the curb, calm the moment you enter, and genuinely easy to live in, this is one to experience in person. Schedule your showing today.
7650 S Kit Carson Drive, Centennial, CO 80122 is a 5 bedroom, 3 bathroom, 2,288 sqft single-family home built in 1964. It last sold for $650,750 on Aug 12, 2026 (1% above the $642,500 asking price). More recently, it was listed as a rental in September 2020 with an asking price of $2,750 per month. That rental listing was removed on October 23, 2020. This property is not currently displayed as for sale or rent on Trulia. The Trulia Estimate is $650,400, with a rent estimate of $3,625/month.
Last check for updates: about 5 hours ago
Listed by DeLUX Team, (303) 327-5898
Compass - Denver
Tony Weant, (720) 301-4135
Compass - Denver
Bought with: Deb Ellis, (303) 809-4178, Compass - Denver
Source: REcolorado as distributed by MLS GRID, MLS#2305668
Home Details for 7650 S Kit Carson Drive

|
|---|
Interior Details Basement: Bath/Stubbed,Finished,Full,Interior EntryNumber of Rooms: 14Types of Rooms: Bedroom, Bathroom, Bonus Room, Dining Room, Family Room, Kitchen, Laundry, Living Room |
Beds & Baths Number of Bedrooms: 5Main Level Bedrooms: 3Number of Bathrooms: 3Number of Bathrooms (full): 1Number of Bathrooms (three quarters): 1Number of Bathrooms (half): 1Number of Bathrooms (main level): 2 |
Dimensions and Layout Living Area: 2288 Square Feet |
Appliances & Utilities Utilities: Cable Available, Electricity Connected, Internet Access (Wired), Natural Gas Connected, Phone AvailableAppliances: Dishwasher, Disposal, Dryer, Gas Water Heater, Microwave, Oven, Refrigerator, WasherDishwasherDisposalDryerMicrowaveRefrigeratorWasher |
Heating & Cooling Heating: Forced AirHas CoolingAir Conditioning: Central AirHas HeatingHeating Fuel: Forced Air |
Gas & Electric Electric: 110V, 220 VoltsHas Electric on Property |
Windows, Doors, Floors & Walls Window: Double Pane WindowsFlooring: Carpet, Tile, Vinyl, Wood |
Levels, Entrance, & Accessibility Stories: 1Levels: OneEntry Location: GroundFloors: Carpet, Tile, Vinyl, Wood |
View No View |
Security Security: Carbon Monoxide Detector(s), Smoke Detector(s) |

|
|---|
Exterior Home Features Roof: CompositionPatio / Porch: Covered, Front Porch, PatioFencing: FullExterior: Garden, Private YardFoundation: SlabGarden |
Parking & Garage Number of Garage Spaces: 1Number of Covered Spaces: 1Other Parking: Off Street Spaces: 1No CarportHas a GarageHas an Attached GarageParking Spaces: 2Parking: Concrete |
Frontage Road Frontage: PublicResponsible for Road Maintenance: Public Maintained RoadRoad Surface Type: PavedNot on Waterfront |
Water & Sewer Sewer: Public Sewer |
Finished Area Finished Area (above surface): 1144 Square FeetFinished Area (below surface): 944 Square Feet |

|
|---|
Year Built Year Built: 1964 |
Property Type / Style Property Type: ResidentialProperty Subtype: Single Family ResidenceStructure Type: HouseArchitecture: Traditional |
Building Construction Materials: Brick, FrameNot Attached PropertyDoes Not Include Home Warranty |
Property Information Condition: Updated/RemodeledNot Included in Sale: Window Draperies, Garden Plants/Vegetables In Garden, Refrigerator Freezer (Basement), Trampoline, Personal Property/Staging Items,Parcel Number: 032228661 |

|
|---|
Price List Price: $642,500Price Per Sqft: $284/sqft |
Status Change & Dates Off Market Date: Sun Jul 12 2026Possession Timing: Negotiable |

|
|---|
MLS Status: Closed |

|
|---|

|
|---|
Direction & Address City: CentennialCommunity: Cherrywood Village |
School Information Elementary School: Gudy GaskillElementary School District: Littleton 6Jr High / Middle School: PowellJr High / Middle School District: Littleton 6High School: ArapahoeHigh School District: Littleton 6 |

|
|---|
Building Area Building Area: 2288 Square Feet |

|
|---|
Not Senior Community |

|
|---|
No HOA |

|
|---|
Lot Area: 9932 sqft |

|
|---|
Special Conditions: Standard |

|
|---|
Contingencies: None KnownListing Terms: Cash, Conventional, FHA, VA Loan |

|
|---|
Mobile Home Park Mobile Home Units: Feet |

|
|---|
Business Information Ownership: Individual |

|
|---|
BasementMls Number: 2305668Attribution Contact: deLUXteam@compass.com, 303-327-5898Above Grade Unfinished Area: 1144Below Grade Unfinished Area: 200Showing Service Name: Showing Time |
Price and Tax history
| Date | Event | Price |
|---|---|---|
Aug 12, 2026 Source: REcolorado as distributed by MLS GRID #2305668 | Sold | $650,750 |
Jul 12, 2026 Source: REcolorado as distributed by MLS GRID #2305668 | Pending | $642,500 |
Jul 10, 2026 Source: REcolorado as distributed by MLS GRID #2305668 | Listed For Sale | $642,500 |
Oct 23, 2020 Source: Agent Provided | ListingRemoved | $2,650 |
Oct 10, 2020 Source: Agent Provided | PriceChange | $2,650 Price decreased by 4% |
Sep 16, 2020 Source: Agent Provided | Listed For Rent | $2,750 |
May 22, 2014 Source: N/A | Sold | $275,999 |
Apr 23, 2014 Source: Agent Provided | PriceChange | $269,999 Price decreased by 5% |
Apr 18, 2014 Source: Agent Provided | Listed For Sale | $284,900 |
Aug 25, 2004 Source: N/A | Sold | $204,900 |
| Year | Property tax | Tax assessment |
|---|---|---|
| 2025 | $3,837 | $536,200 |
Home facts updated by county records
Market trends in Centennial
Last updated July 2026
Avg. sale price
$675K
$15KMoM
Sale-to-List Price
100.0%
Price per sq ft
$254
$4MoM
Available listings
446
10MoM
Around this home
What Locals Say about Centennial
At least 373 Trulia users voted on each feature.

96 % Say it's dog friendly

92 % Say there are sidewalks

92 % Say car is needed

89 % Say parking is easy

79 % Say people would walk alone at night

79 % Say yards are well-kept

78 % Say there's holiday spirit

75 % Say kids play outside

69 % Say it's quiet

65 % Say streets are well-lit

64 % Say there's wildlife

60 % Say neighbors are friendly

59 % Say it's walkable to grocery stores

55 % Say they plan to stay for at least 5 years

49 % Say it's walkable to restaurants

41 % Say there are community events
Sourced by Trulia users. Learn more about our methodology.
LGBTQ Local Legal Protections
LGBTQ Local Legal Protections



© 2026 REcolorado® All rights reserved. Certain information contained herein is derived from information which is the licensed property of, and copyrighted by, REcolorado®. Some IDX listings have been excluded from this website. Click here for more information
Frequently asked questions about 7650 S Kit Carson Drive
- What is 7650 S Kit Carson Drive estimated to be worth?Trulia's estimated value for 7650 S Kit Carson Drive in Centennial, CO is $650,400.
- What is the price history for 7650 S Kit Carson Drive?7650 S Kit Carson Drive in Centennial, CO last sold for $650,750 in August 2026.
- Is Centennial a buyer's or seller's market?Centennial is currently a balanced market, based on recent for-sale activity.
- What's the median sale price in Centennial?The median sale price in Centennial is $675K. That is up $15K from the prior month.
- Does 7650 S Kit Carson Drive have air conditioning?Yes, 7650 S Kit Carson Drive in Centennial, CO has air conditioning.
- Does 7650 S Kit Carson Drive have laundry facilities?Yes, 7650 S Kit Carson Drive in Centennial, CO has in-unit laundry.
Explore by feature - Pet Friendly
 NEW - 1 DAY AGOSPECIAL OFFERPET FRIENDLYTotal price$1,713 - $2,499/mo1-3 bd1-2 baVillas at Homestead | 6857 S Homestead Pkwy,
Englewood, CO 80112 NEW - 1 DAY AGOSPECIAL OFFERPET FRIENDLY
 SPECIAL OFFERPET FRIENDLYTotal price$1,738 - $2,109/moStudio-1 bd1 baPortola at SouthGlenn | 6851 S Gaylord St,
Littleton, CO 80122 NEW - 1 DAY AGOPET FRIENDLY
 SPECIAL OFFERPET FRIENDLY
 PET FRIENDLY$1,735 - $3,080/moStudio-2 bd1-2 baHensley at the District. | 9251 E Mineral Ave,
Englewood, CO 80112 PET FRIENDLY
 NEW - 1 DAY AGOPET FRIENDLY
 PET FRIENDLYFURNISHED
 PET FRIENDLYFURNISHED
Explore by feature - Garage
- NEW - 1 DAY AGOSPECIAL OFFERPET FRIENDLYTotal price$1,713 - $2,499/mo1-3 bd1-2 baVillas at Homestead | 6857 S Homestead Pkwy,
Englewood, CO 80112 - SPECIAL OFFERPET FRIENDLYTotal price$1,738 - $2,109/moStudio-1 bd1 baPortola at SouthGlenn | 6851 S Gaylord St,
Littleton, CO 80122 - NEW - 1 DAY AGOPET FRIENDLY
 NEW - 17 HRS AGOPET FRIENDLY
- SPECIAL OFFERPET FRIENDLY
- PET FRIENDLY$1,735 - $3,080/moStudio-2 bd1-2 baHensley at the District. | 9251 E Mineral Ave,
Englewood, CO 80112 - PET FRIENDLYFURNISHED
- PET FRIENDLYFURNISHED
 SPECIAL OFFERPET FRIENDLYTotal price$2,005 - $3,529/mo1-3 bd1-3 baTownship Residences | 901 E Phillips Ln,
Littleton, CO 80122 SPECIAL OFFERPET FRIENDLY
Explore by feature - Air Conditioning
- NEW - 1 DAY AGOSPECIAL OFFERPET FRIENDLYTotal price$1,713 - $2,499/mo1-3 bd1-2 baVillas at Homestead | 6857 S Homestead Pkwy,
Englewood, CO 80112 - SPECIAL OFFERPET FRIENDLYTotal price$1,738 - $2,109/moStudio-1 bd1 baPortola at SouthGlenn | 6851 S Gaylord St,
Littleton, CO 80122 - NEW - 1 DAY AGOPET FRIENDLY
- NEW - 17 HRS AGOPET FRIENDLY
- PET FRIENDLY$1,735 - $3,080/moStudio-2 bd1-2 baHensley at the District. | 9251 E Mineral Ave,
Englewood, CO 80112 - NEW - 1 DAY AGOPET FRIENDLY
- PET FRIENDLYFURNISHED
- PET FRIENDLYFURNISHED
 SPECIAL OFFERPET FRIENDLY
 SPECIAL OFFERTotal price$1,591 - $2,497/mo1-3 bd1-2 baGrove at Cherry Creek Park | 6107 S Parker Rd,
Aurora, CO 80016
Explore by feature - Pool
- NEW - 1 DAY AGOSPECIAL OFFERPET FRIENDLYTotal price$1,713 - $2,499/mo1-3 bd1-2 baVillas at Homestead | 6857 S Homestead Pkwy,
Englewood, CO 80112 - NEW - 1 DAY AGOSPECIAL OFFERPET FRIENDLY
- SPECIAL OFFERPET FRIENDLYTotal price$1,738 - $2,109/moStudio-1 bd1 baPortola at SouthGlenn | 6851 S Gaylord St,
Littleton, CO 80122 - NEW - 1 DAY AGOPET FRIENDLY
- NEW - 17 HRS AGOPET FRIENDLY
- SPECIAL OFFERPET FRIENDLY
- PET FRIENDLY$1,735 - $3,080/moStudio-2 bd1-2 baHensley at the District. | 9251 E Mineral Ave,
Englewood, CO 80112 - PET FRIENDLY
- NEW - 1 DAY AGOPET FRIENDLY
 SPECIAL OFFERPET FRIENDLY
Explore by feature - Washer/dryer
- NEW - 1 DAY AGOSPECIAL OFFERPET FRIENDLYTotal price$1,713 - $2,499/mo1-3 bd1-2 baVillas at Homestead | 6857 S Homestead Pkwy,
Englewood, CO 80112 - NEW - 1 DAY AGOSPECIAL OFFERPET FRIENDLY
- SPECIAL OFFERPET FRIENDLYTotal price$1,738 - $2,109/moStudio-1 bd1 baPortola at SouthGlenn | 6851 S Gaylord St,
Littleton, CO 80122 - NEW - 1 DAY AGOPET FRIENDLY
- NEW - 17 HRS AGOPET FRIENDLY
- PET FRIENDLY$1,735 - $3,080/moStudio-2 bd1-2 baHensley at the District. | 9251 E Mineral Ave,
Englewood, CO 80112 - SPECIAL OFFERPET FRIENDLYTotal price$2,005 - $3,529/mo1-3 bd1-3 baTownship Residences | 901 E Phillips Ln,
Littleton, CO 80122  NEW - 1 DAY AGOSPECIAL OFFERPET FRIENDLYTotal price$1,710 - $2,220/mo1-2 bd1-2 baThe Mezz at Fiddlers Green | 6440 S Syracuse Way,
Englewood, CO 80111 PET FRIENDLY
 SPECIAL OFFERPET FRIENDLY
Explore by feature - Outdoor Space
 PET FRIENDLY
 NEW - 1 DAY AGOPET FRIENDLY
 APPLY INSTANTLYPET FRIENDLY
 APPLY INSTANTLYPET FRIENDLY
 APPLY INSTANTLYPET FRIENDLY
 APPLY INSTANTLY
 APPLY INSTANTLY
 APPLY INSTANTLYPET FRIENDLY
 NEW - 13 HRS AGOPET FRIENDLY
 PET FRIENDLY
Apartments for Rent
 PET FRIENDLY
 PET FRIENDLY
 NEW - 1 DAY AGOPET FRIENDLY
 PET FRIENDLY
 PET FRIENDLYTotal price$1,696 - $2,515/mo1-2 bd1-2 baCreekside at Highlands Ranch | 8857 Creekside Way,
Littleton, CO 80129 PET FRIENDLY
- NEW - 1 DAY AGOPET FRIENDLYTotal price$1,713 - $2,499/mo1-3 bd1-2 baVillas at Homestead | 6857 S Homestead Pkwy,
Englewood, CO 80112  NEW - 1 DAY AGOPET FRIENDLY
- NEW - 1 DAY AGOPET FRIENDLY
 NEW - 1 DAY AGOPET FRIENDLYTotal price$2,014 - $2,654/mo1-2 bd1-2 baCamden Highlands Ridge | 9602 Teal Ridge Ct,
Littleton, CO 80126 PET FRIENDLY
 PET FRIENDLYTotal price$1,393 - $1,595/mo1-2 bd1 baWeston Ridge Apartments | 5967 S Gallup St,
Littleton, CO 80120- PET FRIENDLY
- PET FRIENDLYTotal price$1,738 - $2,109/moStudio-1 bd1 baPortola at SouthGlenn | 6851 S Gaylord St,
Littleton, CO 80122  PET FRIENDLY$1,845 - $2,595/mo2-3 bd1-2 baBroadridge Flats and Townhomes | 6900 S Bannock St,
Littleton, CO 80120 See more homes for rent inCentennial
Off Market Homes Near 7650 S Kit Carson Drive
 SOLDAUG 26, 2026RE/MAX Professionals, MLS#6418980
 SOLDAUG 25, 2026JDI Investments, MLS#7864351
 SOLDAUG 25, 2026RE/MAX Professionals, MLS#7994894
 SOLDAUG 25, 2026RE/MAX Professionals, MLS#5174598
 SOLDAUG 25, 2026Price & Co. Real Estate, MLS#3033966
 SOLDAUG 25, 2026HomeSmart, MLS#4559810
 SOLDAUG 25, 2026MB Bingham & Co, MLS#1867445
 SOLDAUG 24, 2026Coldwell Banker Realty 24, MLS#3115811
 SOLDAUG 24, 2026LIV Sotheby's International Realty, MLS#3926467
 SOLDAUG 24, 2026Keller Williams Integrity Real Estate LLC, MLS#4663325
 See more homes for sale inCentennial
Homes for sale near 7650 S Kit Carson Drive
 Orchard Brokerage LLC, MLS#3177404
 0.29 ACRESStrategic Real Estate and Development Services, MLS#4327166
 0.29 ACRESBuyers & Sellers 1st Choice, MLS#2307493
 0.27 ACRESBrittany Clark, MLS#4061124
 0.28 ACRESThe Meridian Group LLC, MLS#1817952
 Fathom Realty Colorado LLC, MLS#9293683
 RE/MAX Professionals, MLS#5348008
- See more homes for sale inCentennial


- Results are loading