


Listed by Kate Root, Green Light Real Estate - Barre, (802) 225-6425
$350,000
 3 Beds
 2 Baths
 1,400 sqft (on 0.50 acres)
76 Onward Street, Barre, VT 05641
Est. Mortgage $2,521/mo*
Get Pre-QualifiedHome Highlights

Single-Family Home

Built in 2004

0.5 acre lot

$250/sqft
Local Information
- Map ViewExplore the area around 76 Onward Street.

- Schools1 Preschool School1 Elementary School1 Middle School1 High School

- Shop & Eat

-- mins to
About this House
What's unique:Open floor planSpacious half-acre lotGenerous half-acre lotCozy propane stoveAbundant natural lightBright welcoming eat-in kitchen
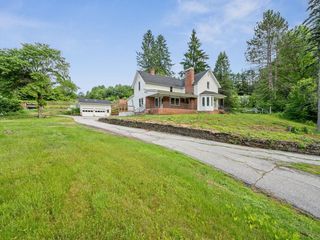
**Open House Sunday October 11th, 11a-1p** Easy one level living meets comfort and convenience in this beautifully situated 3-bedroom, 2-bath home! Set on a spacious half-acre lot in a sought-after neighborhood, this inviting property offers an open floor plan, abundant natural light, and lovely hillside and city views. The heart of the home is the bright, welcoming eat-in kitchen, featuring granite countertops, a generous center island perfect for meal preparation and entertaining, and plenty of room to gather next to the cozy propane stove. The open living and dining areas create an easy flow throughout the main living space, while large vinyl windows fill the home with natural light. The primary bedroom offers a private en suite bath, while two additional bedrooms provide flexibility for family, guests, or a home office. First-floor laundry adds to the home's effortless functionality. Outside, enjoy the generous half-acre lot with a portion of the backyard enclosed with a black-clad chain-link fence, creating a practical space for pets, gardening, or outdoor enjoyment from the beautiful back deck with powered awning. A well-maintained storage shed provides excellent additional space for tools, lawn equipment, and more. Conveniently located in a desirable neighborhood close to everyday amenities, this is a wonderful opportunity for those seeking a comfortable, light-filled home with space both inside and out. A welcoming home, a great lot, and the ease of one-level living - this one is ready to enjoy.
Home Details for 76 Onward Street

|
|---|
Interior Details Basement: Concrete,Daylight,Full,Interior Stairs,Storage Space,Unfinished,Walkout,Exterior Entry,Basement Stairs,Walk-Out AccessNumber of Rooms: 7 |
Beds & Baths Number of Bedrooms: 3Number of Bathrooms: 2Number of Bathrooms (full): 1Number of Bathrooms (three quarters): 1 |
Dimensions and Layout Living Area: 1400 Square Feet |
Appliances & Utilities Utilities: Cable at Site, PropaneAppliances: Dishwasher, Disposal, Dryer, Freezer, Microwave, Electric Range, Refrigerator, WasherDishwasherDisposalDryerMicrowaveRefrigeratorWasher |
Heating & Cooling Heating: Oil,Pellet Stove,Baseboard,Blowers,Hot Water,Gas StoveNo CoolingAir Conditioning: NoneHas HeatingHeating Fuel: Oil |
Gas & Electric Electric: 200+ Amp Service |
Windows, Doors, Floors & Walls Window: BlindsFlooring: Carpet, Ceramic Tile |
Levels, Entrance, & Accessibility Stories: 1Levels: OneAccessibility: 1st Floor 3/4 Bathroom, 1st Floor Bedroom, 1st Floor Full Bathroom, 1st Floor Hrd Surfce Flr, 1st Floor Low-Pile Carpet, 1st Floor LaundryFloors: Carpet, Ceramic Tile |
View Has a ViewView: Mountain(s) |
Security Security: Carbon Monoxide Detector(s), Smoke Detector(s), Battery Smoke Detector |

|
|---|
Exterior Home Features Roof: ShingleFencing: Dog Fence, PartialOther Structures: OutbuildingExterior: DeckFoundation: Poured Concrete |
Parking & Garage No GarageParking: Paved |
Frontage Road Frontage: PublicResponsible for Road Maintenance: Public Maintained RoadNot on Waterfront |
Water & Sewer Sewer: Public Sewer |
Farm & Range Frontage Length: Road frontage: 172 |
Finished Area Finished Area (above surface): 1400 Square Feet |

|
|---|
Days on Market: 17 |

|
|---|
Year Built Year Built: 2004 |
Property Type / Style Property Type: ResidentialProperty Subtype: RanchStructure Type: Stick Built Off-SiteArchitecture: Ranch |
Building Construction Materials: Wood Frame, Vinyl SidingNot a New Construction |

|
|---|
Price List Price: $350,000Price Per Sqft: $250 |

|
|---|
MLS Status: Active Under Contract |

|
|---|
Direction & Address City: Barre City |
School Information Elementary School: Barre City Elem & Middle SchElementary School District: Barre City School DistrictJr High / Middle School: Barre City Elem & Middle SchJr High / Middle School District: Barre City School DistrictHigh School: Spaulding UHS #41High School District: Barre City School District |

|
|---|
Listing Agent Listing ID: 5113292 |

|
|---|
Building Area Building Area: 2800 Square Feet |

|
|---|
Lot Area: 0.50 acres |

|
|---|
Special Conditions: Standard |

|
|---|
BasementMls Number: 5113292Zillow Contingency Status: Accepting Back-up OffersAbove Grade Unfinished Area: 1400Above Grade Unfinished Area Units: Square FeetBelow Grade Unfinished Area: 1400Below Grade Unfinished Area Source: EstimatedBelow Grade Unfinished Area Units: Square Feet |
Around this home
What Locals Say about Barre
This October
Trick-or-Treat Score
Built from what locals say about this neighborhood.- 69% say there's holiday spirit
- 59% say neighbors are friendly
- 52% say there are sidewalks
Trulia Trick or TreatStart Ghost Hunt
At least 53 Trulia users voted on each feature.

81 % Say it's dog friendly

78 % Say parking is easy

77 % Say car is needed

75 % Say yards are well-kept

69 % Say there's holiday spirit

68 % Say there's wildlife

61 % Say kids play outside

59 % Say it's walkable to restaurants

59 % Say neighbors are friendly

52 % Say there are sidewalks

45 % Say it's quiet

43 % Say people would walk alone at night

43 % Say streets are well-lit

38 % Say it's walkable to grocery stores

38 % Say they plan to stay for at least 5 years

25 % Say there are community events
Sourced by Trulia users. Learn more about our methodology.
Market trends in Barre
Last updated September 2026
Avg. sale price
$322K
$6.83KMoM
Sale-to-List Price
—
Price per sq ft
—
Available listings
67
4MoM
Sourced by Trulia Market Trends
Home Value
Trulia Estimate
$349KSince last month
Decreased$7K (-1.9%)Since last year
Decreased$3K (-0.7%)Since last sale
Increased$176K (+101.9%)Learn more about this home's value by checking out its Trulia Estimate, the value of nearby homes, and how much similar homes have sold for.
Trulia Estimate
The of this home's value increased by +114% in the last 10 years
| Month | Estimated value |
|---|---|
2026 | |
| October 2026 | $349K |
| September 2026 | $356K |
| August 2026 | $356K |
| July 2026 | $358K |
| June 2026 | $361K |
| May 2026 | $359K |
| April 2026 | $358K |
| March 2026 | $354K |
| February 2026 | $345K |
| January 2026 | $347K |
2025 | |
2024 | |
2023 | |
2022 | |
2021 | |
2020 | |
2019 | |
2018 | |
2017 | |
2016 | |
Comparable sales
These are recently sold homes that have a similar location or other similar features to this home, like bedrooms, bathrooms, and square footage. Get a sense of the expected prices in the area by viewing these homes.Address | Distance | Property Type | Sold Price | Sold Date | Bed | Bath | Sqft |
|---|---|---|---|---|---|---|---|
0.16 | Single-Family Home | $240,000 | 08/10/26 | 2 | 2 | 975 | |
0.25 | Single-Family Home | $385,000 | 10/30/25 | 3 | 2 | 2,428 | |
0.30 | Single-Family Home | $320,000 | 09/08/26 | 3 | 2 | 1,183 | |
0.20 | Single-Family Home | $270,000 | 03/16/26 | 3 | 1.5 | 1,040 | |
0.22 | Single-Family Home | $285,000 | 01/22/26 | 3 | 1 | 1,396 | |
0.36 | Single-Family Home | $345,000 | 06/15/26 | 3 | 2 | 2,020 | |
0.28 | Single-Family Home | $66,000 | 06/09/26 | 3 | 2 | 1,188 | |
0.11 | Single-Family Home | $370,000 | 09/10/26 | 5 | 2 | 3,124 | |
0.27 | Single-Family Home | $379,000 | 04/14/26 | 3 | 1.5 | 2,264 |
Nearby home prices
Get a sense of expected prices in the area by checking the value of nearby homes.Address | Distance | Price | Bed | Bath | Sqft | Status |
|---|---|---|---|---|---|---|
0.02 | $33,800 | 3 | 1 | 1,248 | Off Market | |
0.02 | $459,200 | 3 | 3 | - | Off Market | |
0.03 | $270,100 | 3 | 1 | - | Off Market | |
0.04 | $332,500 | 4 | 3 | - | Off Market | |
0.04 | $278,700 | 3 | 1 | 1,092 | Off Market | |
0.04 | $302,100 | 3 | 1 | 1,440 | Off Market | |
0.05 | $281,200 | 3 | 1 | 1,260 | Off Market | |
0.05 | $425,000 | 5 | 2.5 | 2,380 | For Sale | |
0.06 | $364,700 | 3 | 2 | 2,413 | Off Market | |
0.06 | $257,800 | 3 | 2 | - | Off Market | |
0.06 | $304,500 | 3 | 1 | - | Off Market | |
0.07 | $280,700 | 3 | 1 | - | Off Market | |
0.07 | $489,200 | 4 | 3 | - | Off Market | |
0.07 | $400,000 | 4 | 1.5 | 1,335 | Recently Sold | |
0.07 | $338,300 | 4 | 2 | - | Off Market | |
0.08 | $280,400 | 3 | 1 | 1,232 | Off Market | |
0.08 | $354,200 | 4 | 2 | 1,944 | Off Market | |
0.08 | $377,400 | 3 | 1 | 1,360 | Off Market | |
0.09 | $287,800 | 3 | 1 | 1,540 | Off Market | |
0.09 | $353,500 | 4 | 2 | 1,600 | Off Market |
Price and Tax history
| Date | Event | Price |
|---|---|---|
Oct 7, 2026 Source: PrimeMLS #5113292 | Listed For Sale | $350,000 |
May 16, 2013 Source: N/A | Sold | $172,900 |
Oct 9, 2012 Source: Agent Provided | PriceChange | $185,000 Price decreased by 2% |
Aug 30, 2012 Source: Agent Provided | Listed For Sale | $189,000 |
| Year | Property tax | Tax assessment |
|---|---|---|
| 2024 | Unavailable | $162,900 |
Home facts updated by county records
LGBTQ Local Legal Protections
LGBTQ Local Legal Protections


Kate Root, Green Light Real Estate - Barre, (802) 225-6425

Copyright 2026 PrimeMLS, Inc. All rights reserved.
This information is deemed reliable, but not guaranteed. The data relating to real estate displayed on this display comes in part from the IDX Program of PrimeMLS. The information being provided is for consumers’ personal, non-commercial use and may not be used for any purpose other than to identify prospective properties consumers may be interested in purchasing. Data last updated 2026-10-24 22:25:38 PDT.
This display of listings may or may not be the entire Compilation from the PrimeMLS database, and PrimeMLS does not guarantee the accuracy of such information.
This display of listings may or may not be the entire Compilation from the PrimeMLS database, and PrimeMLS does not guarantee the accuracy of such information.
Similar Homes You May Like


New Listings near 76 Onward Street




Frequently asked questions about 76 Onward Street
- What is the estimated monthly payment for 76 Onward Street?Based on a $350,000 list price with 20% down at today's rates, the estimated monthly payment for 76 Onward Street in Barre, VT is approximately $2,555 (about $1,935 principal & interest, $545 property taxes, and $75 homeowner's insurance). This is an estimate. Actual payment depends on your loan terms.
- How does the list price for 76 Onward Street compare to homes in Barre?76 Onward Street in Barre, VT is listed at $350,000, about 9% above the $322K median sale price in Barre.
- What do residents say about Barre?Residents describe Barre, VT as dog-friendly, easy to park in, and well-kept. Most residents say you need a car. See homes for sale in Barre, VT.
- What are the closest schools to 76 Onward Street?The closest schools to 76 Onward Street in Barre, VT are Barre City Elementary/Middle School (Pre-K, rated 4/10), Spaulding Uhsd #41 (High, rated 4/10).
- Does 76 Onward Street have laundry facilities?Yes, 76 Onward Street in Barre, VT has in-unit laundry.
- How big is the lot at 76 Onward Street?The lot at 76 Onward Street in Barre, VT is about 0.50 acres (21,780 sq ft).
76 Onward Street, Barre, VT 05641 is a 3 bedroom, 2 bathroom, 1,400 sqft single-family home built in 2004. This property is currently available for sale and was listed by PrimeMLS on Oct 7, 2026. The MLS # for this home is MLS# 5113292.