


Listed by Heney Realtors - Element Real Estate (Barre), Joshua Gosselin, (802) 477-3923
$389,000
 3 Beds
 3 Baths
 2,044 sqft (on 1.83 acres)
806 Maple Hill Road, Plainfield, VT 05667
Home Highlights

Single-Family Home

Built in 1995

1.83 acre lot

$190/sqft

Garage
Local Information
- Map ViewExplore the area around 806 Maple Hill Road.

- Schools1 Preschool School1 Elementary School1 Middle School1 High School

- Shop & Eat

-- mins to
About this House
What's unique:Sweeping viewsPeaceful surroundingsSolar panelsEase of single-level living
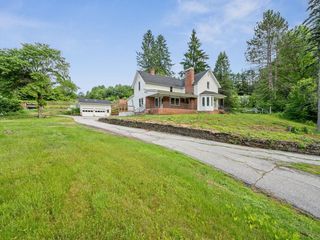
Some homes are all about the location. Others are all about the possibilities. This one delivers both. Perched on a scenic hilltop in Marshfield, Vermont, this beautifully maintained 3-bedroom, 3-bath ranch offers a little breathing room without leaving convenience behind. Just minutes from town, you'll find nearly 2 acres of countryside to call your own, where sweeping views and peaceful surroundings make everyday life feel like a getaway. Inside, the ease of single-level living sets the tone, while an attached 2-car garage and solar panels bring some practical perks to the picture. But here's where things get interesting. The expansive lower level is a blank canvas for whatever comes next. Think additional living space, a guest retreat, a multigenerational setup, or even a potential accessory dwelling unit (ADU), subject to applicable approvals. With a Plainfield mailing address and a Marshfield location, this property offers a beautiful slice of Central Vermont living. Whether you're soaking in the views, enjoying the extra elbow room, or dreaming up your next chapter, there's plenty of opportunity to make this place your own. A little country living, a little everyday convenience, and a whole lot of potential. Come see what makes this hilltop setting special.
Home Details for 806 Maple Hill Road

|
|---|
Interior Details Basement: Daylight,Finished,Full,Partially Finished,Exterior Stairs,Storage Space,Walkout,Interior Access,Walk-Out AccessNumber of Rooms: 8 |
Beds & Baths Number of Bedrooms: 3Number of Bathrooms: 3Number of Bathrooms (full): 2Number of Bathrooms (three quarters): 1 |
Dimensions and Layout Living Area: 2044 Square Feet |
Appliances & Utilities Utilities: Cable AvailableAppliances: Dishwasher, Dryer, Range Hood, Electric Range, Refrigerator, Washer, Owned Water HeaterDishwasherDryerLaundry: 1st Floor LaundryRefrigeratorWasher |
Heating & Cooling Heating: Baseboard,Hot Water,Wood StoveNo CoolingAir Conditioning: NoneHas HeatingHeating Fuel: Baseboard |
Gas & Electric Electric: Circuit Breakers |
Windows, Doors, Floors & Walls Window: BlindsFlooring: Hardwood, Tile, Vinyl |
Levels, Entrance, & Accessibility Stories: 1Levels: OneAccessibility: 1st Floor Bedroom, 1st Floor Full Bathroom, 1st Floor Hrd Surfce Flr, 1st Floor LaundryFloors: Hardwood, Tile, Vinyl |
View Has a ViewView: Mountain(s) |
Security Security: Smoke Detector(s) |

|
|---|
Exterior Home Features Roof: Asphalt ShinglePatio / Porch: Covered PorchFencing: PartialOther Structures: OutbuildingExterior: Deck, Garden, ShedFoundation: ConcreteGarden |
Parking & Garage Number of Garage Spaces: 2Number of Covered Spaces: 2Has a CarportHas a GarageHas Open ParkingParking Spaces: 2Parking: Paved,Direct Entry,Driveway,Garage,Off Street,Attached,Carport |
Frontage Road Frontage: TBDResponsible for Road Maintenance: Public Maintained RoadRoad Surface Type: Gravel |
Water & Sewer Sewer: Concrete, On-Site Septic Exists, Private Sewer |
Finished Area Finished Area (above surface): 1344 Square FeetFinished Area (below surface): 700 Square Feet |

|
|---|
Cumulative Days on Market: 7Days on Market: 11 |

|
|---|
Year Built Year Built: 1995 |
Property Type / Style Property Type: ResidentialProperty Subtype: RanchArchitecture: Ranch |
Building Construction Materials: Wood Frame, Wood ExteriorNot a New Construction |

|
|---|
Price List Price: $389,000Price Per Sqft: $190 |
Status Change & Dates Off Market Date: Wed Nov 11 2026Possession Timing: Close Of Escrow |

|
|---|
MLS Status: Active Under Contract |

|
|---|
Direction & Address City: Marshfield |
School Information Elementary School: Twinfield Union SchoolElementary School District: Twinfield USD 33Jr High / Middle School: Twinfield Union SchoolJr High / Middle School District: Twinfield USD 33High School: Twinfield USD #33High School District: Twinfield USD 33 |

|
|---|
Listing Agent Listing ID: 5116824 |

|
|---|
Building Area Building Area: 2688 Square Feet |

|
|---|
Lot Area: 1.83 Acres |

|
|---|
Special Conditions: Standard |

|
|---|
Listing Agreement Type: Exclusive Right |

|
|---|
BasementMls Number: 5116824Zillow Contingency Status: Accepting Back-up OffersAttribution Contact: Cell: 802-477-3923Above Grade Unfinished Area: 1344Above Grade Unfinished Area Units: Square FeetBelow Grade Unfinished Area: 644Below Grade Unfinished Area Source: EstimatedBelow Grade Unfinished Area Units: Square Feet |
Price and Tax history
| Date | Event | Price |
|---|---|---|
Nov 4, 2026 Source: PrimeMLS #5116824 | Listed For Sale | $389,000 |
Nov 2, 2026 Source: PrimeMLS #5097936 | ListingRemoved | $395,000 |
Oct 12, 2026 Source: PrimeMLS #5097936 | PriceChange | $395,000 Price decreased by 1% |
Sep 23, 2026 Source: PrimeMLS #5097936 | PriceChange | $399,000 Price decreased by 6% |
Aug 13, 2026 Source: PrimeMLS #5097936 | PriceChange | $425,000 Price decreased by 3% |
Jul 23, 2026 Source: PrimeMLS #5097936 | PriceChange | $440,000 Price decreased by 2% |
Jul 2, 2026 Source: PrimeMLS #5097936 | Listed For Sale | $450,000 |
| Year | Property tax | Tax assessment |
|---|---|---|
| 2025 | Unavailable | $240,300 |
Home facts updated by county records
Around this home
What Locals Say about Plainfield
At least 2 Trulia users voted on each feature.

100 % Say car is needed

100 % Say people would walk alone at night

100 % Say parking is easy

75 % Say kids play outside

75 % Say there's wildlife

67 % Say it's quiet

67 % Say it's dog friendly

67 % Say they plan to stay for at least 5 years

57 % Say neighbors are friendly

50 % Say it's walkable to restaurants

50 % Say yards are well-kept

33 % Say there are community events

25 % Say there are sidewalks

25 % Say streets are well-lit
Sourced by Trulia users. Learn more about our methodology.
Market trends in Plainfield
Last updated October 2026
Avg. sale price
—
Sale-to-List Price
—
Price per sq ft
—
Available listings
13
3MoM
Sourced by Trulia Market Trends
Home Value
Trulia Estimate
$391KSince last month
Increased$2K (+0.6%)Since last year
Decreased$60K (-13.3%)Learn more about this home's value by checking out its Trulia Estimate, the value of nearby homes, and how much similar homes have sold for.
Trulia Estimate
The of this home's value increased by +112% in the last 10 years
| Month | Estimated value |
|---|---|
2026 | |
| November 2026 | $391K |
| October 2026 | $385K |
| September 2026 | $389K |
| August 2026 | $414K |
| July 2026 | $429K |
| June 2026 | $385K |
| May 2026 | $471K |
| April 2026 | $447K |
| March 2026 | $472K |
| February 2026 | $429K |
| January 2026 | $465K |
2025 | |
2024 | |
2023 | |
2022 | |
2021 | |
2020 | |
2019 | |
2018 | |
2017 | |
2016 | |
Comparable sales
These are recently sold homes that have a similar location or other similar features to this home, like bedrooms, bathrooms, and square footage. Get a sense of the expected prices in the area by viewing these homes.Address | Distance | Property Type | Sold Price | Sold Date | Bed | Bath | Sqft |
|---|---|---|---|---|---|---|---|
0.44 | Single-Family Home | $585,000 | 09/30/26 | 3 | 2.5 | 2,457 | |
0.49 | Single-Family Home | $575,000 | 04/09/26 | 3 | 3 | 2,866 | |
0.49 | Single-Family Home | $509,000 | 08/04/26 | 3 | 4 | 2,676 | |
1.01 | Single-Family Home | $350,000 | 07/27/26 | 3 | 2 | 2,050 | |
0.54 | Single-Family Home | $329,900 | 11/06/26 | 2 | 2 | 1,097 | |
1.15 | Single-Family Home | $299,000 | 08/17/26 | 3 | 2 | 1,799 | |
0.94 | Single-Family Home | $225,000 | 02/12/26 | 3 | 2 | 1,640 | |
0.97 | Single-Family Home | $425,500 | 02/20/26 | 3 | 2 | 2,200 | |
1.31 | Single-Family Home | $435,000 | 08/07/26 | 4 | 3 | 3,049 | |
1.29 | Single-Family Home | $323,100 | 01/23/26 | 3 | 1.5 | 1,714 |
Nearby home prices
Get a sense of expected prices in the area by checking the value of nearby homes.Address | Distance | Price | Bed | Bath | Sqft | Status |
|---|---|---|---|---|---|---|
0.03 | $372,000 | Studio | - | - | Off Market | |
0.07 | $419,700 | Studio | - | - | Off Market | |
0.12 | $751,500 | 3 | 2.5 | 3,300 | Off Market | |
0.12 | $485,400 | Studio | - | - | Off Market | |
0.13 | $368,200 | Studio | - | - | Off Market | |
0.13 | $632,300 | Studio | - | - | Off Market | |
0.15 | $446,600 | 3 | - | - | Off Market | |
0.18 | $364,500 | Studio | - | - | Off Market | |
0.21 | - | Studio | - | - | Off Market | |
0.21 | - | Studio | - | - | Off Market | |
0.21 | $627,900 | Studio | - | - | Off Market | |
0.23 | $470,200 | Studio | - | - | Off Market | |
0.24 | $416,500 | Studio | - | - | Off Market | |
0.24 | - | - | - | - | Off Market | |
0.33 | - | - | - | - | Off Market | |
0.36 | $616,100 | Studio | - | - | Off Market | |
0.36 | $166,600 | Studio | - | - | Off Market | |
0.37 | $790,200 | 4 | 2.5 | 3,300 | Off Market | |
0.38 | $404,900 | Studio | - | - | Off Market | |
0.39 | $392,400 | Studio | - | - | Off Market |
LGBTQ Local Legal Protections
LGBTQ Local Legal Protections


Joshua Gosselin, Heney Realtors - Element Real Estate (Barre), Cell: 802-477-3923

Copyright 2026 PrimeMLS, Inc. All rights reserved.
This information is deemed reliable, but not guaranteed. The data relating to real estate displayed on this display comes in part from the IDX Program of PrimeMLS. The information being provided is for consumers’ personal, non-commercial use and may not be used for any purpose other than to identify prospective properties consumers may be interested in purchasing. Data last updated 2026-11-15 00:18:36 PST.
This display of listings may or may not be the entire Compilation from the PrimeMLS database, and PrimeMLS does not guarantee the accuracy of such information.
This display of listings may or may not be the entire Compilation from the PrimeMLS database, and PrimeMLS does not guarantee the accuracy of such information.
Similar Homes You May Like




New Listings near 806 Maple Hill Road


Frequently asked questions about 806 Maple Hill Road
- What is the estimated monthly payment for 806 Maple Hill Road?Based on a $389,000 list price with 20% down at today's rates, the estimated monthly payment for 806 Maple Hill Road in Plainfield, VT is approximately $2,855 (about $2,174 principal & interest, $606 property taxes, and $75 homeowner's insurance). This is an estimate. Actual payment depends on your loan terms.
- What are the closest schools to 806 Maple Hill Road?The closest schools to 806 Maple Hill Road in Plainfield, VT are Twinfield Usd #33 (K-12, rated 4/10).
- What is 806 Maple Hill Road estimated to be worth?Trulia's estimated value for 806 Maple Hill Road in Plainfield, VT is $390,900.
- Does 806 Maple Hill Road have laundry facilities?Yes, 806 Maple Hill Road in Plainfield, VT has in-unit laundry.
- How big is the lot at 806 Maple Hill Road?The lot at 806 Maple Hill Road in Plainfield, VT is about 1.8 acres.
- Does 806 Maple Hill Road have a garage?Yes, 806 Maple Hill Road in Plainfield, VT has a garage.
806 Maple Hill Road, Plainfield, VT 05667 is a 3 bedroom, 3 bathroom, 2,044 sqft single-family home built in 1995. This property is currently available for sale and was listed by PrimeMLS on Nov 4, 2026. The MLS # for this home is MLS# 5116824.