


Listed by Daniel Preston, KW Vermont Woodstock, (802) 299-8655
$385,000
 3 Beds
 2 Baths
 1,390 sqft (on 0.40 acres)
314 Prospect Street, Barre, VT 05641
Home Highlights

Single-Family Home

Built in 1961

0.4 acre lot

$277/sqft

Garage
Local Information
- Map ViewExplore the area around 314 Prospect Street.

- Schools1 Preschool School1 Elementary School1 Middle School1 High School

- Shop & Eat

-- mins to
About this House
What's unique:Crisp white cabinetryAdditional storageHardwood floorsCovered outdoor entertaining areaAbove-ground poolDirect access outside
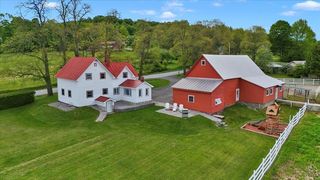
Welcome to this inviting Barre City home offering comfortable living space inside and an outdoor setup made for enjoying every season! The bright main level features an open living and dining area with hardwood floors, abundant natural light, and an easy flow into the kitchen. Crisp white cabinetry, dark countertops, a white brick backsplash, track lighting, and stainless steel range give the kitchen a clean, updated look, while direct access outside makes everyday living and entertaining a breeze. Spacious bedrooms offer plenty of natural light, while the full bath features a double-sink vanity for added convenience. The lower level expands the home's versatility with additional finished living space featuring durable flooring, recessed lighting, natural light, and stylish barn doors, ideal for a family room, home office, recreation space, or whatever best fits your needs. An additional bathroom and bedroom on this level adds even more functionality. Outside is where this property really shines! The spacious fenced yard provides plenty of room to play, garden, entertain, or relax, complete with an above-ground pool for summer fun. A standout covered outdoor entertaining area creates an extension of the home's living space with room for lounging, dining, grilling, watching the game, and gathering around the fire table. A large covered parking area and additional storage add everyday practicality, while solar panels provide another noteworthy feature. Set on a generous corner lot with mature trees and convenient access to downtown Barre, schools, shopping, dining, and area amenities, this home offers flexible living space and an outdoor setup ready to be enjoyed. Enjoy easy access to downtown Barre, local shops and restaurants, the Barre City bike path, playgrounds and parks, Thunder Road, and nearby hiking and recreation, with Montpelier just a short drive away for even more shopping, dining, and entertainment.
Home Details for 314 Prospect Street

|
|---|
Interior Details Basement: Concrete,Concrete Floor,Full,Partially Finished,Interior EntryNumber of Rooms: 6 |
Beds & Baths Number of Bedrooms: 3Number of Bathrooms: 2Number of Bathrooms (full): 1Number of Bathrooms (three quarters): 1 |
Dimensions and Layout Living Area: 1390 Square Feet |
Appliances & Utilities Utilities: Cable AvailableAppliances: Dishwasher, Range Hood, Electric Range, RefrigeratorDishwasherRefrigerator |
Heating & Cooling Heating: Oil,Baseboard,Hot Water,ZonedNo CoolingAir Conditioning: NoneHas HeatingHeating Fuel: Oil |
Gas & Electric Electric: Circuit Breakers |
Windows, Doors, Floors & Walls Flooring: Hardwood, Tile, Vinyl |
Levels, Entrance, & Accessibility Stories: 2Levels: Two, Split LevelFloors: Hardwood, Tile, Vinyl |
View No View |

|
|---|
Exterior Home Features Roof: Architectural ShingleFencing: FullExterior: DeckFoundation: Concrete |
Parking & Garage Number of Garage Spaces: 2Number of Covered Spaces: 2Has a CarportHas a GarageParking Spaces: 2Parking: Paved,Off Street,Parking Spaces 2,Covered,Carport |
Frontage Road Frontage: PublicRoad Surface Type: Paved |
Water & Sewer Sewer: Public Sewer at Street |
Farm & Range Frontage Length: Road frontage: 190 |
Finished Area Finished Area (above surface): 999 Square FeetFinished Area (below surface): 391 Square Feet |

|
|---|
Days on Market: 2 |

|
|---|
Year Built Year Built: 1961 |
Property Type / Style Property Type: ResidentialProperty Subtype: Single Family Residence |
Building Construction Materials: Wood Frame, Aluminum SidingNot a New Construction |

|
|---|
Price List Price: $385,000Price Per Sqft: $277 |

|
|---|
MLS Status: Active |

|
|---|
Direction & Address City: Barre City |
School Information Elementary School: Barre City Elem & Middle SchElementary School District: Barre Unified Union School DistrictJr High / Middle School: Barre City Elem & Middle SchJr High / Middle School District: Barre Unified Union School DistrictHigh School: Spaulding High SchoolHigh School District: Barre Unified Union School District |

|
|---|
Listing Agent Listing ID: 5113400 |

|
|---|
Building Area Building Area: 1998 Square Feet |

|
|---|
Lot Area: 0.40 acres |

|
|---|
Special Conditions: Standard |

|
|---|
BasementMls Number: 5113400Attribution Contact: Cell: 802-299-8655Above Grade Unfinished Area: 999Above Grade Unfinished Area Units: Square FeetBelow Grade Unfinished Area: 608Below Grade Unfinished Area Source: Public RecordsBelow Grade Unfinished Area Units: Square Feet |
Around this home
What Locals Say about Barre
This October
Trick-or-Treat Score
Built from what locals say about this neighborhood.- 69% say there's holiday spirit
- 59% say neighbors are friendly
- 52% say there are sidewalks
Trulia Trick or TreatStart Ghost Hunt
At least 53 Trulia users voted on each feature.

81 % Say it's dog friendly

78 % Say parking is easy

77 % Say car is needed

75 % Say yards are well-kept

69 % Say there's holiday spirit

68 % Say there's wildlife

61 % Say kids play outside

59 % Say it's walkable to restaurants

59 % Say neighbors are friendly

52 % Say there are sidewalks

45 % Say it's quiet

43 % Say people would walk alone at night

43 % Say streets are well-lit

38 % Say it's walkable to grocery stores

38 % Say they plan to stay for at least 5 years

25 % Say there are community events
Sourced by Trulia users. Learn more about our methodology.
Market trends in Barre
Last updated August 2026
Avg. sale price
—
Sale-to-List Price
—
Price per sq ft
—
Available listings
71
1MoM
Home Value
Trulia Estimate
$376KSince last month
Increased$78K (+26.3%)Since last year
Increased$73K (+24.2%)Since last sale
Increased$219K (+139.7%)Learn more about this home's value by checking out its Trulia Estimate, the value of nearby homes, and how much similar homes have sold for.
Trulia Estimate
The of this home's value increased by +133% in the last 10 years
| Month | Estimated value |
|---|---|
2026 | |
| October 2026 | $376K |
| September 2026 | $300K |
| August 2026 | $298K |
| July 2026 | $300K |
| June 2026 | $301K |
| May 2026 | $302K |
| April 2026 | $301K |
| March 2026 | $297K |
| February 2026 | $291K |
| January 2026 | $290K |
2025 | |
2024 | |
2023 | |
2022 | |
2021 | |
2020 | |
2019 | |
2018 | |
2017 | |
2016 | |
Comparable sales
These are recently sold homes that have a similar location or other similar features to this home, like bedrooms, bathrooms, and square footage. Get a sense of the expected prices in the area by viewing these homes.Address | Distance | Property Type | Sold Price | Sold Date | Bed | Bath | Sqft |
|---|---|---|---|---|---|---|---|
0.20 | Single-Family Home | $284,000 | 12/19/25 | 4 | 2 | 1,312 | |
0.03 | Single-Family Home | $284,900 | 10/24/25 | 3 | 1 | 1,327 | |
0.24 | Single-Family Home | $315,000 | 06/18/26 | 3 | 1.5 | 1,410 | |
0.26 | Single-Family Home | $325,000 | 08/27/26 | 3 | 1.5 | 1,020 | |
0.29 | Single-Family Home | $282,000 | 06/15/26 | 3 | 2 | 1,344 | |
0.33 | Single-Family Home | $262,000 | 08/12/26 | 3 | 1.5 | 1,008 | |
0.26 | Single-Family Home | $235,000 | 10/22/25 | 3 | 1 | 1,167 | |
0.24 | Single-Family Home | $385,000 | 07/16/26 | 3 | 2 | 2,290 | |
0.30 | Single-Family Home | $278,000 | 06/22/26 | 3 | 2 | 1,354 | |
0.33 | Single-Family Home | $175,000 | 10/05/26 | 3 | 1 | 1,580 |
Nearby home prices
Get a sense of expected prices in the area by checking the value of nearby homes.Address | Distance | Price | Bed | Bath | Sqft | Status |
|---|---|---|---|---|---|---|
0.02 | $281,300 | 3 | 1 | 1,249 | Off Market | |
0.03 | $299,100 | 3 | 2 | - | Off Market | |
0.03 | - | 6 | 4 | - | Off Market | |
0.03 | $301,700 | 3 | 1 | 1,327 | Off Market | |
0.04 | $340,000 | 4 | 2 | - | Off Market | |
0.05 | $307,700 | 3 | 1 | 912 | Off Market | |
0.05 | $345,500 | 3 | 2 | 2,244 | Off Market | |
0.05 | - | - | - | - | Off Market | |
0.05 | $304,900 | 3 | 1 | - | Off Market | |
0.05 | $259,500 | 3 | 1 | - | Off Market | |
0.06 | $279,500 | 3 | 2 | - | Off Market | |
0.06 | - | - | - | - | Off Market | |
0.06 | $349,800 | 4 | 2 | 2,146 | Off Market | |
0.06 | $283,600 | 3 | 1 | 1,008 | Off Market | |
0.06 | $326,400 | 2 | 2 | 1,820 | Off Market | |
0.07 | $244,200 | 1 | 1 | 960 | Off Market | |
0.07 | $228,500 | 3 | 1 | - | Off Market | |
0.07 | $190,300 | 4 | 1 | 1,708 | Off Market | |
0.07 | $317,400 | 3 | 1.5 | 1,548 | Off Market | |
0.07 | $282,300 | 3 | 1 | - | Off Market |
Price and Tax history
| Date | Event | Price |
|---|---|---|
Oct 8, 2026 Source: PrimeMLS #5113400 | Listed For Sale | $385,000 |
Jun 14, 2017 Source: PrimeMLS #4610304 | Sold | $157,000 |
Apr 19, 2017 Source: Agent Provided | Pending | $155,000 |
Apr 3, 2017 Source: Agent Provided | PriceChange | $155,000 Price decreased by 1% |
Feb 17, 2017 Source: Agent Provided | PriceChange | $157,000 Price decreased by 1% |
Jan 19, 2017 Source: Agent Provided | PriceChange | $159,000 Price decreased by 2% |
Nov 29, 2016 Source: Agent Provided | Listed For Sale | $162,000 |
Aug 31, 2015 Source: N/A | Sold | $157,500 |
Jul 3, 2015 Source: Agent Provided | Pending | $159,900 |
Jun 13, 2015 Source: Agent Provided | Listed For Sale | $159,900 |
| Year | Property tax | Tax assessment |
|---|---|---|
| 2024 | Unavailable | $149,700 |
Home facts updated by county records
LGBTQ Local Legal Protections
LGBTQ Local Legal Protections



Daniel Preston, KW Vermont Woodstock, Cell: 802-299-8655

Copyright 2026 PrimeMLS, Inc. All rights reserved.
This information is deemed reliable, but not guaranteed. The data relating to real estate displayed on this display comes in part from the IDX Program of PrimeMLS. The information being provided is for consumers’ personal, non-commercial use and may not be used for any purpose other than to identify prospective properties consumers may be interested in purchasing. Data last updated 2026-10-10 11:34:58 PDT.
This display of listings may or may not be the entire Compilation from the PrimeMLS database, and PrimeMLS does not guarantee the accuracy of such information.
This display of listings may or may not be the entire Compilation from the PrimeMLS database, and PrimeMLS does not guarantee the accuracy of such information.
Similar Homes You May Like
 FOR SALE BY OWNER
 FOR SALE BY OWNER
 See more homes for sale inBarre


New Listings near 314 Prospect Street
 NEW - 2 DAYS AGO2.63 ACRESPrimeMLS
- See more homes for sale inBarre


Frequently asked questions about 314 Prospect Street
- What is the estimated monthly payment for 314 Prospect Street?Based on a $385,000 list price with 20% down at today's rates, the estimated monthly payment for 314 Prospect Street in Barre, VT is approximately $2,848 (about $2,173 principal & interest, $600 property taxes, and $75 homeowner's insurance). This is an estimate. Actual payment depends on your loan terms.
- What do residents say about Barre?Residents describe Barre, VT as dog-friendly, easy to park in, and well-kept. Most residents say you need a car. See homes for sale in Barre, VT.
- What are the closest schools to 314 Prospect Street?The closest schools to 314 Prospect Street in Barre, VT are Barre City Elementary/Middle School (Pre-K, rated 5/10), Spaulding Uhsd #41 (High, rated 5/10).
- What is 314 Prospect Street estimated to be worth?Trulia's estimated value for 314 Prospect Street in Barre, VT is $376,300.
- How big is the lot at 314 Prospect Street?The lot at 314 Prospect Street in Barre, VT is about 0.40 acres (17,424 sq ft).
- Does 314 Prospect Street have a garage?Yes, 314 Prospect Street in Barre, VT has a garage.
314 Prospect Street, Barre, VT 05641 is a 3 bedroom, 2 bathroom, 1,390 sqft single-family home built in 1961. This property is currently available for sale and was listed by PrimeMLS on Oct 8, 2026. The MLS # for this home is MLS# 5113400.