


Listed by Coldwell Banker Hickok & Boardman / E. Montpelier, Janel Johnson, (802) 498-3013


Home Highlights

Single-Family Home

Built in 1963

1.22 acre lot

$166/sqft

Garage
Local Information
- Map ViewExplore the area around 5 Robin Drive.

- Schools1 Preschool School1 Elementary School1 Middle School1 High School

- Shop & Eat

-- mins to
About this House
What's unique:Sunny dining areaAbundant dry storage spaceOpen lawn spaceCedar closetHardwood flooring throughoutDesirable double lot
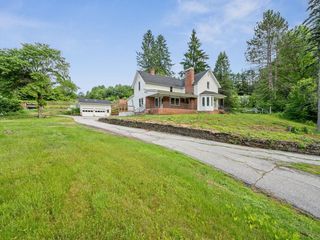
Well-maintained and thoughtfully updated ranch set on a desirable double lot in a coveted Barre Town neighborhood, offering plenty to appreciate both inside and out. The main level features hardwood flooring throughout, a refreshed modern kitchen with pantry closet, and a sunny dining area. The spacious front-to-back living room is anchored by a fireplace with propane stove insert, creating a lovely gathering space. Three bedrooms with generous closet space and a 3/4 bath complete the main level. Nicely sized replacement windows bring in plenty of natural light. The walkout lower level offers additional bright and inviting living space, including a family room with wood stove and built-in bookshelves, spacious bedroom, and second 3/4 bath. Laundry, a cedar closet, and abundant dry storage space round out this level. Additional improvements include a roof replaced in 2020. Outside, enjoy plenty of sunshine, attractive landscaping, and open lawn space, along with a fenced, well-maintained in-ground pool. An attractive breezeway connects the home to an oversized two-car garage. The property enjoys a 1.22-acre corner lot that has already been subdivided, offering flexibility for future sale, building, or investment. A wonderful opportunity to enjoy a move-in-ready home with the added benefit of extra land and possibilities!
Home Details for 5 Robin Drive

|
|---|
Interior Details Basement: Daylight,Finished,Full,Insulated,Interior Stairs,Walkout,Walk-Out AccessNumber of Rooms: 8 |
Beds & Baths Number of Bedrooms: 4Number of Bathrooms: 2Number of Bathrooms (three quarters): 2 |
Dimensions and Layout Living Area: 2590 Square Feet |
Appliances & Utilities Utilities: Cable AvailableAppliances: Dishwasher, Disposal, Dryer, Range Hood, Microwave, Electric Range, Refrigerator, Washer, Water Heater off Boiler, Owned Water HeaterDishwasherDisposalDryerMicrowaveRefrigeratorWasher |
Heating & Cooling Heating: Baseboard,Hot WaterNo CoolingAir Conditioning: NoneHas HeatingHeating Fuel: Baseboard |
Fireplace & Spa Fireplace: Gas, Wood Stove Hook-upHas a Fireplace |
Gas & Electric Electric: Circuit Breakers |
Windows, Doors, Floors & Walls Window: BlindsFlooring: Carpet, Hardwood, Vinyl |
Levels, Entrance, & Accessibility Stories: 1Levels: OneAccessibility: 1st Floor 3/4 Bathroom, 1st Floor Bedroom, 1st Floor Hrd Surfce Flr, Paved ParkingFloors: Carpet, Hardwood, Vinyl |
View Has a View |
Security Security: Carbon Monoxide Detector(s), Smoke Detector(s) |

|
|---|
Exterior Home Features Roof: Asphalt ShinglePatio / Porch: Covered PorchFencing: PartialExterior: Garden, Natural Shade, ShedFoundation: ConcreteGardenHas a Private Pool |
Parking & Garage Number of Garage Spaces: 2Number of Covered Spaces: 2No CarportHas a GarageParking Spaces: 2Parking: Paved,Auto Open,Attached |
Pool Pool: In GroundPool |
Frontage Road Frontage: TBD, PublicRoad Surface Type: Paved |
Water & Sewer Sewer: Public Sewer |
Finished Area Finished Area (above surface): 1416 Square FeetFinished Area (below surface): 1174 Square Feet |

|
|---|
Days on Market: 7 |

|
|---|
Year Built Year Built: 1963 |
Property Type / Style Property Type: ResidentialProperty Subtype: RanchArchitecture: Ranch |
Building Construction Materials: Wood Frame, Clapboard ExteriorNot a New Construction |

|
|---|
Price List Price: $429,000Price Per Sqft: $166 |

|
|---|
MLS Status: Active |

|
|---|
Direction & Address City: Barre Town |
School Information Elementary School: Barre Town Elem & Middle SchElementary School District: Barre Town School DistrictJr High / Middle School: Barre Town Elem & Middle SchJr High / Middle School District: Barre Town School DistrictHigh School: Spaulding High SchoolHigh School District: Barre Town School District |

|
|---|
Listing Agent Listing ID: 5116951 |

|
|---|
Building Area Building Area: 2832 Square Feet |

|
|---|
Lot Area: 1.22 Acres |

|
|---|
Special Conditions: Standard |

|
|---|
Listing Agreement Type: Exclusive Right |

|
|---|
BasementMls Number: 5116951Attribution Contact: Cell: 802-498-3013Above Grade Unfinished Area: 1416Above Grade Unfinished Area Units: Square FeetBelow Grade Unfinished Area: 242Below Grade Unfinished Area Source: Public RecordsBelow Grade Unfinished Area Units: Square Feet |
Price and Tax history
| Date | Event | Price |
|---|---|---|
Nov 5, 2026 Source: PrimeMLS #5116951 | Listed For Sale | $429,000 |
Aug 19, 2013 Source: N/A | Sold | $265,000 |
| Year | Property tax | Tax assessment |
|---|---|---|
| 2025 | Unavailable | $289,740 |
Home facts updated by county records
Around this home
What Locals Say about Barre
At least 53 Trulia users voted on each feature.

81 % Say it's dog friendly

78 % Say parking is easy

77 % Say car is needed

75 % Say yards are well-kept

69 % Say there's holiday spirit

68 % Say there's wildlife

61 % Say kids play outside

59 % Say it's walkable to restaurants

59 % Say neighbors are friendly

52 % Say there are sidewalks

45 % Say it's quiet

43 % Say people would walk alone at night

43 % Say streets are well-lit

38 % Say it's walkable to grocery stores

38 % Say they plan to stay for at least 5 years

25 % Say there are community events
Sourced by Trulia users. Learn more about our methodology.
Market trends in Barre
Last updated October 2026
Avg. sale price
$341K
$19.33KMoM
Sale-to-List Price
—
Price per sq ft
—
Available listings
72
5MoM
Sourced by Trulia Market Trends
Home Value
Learn more about this home's value by checking out the value of nearby homes and how much similar homes have sold for.
Comparable sales
These are recently sold homes that have a similar location or other similar features to this home, like bedrooms, bathrooms, and square footage. Get a sense of the expected prices in the area by viewing these homes.Address | Distance | Property Type | Sold Price | Sold Date | Bed | Bath | Sqft |
|---|---|---|---|---|---|---|---|
0.25 | Single-Family Home | $368,000 | 08/14/26 | 3 | 1.5 | 1,592 | |
0.33 | Single-Family Home | $490,000 | 09/21/26 | 4 | 1.5 | 2,094 | |
0.19 | Single-Family Home | $390,000 | 03/25/26 | 2 | 2.5 | 2,412 | |
0.24 | Single-Family Home | $455,000 | 10/23/26 | 4 | 2 | 2,418 | |
0.29 | Single-Family Home | $310,000 | 10/22/26 | 3 | 2 | 2,520 | |
0.33 | Single-Family Home | $419,000 | 01/07/26 | 3 | 2 | 2,254 | |
0.17 | Single-Family Home | $372,900 | 06/20/26 | 4 | 2.5 | 2,186 | |
0.16 | Single-Family Home | $375,000 | 08/04/26 | 3 | 2 | 1,832 | |
0.53 | Single-Family Home | $320,000 | 08/10/26 | 4 | 2 | 2,200 |
Nearby home prices
Get a sense of expected prices in the area by checking the value of nearby homes.Address | Distance | Price | Bed | Bath | Sqft | Status |
|---|---|---|---|---|---|---|
0.03 | $348,300 | 4 | 2 | 1,260 | Off Market | |
0.04 | $457,900 | 3 | 2 | 2,000 | Off Market | |
0.04 | $414,400 | 3 | 2 | 1,288 | Off Market | |
0.05 | $342,100 | 3 | 2 | 1,215 | Off Market | |
0.06 | $443,900 | 3 | 2 | 2,168 | Off Market | |
0.07 | $355,600 | 3 | 2 | 1,436 | Off Market | |
0.07 | $363,000 | 5 | 2 | 2,432 | Off Market | |
0.07 | $464,300 | 2 | 3 | 3,220 | Off Market | |
0.07 | $319,700 | 3 | 2 | 1,775 | Off Market | |
0.07 | $385,800 | 2 | 2 | 1,232 | Off Market | |
0.08 | $444,900 | 4 | 2 | 1,594 | Off Market | |
0.08 | $317,800 | 3 | 2 | 1,144 | Off Market | |
0.09 | $474,600 | 3 | 3 | 2,980 | Off Market | |
0.09 | $398,100 | 3 | 3 | 1,454 | Off Market | |
0.09 | $391,900 | 3 | 3 | 1,380 | Off Market | |
0.09 | $369,500 | 3 | 2 | 1,232 | Off Market | |
0.09 | $341,700 | 3 | 2 | 1,188 | Off Market | |
0.09 | $512,300 | 3 | 2 | 1,834 | Off Market | |
0.10 | $471,300 | 3 | 3 | 1,760 | Off Market | |
0.10 | $342,400 | 3 | 3 | 1,282 | Off Market |
LGBTQ Local Legal Protections
LGBTQ Local Legal Protections


Janel Johnson, Coldwell Banker Hickok & Boardman / E. Montpelier, Cell: 802-498-3013

Copyright 2026 PrimeMLS, Inc. All rights reserved.
This information is deemed reliable, but not guaranteed. The data relating to real estate displayed on this display comes in part from the IDX Program of PrimeMLS. The information being provided is for consumers’ personal, non-commercial use and may not be used for any purpose other than to identify prospective properties consumers may be interested in purchasing. Data last updated 2026-11-12 20:46:49 PST.
This display of listings may or may not be the entire Compilation from the PrimeMLS database, and PrimeMLS does not guarantee the accuracy of such information.
This display of listings may or may not be the entire Compilation from the PrimeMLS database, and PrimeMLS does not guarantee the accuracy of such information.
Similar Homes You May Like
 FOR SALE BY OWNER1 ACRE
 See more homes for sale inBarre


New Listings near 5 Robin Drive




Frequently asked questions about 5 Robin Drive
- What is the estimated monthly payment for 5 Robin Drive?Based on a $429,000 list price with 20% down at today's rates, the estimated monthly payment for 5 Robin Drive in Barre, VT is approximately $3,130 (about $2,386 principal & interest, $669 property taxes, and $75 homeowner's insurance). This is an estimate. Actual payment depends on your loan terms.
- How does the list price for 5 Robin Drive compare to homes in Barre?5 Robin Drive in Barre, VT is listed at $429,000, about 26% above the $341K median sale price in Barre.
- What do residents say about Barre?Residents describe Barre, VT as dog-friendly, easy to park in, and well-kept. Most residents say you need a car. See homes for sale in Barre, VT.
- What are the closest schools to 5 Robin Drive?The closest schools to 5 Robin Drive in Barre, VT are Barre Town Elementary School (Pre-K/Middle, rated 6/10), Spaulding Uhsd #41 (High, rated 4/10).
- Does 5 Robin Drive have a pool?Yes, 5 Robin Drive in Barre, VT has a pool.
- Does 5 Robin Drive have laundry facilities?Yes, 5 Robin Drive in Barre, VT has in-unit laundry.
5 Robin Drive, Barre, VT 05641 is a 4 bedroom, 2 bathroom, 2,590 sqft single-family home built in 1963. This property is currently available for sale and was listed by PrimeMLS on Nov 5, 2026. The MLS # for this home is MLS# 5116951.