


$845,000
 3 Beds
 3 Baths
 2,859 sqft
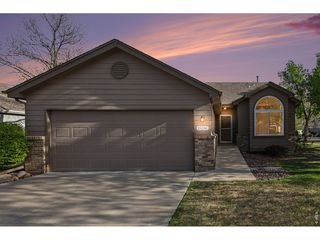
7560 Juniper Street, Arvada, CO 80007
Est. Mortgage $5,236/mo*
Get Pre-QualifiedHome Highlights

Single-Family Home

Built in 2007

$296/sqft

2 Car Garage

HOA $300/mo
Local Information
- Map ViewExplore the area around 7560 Juniper Street.

- Schools1 Elementary School1 Middle School1 High School

- Shop & Eat

-- mins to
About this House
One of the most coveted lots in Saddle Brook! This ranch style patio home is tucked back in a private area of the community on a quiet cul-de-sac, offering a rare blend of expansive outdoor space and true privacy. The 23' x 13' Trex deck—with power retractable awning—overlooks peaceful, serene views of the expansive, HOA-maintained grassy area, mature trees, and natural landscaping along the Farmer's Highline Canal. Inside, the spacious gourmet kitchen impresses with abundant cabinetry, granite countertops, stainless appliances, and double ovens, and opens directly to the deck. Both the kitchen and living room enjoy those same peaceful views, and the living room features a cozy gas fireplace. The main-level "bonus" room, adjacent to the living room, is perfect as a second dining space, home office, or reading room. The main level features a mix of beautiful hardwood floors and newer carpet, complemented by fresh paint throughout nearly the entire main level. Plantation shutters add a sophisticated touch. The primary suite boasts high ceilings, double closets, and a luxurious 5-piece en suite bath. A second main-floor bedroom and full bath provide flexibility. The main floor laundry includes built-in cabinetry with washer and dryer included. The garden level basement feels open and bright, with a spacious recreation room, third bedroom, and full bath—ideal for entertaining, guests, or multi-generational living.
Enjoy low-maintenance living at its best, with lawn care and snow removal included! Located close to walking and biking trails, Saddle Brook Park, Ralston Creek Trail, Apex Rec Center, Colorado Tap House, West Woods Golf Course, and Arvada Indoor Equestrian Center. Don't miss this sought-after West Arvada gem!
Enjoy low-maintenance living at its best, with lawn care and snow removal included! Located close to walking and biking trails, Saddle Brook Park, Ralston Creek Trail, Apex Rec Center, Colorado Tap House, West Woods Golf Course, and Arvada Indoor Equestrian Center. Don't miss this sought-after West Arvada gem!
Last check for updates: about 8 hours ago
Listing courtesy of Joyce E Hachen, (303) 956-0089
Equity Colorado Real Estate
Source: REcolorado as distributed by MLS GRID, MLS#2281603
Also Listed on REcolorado as distributed by MLS GRID.
Home Details for 7560 Juniper Street

|
|---|
Interior Details Basement: Crawl Space,Daylight,Finished,Partial,Sump PumpNumber of Rooms: 11Types of Rooms: Bedroom, Bathroom, Bonus Room, Family Room, Kitchen, Laundry, Living Room |
Beds & Baths Number of Bedrooms: 3Main Level Bedrooms: 2Number of Bathrooms: 3Number of Bathrooms (full): 3Number of Bathrooms (main level): 2 |
Dimensions and Layout Living Area: 2859 Square Feet |
Appliances & Utilities Appliances: Cooktop, Dishwasher, Disposal, Double Oven, Dryer, Gas Water Heater, Microwave, Refrigerator, WasherDishwasherDisposalDryerMicrowaveRefrigeratorWasher |
Heating & Cooling Heating: Forced Air,Natural GasHas CoolingAir Conditioning: Central AirHas HeatingHeating Fuel: Forced Air |
Fireplace & Spa Number of Fireplaces: 1Fireplace: Living RoomHas a Fireplace |
Windows, Doors, Floors & Walls Window: Double Pane Windows, Window CoveringsFlooring: Carpet, Tile, Wood |
Levels, Entrance, & Accessibility Stories: 1Levels: OneFloors: Carpet, Tile, Wood |
View No View |
Security Security: Carbon Monoxide Detector(s), Smoke Detector(s) |

|
|---|
Exterior Home Features Roof: CompositionPatio / Porch: Deck, Front PorchFoundation: Slab |
Parking & Garage Number of Garage Spaces: 2Number of Covered Spaces: 2Has a GarageHas an Attached GarageParking Spaces: 2Parking: Garage Attached |
Frontage Not on Waterfront |
Water & Sewer Sewer: Public Sewer |
Finished Area Finished Area (above surface): 1559 Square FeetFinished Area (below surface): 1235 Square Feet |

|
|---|
Days on Market: 9 |

|
|---|
Year Built Year Built: 2007 |
Property Type / Style Property Type: ResidentialProperty Subtype: Single Family ResidenceStructure Type: PatioArchitecture: Traditional |
Building Construction Materials: Frame, Stone, Wood SidingNot Attached Property |
Property Information Not Included in Sale: Staging Furniture/Decor And Seller's Personal Property.Parcel Number: 443379 |

|
|---|
Price List Price: $845,000Price Per Sqft: $296 |

|
|---|
MLS Status: Active |

|
|---|

|
|---|
Direction & Address City: ArvadaCommunity: Saddle Brook |
School Information Elementary School: West WoodsElementary School District: Jefferson County R-1Jr High / Middle School: DrakeJr High / Middle School District: Jefferson County R-1High School: Ralston ValleyHigh School District: Jefferson County R-1 |

|
|---|
Listing Agent Listing ID: 2281603 |

|
|---|
Building Details Builder Name: Remington Homes |
Building Area Building Area: 2859 Square Feet |

|
|---|
Not Senior Community |

|
|---|
HOA Fee Includes: Irrigation, Maintenance Grounds, Recycling, Snow Removal, TrashHOA Name: Saddle Brook HOA. Managed by MSIHOA Phone: 303-420-4433Has an HOAHOA Fee: $300/Monthly |

|
|---|
Lot Area: 3615 sqft |

|
|---|
Special Conditions: Standard |

|
|---|
Listing Terms: Cash, Conventional, FHA, VA Loan |

|
|---|
Mobile Home Park Mobile Home Units: Feet |

|
|---|
Business Information Ownership: Corporation/Trust |

|
|---|
BasementMls Number: 2281603Attribution Contact: Joyce@EquityDwellings.com, 303-956-0089Above Grade Unfinished Area: 1559Below Grade Unfinished Area: 65Showing Service Name: Showing Time |
Around this home
What Locals Say about Arvada
At least 637 Trulia users voted on each feature.

95 % Say it's dog friendly

92 % Say there are sidewalks

86 % Say car is needed

85 % Say parking is easy

78 % Say people would walk alone at night

76 % Say yards are well-kept

73 % Say there's holiday spirit

72 % Say it's quiet

70 % Say kids play outside

69 % Say streets are well-lit

62 % Say there's wildlife

59 % Say neighbors are friendly

54 % Say it's walkable to restaurants

54 % Say it's walkable to grocery stores

53 % Say they plan to stay for at least 5 years

38 % Say there are community events
Sourced by Trulia users. Learn more about our methodology.
Market trends in Arvada
Last updated August 2026
Avg. sale price
$650K
$12.5KMoM
Sale-to-List Price
100.0%
Price per sq ft
$271
$3MoM
Available listings
633
8MoM
Home Value
Trulia Estimate
$831KSince last month
Increased$40K (+5%)Since last year
Increased$56K (+7.2%)Since last sale
Increased$341K (+69.6%)Learn more about this home's value by checking out its Trulia Estimate, the value of nearby homes, and how much similar homes have sold for.
Trulia Estimate
The of this home's value increased by +69% in the last 10 years
| Month | Estimated value |
|---|---|
2026 | |
| September 2026 | $831K |
| August 2026 | $788K |
| July 2026 | $791K |
| June 2026 | $791K |
| May 2026 | $794K |
| April 2026 | $797K |
| March 2026 | $785K |
| February 2026 | $776K |
| January 2026 | $766K |
2025 | |
2024 | |
2023 | |
2022 | |
2021 | |
2020 | |
2019 | |
2018 | |
2017 | |
2016 | |
Comparable sales
These are recently sold homes that have a similar location or other similar features to this home, like bedrooms, bathrooms, and square footage. Get a sense of the expected prices in the area by viewing these homes.Address | Distance | Property Type | Sold Price | Sold Date | Bed | Bath | Sqft |
|---|---|---|---|---|---|---|---|
0.16 | Single-Family Home | $785,000 | 10/24/25 | 2 | 2 | 3,017 | |
0.05 | Single-Family Home | $950,000 | 03/05/26 | 4 | 3.5 | 4,344 | |
0.28 | Single-Family Home | $984,500 | 11/21/25 | 3 | 2.5 | 3,986 | |
0.21 | Single-Family Home | $950,000 | 04/15/26 | 4 | 3.5 | 3,301 | |
0.61 | Single-Family Home | $740,000 | 06/30/26 | 3 | 3.5 | 2,764 | |
0.57 | Single-Family Home | $763,000 | 05/08/26 | 3 | 2.5 | 2,813 | |
0.66 | Single-Family Home | $715,000 | 07/10/26 | 4 | 3 | 2,716 | |
0.68 | Single-Family Home | $575,000 | 06/05/26 | 3 | 2.5 | 1,773 | |
0.60 | Single-Family Home | $860,000 | 05/12/26 | 4 | 2.5 | 4,147 | |
0.57 | Single-Family Home | $685,000 | 06/29/26 | 3 | 2 | 1,573 |
Nearby home prices
Get a sense of expected prices in the area by checking the value of nearby homes.Address | Distance | Price | Bed | Bath | Sqft | Status |
|---|---|---|---|---|---|---|
0.03 | $1,166,900 | 4 | 3.5 | 3,986 | Off Market | |
0.05 | $950,000 | 4 | 3.5 | 4,344 | Recently Sold | |
0.07 | $876,600 | 4 | 3 | 3,541 | Off Market | |
0.07 | $818,400 | 4 | 3 | 3,017 | Off Market | |
0.07 | $825,000 | 2 | 2 | 3,017 | For Sale | |
0.11 | $1,175,000 | 5 | 4.5 | 5,110 | For Sale | |
0.12 | $819,200 | 4 | 3 | 2,859 | Off Market | |
0.16 | $1,162,200 | 5 | 4.5 | 4,620 | Off Market | |
0.14 | $910,500 | 3 | 2.5 | 3,785 | Off Market | |
0.16 | $771,700 | 2 | 2 | 3,017 | Off Market | |
0.21 | $950,000 | 4 | 3.5 | 3,301 | Recently Sold |
Price and Tax history
| Date | Event | Price |
|---|---|---|
Sep 10, 2026 Source: REcolorado as distributed by MLS GRID #2281603 | Listed For Sale | $845,000 |
Dec 7, 2016 Source: IRES as distributed by MLS GRID #785289 | Sold | $490,000 |
Jul 20, 2016 Source: Agent Provided | PriceChange | $500,000 Price decreased by 4% |
Jun 3, 2016 Source: Agent Provided | PriceChange | $520,000 Price decreased by 2% |
Mar 9, 2016 Source: Agent Provided | Listed For Sale | $530,000 |
Mar 5, 2013 Source: N/A | Sold | $415,000 |
Nov 29, 2012 Source: Agent Provided | PriceChange | $425,000 Price decreased by 4% |
Sep 23, 2012 Source: Agent Provided | Listed For Sale | $445,000 |
Jan 24, 2007 Source: N/A | Sold | $399,730 |
| Year | Property tax | Tax assessment |
|---|---|---|
| 2025 | $4,294 | $816,648 |
Home facts updated by county records
LGBTQ Local Legal Protections
LGBTQ Local Legal Protections



Joyce E Hachen, Equity Colorado Real Estate
Agent Phone: (303) 956-0089
© 2026 REcolorado® All rights reserved. Certain information contained herein is derived from information which is the licensed property of, and copyrighted by, REcolorado®. Some IDX listings have been excluded from this website. Click here for more information
Similar Homes You May Like
 JPAR Modern Real Estate, MLS#3922073
 JPAR Modern Real Estate, MLS#5181385
 NEW CONSTRUCTIONDFH Colorado Realty LLC, MLS#9556468
 Equity Colorado Real Estate, MLS#4842821
 NEW CONSTRUCTION
 NEW CONSTRUCTION
 NEW CONSTRUCTIONDFH Colorado Realty LLC, MLS#7228635
 NEW CONSTRUCTIONDFH Colorado Realty LLC, MLS#7395550
 NEW CONSTRUCTION
 NEW CONSTRUCTION
 NEW CONSTRUCTION
 NEW CONSTRUCTION
 NEW CONSTRUCTIONDFH Colorado Realty LLC, MLS#7606148
 NEW CONSTRUCTIONDFH Colorado Realty LLC, MLS#3075548
 Keller Williams Preferred Realty, MLS#4388368
 OPEN TUE, 12-4PMZac Brown Real Estate LLC, MLS#4570247
 Real Broker, LLC DBA Real, MLS#4642096
 RE/MAX Alliance - Olde Town, MLS#7207781
 FOR SALE BY OWNER0.67 ACRES
 Madison & Company Properties, MLS#7723210
 Your Castle Real Estate Inc, MLS#3683051
 Mitchell Platte Brokerage,LLC, MLS#8537967
 Allison Cassieri, North Metro Realty LLC
 Kimberly Thompson, milehimodern - Boulder
 0.39 ACRESLUX Real Estate Company ERA Powered, MLS#6555810
 Coldwell Banker Realty 54, MLS#4254314
 See more homes for sale inArvada




New Listings near 7560 Juniper Street
 NEWCOMING SOON 9/19Keller Williams Advantage Realty LLC, MLS#2588264
 Thrive Real Estate Group, MLS#8817891
 NEWOPEN SAT, 10-1PMCOMING SOON 9/17Guide Real Estate, MLS#4167370
 NEW - 2 DAYS AGOGenerator Real Estate, LLC, MLS#1980323
 NEWCOMING SOON 9/18RE/MAX Alliance - Olde Town, MLS#8541514
 COMING SOON 9/17Keller Williams Realty Downtown LLC, MLS#8994354
 Keller Williams DTC, MLS#4187212
- See more homes for sale inArvada


Frequently asked questions about 7560 Juniper Street
- What is the estimated monthly payment for 7560 Juniper Street?Based on a $845,000 list price with 20% down at today's rates, the estimated monthly payment for 7560 Juniper Street in Arvada, CO is approximately $5,018 (about $4,584 principal & interest, $359 property taxes, and $75 homeowner's insurance). This is an estimate. Actual payment depends on your loan terms.
- How does the list price for 7560 Juniper Street compare to homes in Arvada?7560 Juniper Street in Arvada, CO is listed at $845,000, about 30% above the $650K median sale price in Arvada.
- What do residents say about Arvada?Residents describe Arvada, CO as dog-friendly, pedestrian-friendly, and easy to park in. See homes for sale in Arvada, CO.
- What are the closest schools to 7560 Juniper Street?The closest schools to 7560 Juniper Street in Arvada, CO are Drake Junior High School (rated 5/10), Ralston Valley High School (rated 10/10), West Woods Elementary School (rated 9/10).
- Does 7560 Juniper Street have air conditioning?Yes, 7560 Juniper Street in Arvada, CO has air conditioning.
- Does 7560 Juniper Street have laundry facilities?Yes, 7560 Juniper Street in Arvada, CO has in-unit laundry.
7560 Juniper Street, Arvada, CO 80007 is a 3 bedroom, 3 bathroom, 2,859 sqft single-family home built in 2007. This property is currently available for sale and was listed by REcolorado as distributed by MLS GRID on Sep 5, 2026. The MLS # for this home is MLS# 2281603.