


$739,900
 3 Beds
 2.5 Baths
 4,534 sqft
8409 Eldora Way, Arvada, CO 80007
Est. Mortgage $4,403/mo*
Get Pre-QualifiedHome Highlights

Single-Family Home

Built in 2018

$163/sqft

3 Car Garage
Local Information
- Map ViewExplore the area around 8409 Eldora Way.

- Schools1 Elementary School1 Middle School1 High School

- Shop & Eat

-- mins to
About this House
What's unique:Gas fireplaceBreathtaking western viewsElectric vehicle charging plugBackyard hot tubUpper deckAbundant storage
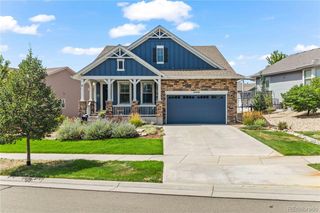
Welcome to this ranch-style home offering 3 bedrooms, 2.5 bathrooms, and 2,267 finished square feet on the main level, plus a full 2,267-square-foot unfinished walk-out basement with 9 foot ceilings and a roughed-in bathroom. With 4,534 total square feet, this home provides exceptional space and endless potential for future living areas.
The inviting entry opens into a spacious open-concept kitchen, dining, and living area, perfectly designed for everyday living and entertaining. The kitchen features 42-inch cabinetry, stainless steel appliances, a large center island with seating, pantry, and both under-cabinet and above-cabinet lighting. The kitchen flows seamlessly into the generous dining area and spacious living room.
The living room is highlighted by a gas fireplace and sliding glass doors that open to the upper deck, where you can enjoy spectacular west-facing mountain views overlooking open space. Remote-controlled window and remote-controlled shades on the upper deck add convenience and comfort.
The spacious primary suite offers mountain views, a large 5-piece en-suite bathroom, granite countertops, tile-surround tub deck, abundant storage, and a generous walk-in closet. Two additional bedrooms share a large hall bathroom and each offers excellent storage.
Downstairs, the 2,267-square-foot walk-out basement is ready for your vision. With tall ceilings, a bathroom rough-in, and direct access to the backyard, the unfinished space offers tremendous potential to expand the home's finished living area while adding significant value.
Outside, relax and take in the views from the deck or enjoy the included backyard hot tub. The 3-car tandem garage provides an electric vehicle charging plug.
With its spacious ranch-style layout, breathtaking western views, open-space setting, oversized walk-out basement, and thoughtful features throughout, this home offers a rare combination of comfort, flexibility, and opportunity in Arvada.
The inviting entry opens into a spacious open-concept kitchen, dining, and living area, perfectly designed for everyday living and entertaining. The kitchen features 42-inch cabinetry, stainless steel appliances, a large center island with seating, pantry, and both under-cabinet and above-cabinet lighting. The kitchen flows seamlessly into the generous dining area and spacious living room.
The living room is highlighted by a gas fireplace and sliding glass doors that open to the upper deck, where you can enjoy spectacular west-facing mountain views overlooking open space. Remote-controlled window and remote-controlled shades on the upper deck add convenience and comfort.
The spacious primary suite offers mountain views, a large 5-piece en-suite bathroom, granite countertops, tile-surround tub deck, abundant storage, and a generous walk-in closet. Two additional bedrooms share a large hall bathroom and each offers excellent storage.
Downstairs, the 2,267-square-foot walk-out basement is ready for your vision. With tall ceilings, a bathroom rough-in, and direct access to the backyard, the unfinished space offers tremendous potential to expand the home's finished living area while adding significant value.
Outside, relax and take in the views from the deck or enjoy the included backyard hot tub. The 3-car tandem garage provides an electric vehicle charging plug.
With its spacious ranch-style layout, breathtaking western views, open-space setting, oversized walk-out basement, and thoughtful features throughout, this home offers a rare combination of comfort, flexibility, and opportunity in Arvada.
Last check for updates: about 6 hours ago
Listing courtesy of Pam Catania, (303) 919-8518
West and Main Homes
Source: REcolorado as distributed by MLS GRID, MLS#8367827
Home Details for 8409 Eldora Way

|
|---|
Interior Details Basement: Bath/Stubbed,Sump Pump,Unfinished,Walk-Out AccessNumber of Rooms: 12Types of Rooms: Bedroom, Bathroom, Dining Room, Kitchen, Laundry, Living Room, Mud Room, Utility Room |
Beds & Baths Number of Bedrooms: 3Main Level Bedrooms: 3Number of Bathrooms: 3Number of Bathrooms (full): 2Number of Bathrooms (half): 1Number of Bathrooms (main level): 3 |
Dimensions and Layout Living Area: 4534 Square Feet |
Appliances & Utilities Utilities: Cable Available, Electricity Connected, Internet Access (Wired), Natural Gas ConnectedAppliances: Dishwasher, Disposal, Dryer, Gas Water Heater, Microwave, Range, Refrigerator, Self Cleaning Oven, Washer, Water PurifierDishwasherDisposalDryerMicrowaveRefrigeratorWasher |
Heating & Cooling Heating: Forced AirHas CoolingAir Conditioning: Central AirHas HeatingHeating Fuel: Forced Air |
Fireplace & Spa Number of Fireplaces: 1Fireplace: Gas Log, Living RoomSpa: Spa/Hot Tub, HeatedHas a FireplaceHas a Spa |
Gas & Electric Electric: 220 Volts, 220 Volts in GarageHas Electric on Property |
Windows, Doors, Floors & Walls Window: Double Pane Windows, Window CoveringsFlooring: Carpet, Concrete, Laminate |
Levels, Entrance, & Accessibility Stories: 1Levels: OneFloors: Carpet, Concrete, Laminate |
View Has a ViewView: Mountain(s) |
Security Security: Carbon Monoxide Detector(s), Smoke Detector(s) |

|
|---|
Exterior Home Features Roof: CompositionPatio / Porch: Covered, Deck, Front PorchFencing: PartialExterior: Balcony, Garden, Private Yard, Rain GuttersFoundation: Concrete PerimeterGarden |
Parking & Garage Number of Garage Spaces: 3Number of Covered Spaces: 3No CarportHas a GarageHas an Attached GarageParking Spaces: 3Parking: Concrete,Dry Walled,Electric Vehicle Charging Station(s),Lighted,Tandem |
Frontage Road Surface Type: PavedNot on Waterfront |
Water & Sewer Sewer: Public Sewer |
Finished Area Finished Area (above surface): 2267 Square Feet |

|
|---|
Days on Market: 63 |

|
|---|
Year Built Year Built: 2018 |
Property Type / Style Property Type: ResidentialProperty Subtype: Single Family ResidenceStructure Type: HouseArchitecture: Traditional |
Building Construction Materials: Wood SidingNot Attached Property |
Property Information Not Included in Sale: Sellers Personal PropertyParcel Number: 463795 |

|
|---|
Price List Price: $739,900Price Per Sqft: $163 |
Status Change & Dates Off Market Date: Sat Oct 24 2026Possession Timing: Negotiable |

|
|---|
MLS Status: Pending |

|
|---|

|
|---|
Direction & Address City: ArvadaCommunity: Leyden Rock |
School Information Elementary School: Three CreeksElementary School District: Jefferson County R-1Jr High / Middle School: Three CreeksJr High / Middle School District: Jefferson County R-1High School: Ralston ValleyHigh School District: Jefferson County R-1 |

|
|---|
Listing Agent Listing ID: 8367827 |

|
|---|
Building Details Builder Name: Lennar |
Building Area Building Area: 4534 Square Feet |

|
|---|
Not Senior Community |

|
|---|
HOA Fee Includes: TrashHOA Name: Leyden Rock Metro DistrictHOA Phone: 303-482-2213Has an HOAHOA Fee: No HOA Fee |

|
|---|
Lot Area: 6970 sqft |

|
|---|
Special Conditions: Standard |

|
|---|
Contingencies: Kickout - Contingent on home saleListing Terms: Cash, Conventional, FHA, VA Loan |

|
|---|
Mobile Home Park Mobile Home Units: Feet |

|
|---|
Business Information Ownership: Individual |

|
|---|
BasementMls Number: 8367827Zillow Contingency Status: Accepting Back-up OffersAttribution Contact: pam.catania@westandmain.com, 303-919-8518Above Grade Unfinished Area: 2267Below Grade Unfinished Area: 2267Showing Service Name: Showing Time |

|
|---|
HOA Amenities: Clubhouse,Park,Playground,Pool,Tennis Court(s) |
Price and Tax history
| Date | Event | Price |
|---|---|---|
Oct 25, 2026 Source: REcolorado as distributed by MLS GRID #8367827 | Pending | $739,900 |
Oct 21, 2026 Source: REcolorado as distributed by MLS GRID #8367827 | PriceChange | $739,900 Price decreased by 1% |
Sep 10, 2026 Source: REcolorado as distributed by MLS GRID #8367827 | Listed For Sale | $750,000 |
Apr 2, 2018 Source: N/A | Sold | $534,200 |
| Year | Property tax | Tax assessment |
|---|---|---|
| 2025 | $7,419 | $827,673 |
Home facts updated by county records
Around this home
What Locals Say about Arvada
At least 637 Trulia users voted on each feature.

95 % Say it's dog friendly

92 % Say there are sidewalks

86 % Say car is needed

85 % Say parking is easy

78 % Say people would walk alone at night

76 % Say yards are well-kept

73 % Say there's holiday spirit

72 % Say it's quiet

70 % Say kids play outside

69 % Say streets are well-lit

62 % Say there's wildlife

59 % Say neighbors are friendly

54 % Say it's walkable to restaurants

54 % Say it's walkable to grocery stores

53 % Say they plan to stay for at least 5 years

38 % Say there are community events
Sourced by Trulia users. Learn more about our methodology.
Market trends in Arvada
Last updated October 2026
Avg. sale price
$631K
$6.86KMoM
Sale-to-List Price
100.0%
Price per sq ft
$267
$1MoM
Available listings
633
16MoM
Sourced by Trulia Market Trends
Home Value
Learn more about this home's value by checking out the value of nearby homes and how much similar homes have sold for.
Comparable sales
These are recently sold homes that have a similar location or other similar features to this home, like bedrooms, bathrooms, and square footage. Get a sense of the expected prices in the area by viewing these homes.Address | Distance | Property Type | Sold Price | Sold Date | Bed | Bath | Sqft |
|---|---|---|---|---|---|---|---|
0.11 | Single-Family Home | $760,000 | 07/06/26 | 3 | 2.5 | 3,372 | |
0.19 | Single-Family Home | $739,000 | 07/30/26 | 4 | 3 | 3,372 | |
0.16 | Single-Family Home | $729,000 | 06/01/26 | 4 | 3.5 | 3,745 | |
0.11 | Single-Family Home | $785,000 | 08/05/26 | 3 | 3.5 | 2,738 | |
0.31 | Single-Family Home | $1,000,000 | 09/16/26 | 3 | 3.5 | 4,728 | |
0.18 | Single-Family Home | $815,000 | 08/25/26 | 4 | 3.5 | 3,372 | |
0.49 | Single-Family Home | $760,000 | 05/12/26 | 3 | 2.5 | 3,704 | |
0.39 | Single-Family Home | $790,000 | 05/11/26 | 4 | 3 | 3,372 | |
0.46 | Single-Family Home | $800,000 | 03/25/26 | 2 | 2.5 | 4,728 | |
0.27 | Single-Family Home | $960,000 | 10/08/26 | 6 | 4 | 4,484 |
Nearby home prices
Get a sense of expected prices in the area by checking the value of nearby homes.Address | Distance | Price | Bed | Bath | Sqft | Status |
|---|---|---|---|---|---|---|
0.01 | $906,500 | 4 | 4 | 4,278 | Off Market | |
0.01 | $813,400 | 5 | 4 | 3,252 | Off Market | |
0.02 | $865,400 | 4 | 3.5 | 3,513 | Off Market | |
0.02 | $821,100 | 3 | 2.5 | 2,287 | Off Market | |
0.03 | $804,600 | 4 | 3 | 3,851 | Off Market | |
0.03 | $883,400 | 5 | 4 | 3,697 | Off Market | |
0.04 | $716,300 | 3 | 2.5 | 1,833 | Off Market | |
0.04 | $704,800 | 3 | 2.5 | 2,738 | Off Market | |
0.04 | $806,500 | 4 | 3 | 2,718 | Off Market | |
0.04 | $726,700 | 3 | 2 | 1,969 | Off Market | |
0.05 | $894,700 | 4 | 3.5 | 4,364 | Off Market | |
0.05 | $748,500 | 4 | 3 | 3,352 | Off Market | |
0.05 | $794,900 | 3 | 2 | 3,929 | Off Market | |
0.05 | $777,000 | 3 | 2 | 3,810 | Off Market | |
0.06 | $807,300 | 4 | 3.5 | 3,509 | Off Market | |
0.06 | $756,300 | 4 | 3 | 3,372 | Off Market | |
0.06 | $846,100 | 4 | 4.5 | 3,336 | Off Market | |
0.06 | $749,900 | 3 | 2.5 | 2,492 | Off Market | |
0.06 | $781,800 | 3 | 2.5 | 2,492 | Off Market | |
0.07 | $805,700 | 3 | 1.5 | 4,532 | Off Market |
LGBTQ Local Legal Protections
LGBTQ Local Legal Protections


Pam Catania, West and Main Homes
Agent Phone: (303) 919-8518
© 2026 REcolorado® All rights reserved. Certain information contained herein is derived from information which is the licensed property of, and copyrighted by, REcolorado®. Some IDX listings have been excluded from this website. Click here for more information
Similar Homes You May Like
 Trelora Realty, Inc., MLS#8233846
 Keller Williams Avenues Realty, MLS#7690673
 Estrada Real Estate Group, MLS#5321440
 Realty Of America LLC, MLS#6944553
 RE/MAX Northwest Inc, MLS#5520920
 Legacy 100 Real Estate Partners LLC, MLS#3230541
 American Dream R.E. Services, MLS#9126760
 RE/MAX Alliance - Olde Town, MLS#7402160
 Key Team Real Estate Corp., MLS#9945547
 Licher Real Estate Group, MLS#3919140
 OPEN SAT, 1-3PMColdwell Banker Global Luxury Denver, MLS#9122907
 Coldwell Banker Realty 56, MLS#1899405
 Weichert Realtors Professionals, MLS#6151032
 Coldwell Banker Realty 56, MLS#9424151
 OPEN SAT, 11-4PMKim Niles, eXp Realty - Hub
 OPEN TUE, 10-12PMLPT Realty, MLS#2289777
 See more homes for sale inArvada




New Listings near 8409 Eldora Way
 OPEN SAT, 11-1PMKeller Williams Avenues Realty, MLS#2210035
 NEWOPEN SAT, 11-1PMNavigate Realty, MLS#4187530
 0.3 ACRESNookhaven Homes, MLS#8121622
 1.14 ACRESLegacy 100 Real Estate Partners LLC, MLS#3337706
 0.39 ACRESLUX Real Estate Company ERA Powered, MLS#6555810
 0.33 ACRESKimberly Junior, Coldwell Banker Realty-Boulder
 0.29 ACRESCompass - Denver, MLS#8259469
 OPEN FRI, 9-7PMOpendoor Brokerage LLC, MLS#3629160
 NEW CONSTRUCTION
 1.41 ACRESNathan Peterson, Individual Broker, MLS#1750568
 Realty One Group Platinum Elite, MLS#3761577
 EmpowerHome Team-Colorado Front Range, Keller Williams-DTC
- See more homes for sale inArvada


Frequently asked questions about 8409 Eldora Way
- What is the estimated monthly payment for 8409 Eldora Way?Based on a $739,900 list price with 20% down at today's rates, the estimated monthly payment for 8409 Eldora Way in Arvada, CO is approximately $4,484 (about $4,095 principal & interest, $314 property taxes, and $75 homeowner's insurance). This is an estimate. Actual payment depends on your loan terms.
- How does the list price for 8409 Eldora Way compare to homes in Arvada?8409 Eldora Way in Arvada, CO is listed at $739,900, about 17% above the $631K median sale price in Arvada.
- What do residents say about Arvada?Residents describe Arvada, CO as dog-friendly, pedestrian-friendly, and easy to park in. See homes for sale in Arvada, CO.
- What are the closest schools to 8409 Eldora Way?The closest schools to 8409 Eldora Way in Arvada, CO are Ralston Valley High School (rated 10/10), Three Creeks K-8 (Elementary/Middle, rated 9/10).
- Does 8409 Eldora Way have air conditioning?Yes, 8409 Eldora Way in Arvada, CO has air conditioning.
- Does 8409 Eldora Way have a pool?Yes, 8409 Eldora Way in Arvada, CO has a pool.
8409 Eldora Way, Arvada, CO 80007 is a 3 bedroom, 3 bathroom, 4,534 sqft single-family home built in 2018. This property is currently available for sale and was listed by REcolorado as distributed by MLS GRID on Sep 10, 2026. The MLS # for this home is MLS# 8367827.